
52 Ashbourne AvenueKingswood SA 5062
Property Details for 52 Ashbourne Ave, Kingswood
52 Ashbourne Ave, Kingswood is a 7 bedroom, 4 bathroom Townhouse with 5 parking spaces and was built in 2009. The property has a land size of 995m2 and floor size of 480m2. While the property is not currently for sale or for rent, it was last sold in January 2022.
Last Listing description (January 2022)
On 995sqm* of elite cul-de-sac owned by one family for a century, today boasts a mighty, multi-generational stone-fronted home fully exploiting its Mitcham and Unley lifestyle among Adelaide's most envied clutch of premier schools...
Choose from St. Joseph's, Scotch, Concordia, Walford and Mercedes, public secondary schools including Mitcham Girls, Urrbrae, and zoned Unley High, with Mitcham Primary's cricket pitch and oval just 2 doors down.
For you, it means foolproof roll call punctuality.
For the biggest tribe, the custom-built, 7-bedroom 2009 design secretly divides into 2 family homes - the culmination of 2 kitchens, 4 living zones, 2 studies, 4 bathrooms, and 5 WCs over 2 immense levels - gathering for the landscaped backyard, colossal alfresco, and galley-style laundry.
What might appear overwhelming is warm, welcoming, and modern - every inch of its clever 480sqm (plus triple garage) living footprint a saviour for live-in parents and blended or extended families with 2 private entrances and 2 internal staircases: one off the extra-wide main hallway, the other a discreet side entry.
Each sumptuous wing is joined by a downstairs central lobby and a lockable upstairs storeroom thoroughfare; as one, it's just as perfect.
Both wings offer light-filled living rooms, fully equipped downstairs kitchens with stainless appliances, modern bathrooms (with baths), plush home offices, and robed double bedrooms with stunning outlooks.
And when events see you unite, the gabled alfresco obliges against a plumbed gas BBQ and swim spa ahead of feature garden screens, herb tubs, 2 powered tool sheds, and play-ready lawns.
With such capacity, triple garaging is a godsend, so too the sweeping aggregate driveway for 3 or more behind secure front gates.
You'll toast the 10-minute walk to The Ed's beer garden, The Torrens Arms Hotel, the Mitcham cinemas, and city bus routes nearby, from a home that's meant the world to one family, that could mean the world and more to you...
Come for the epic tour.
Highlights:
- 995sqm* fully fenced & private grounds
- Stone-fronted 2009 custom 7-bedroom design
- Plus 2 purpose-built studies
- 4.95kW solar / 3-phase power
- 2 separate ducted & zoned R/C A/C systems
- 2 downstairs masters (both having an ensuite)
- 5 oversized upstairs bedrooms (with BIRs)
- Colossal gabled alfresco with cafe blinds
- Swim spa & gas-plumbed BBQ
- 22000L plumbed rainwater
- Garden irrigation front & back
- Unite or divide for a 4-bedroom & a 3-bedroom floorplan...
- Under stair & cellar storage
- Zoning to Unley High School
- And more!
*Dimensions approx.*
Legal information:
Council: City of Mitcham
Zoning: Established Neighbourhood
Council rates: $4,221.15 p.a.
SA Water: $356.81 p.q
ESL: $812.65 p.q
Auction is the 27th of November 2021 at 11 am on site Unless Sold Prior. Terms and conditions will be available three business days prior to the Auction at Harcourts VennMillar - 414 Goodwood Road, Cumberland Park and 30 minutes prior on the day of auction.
All information provided has been obtained from sources we believe to be accurate, however, we cannot guarantee the information is accurate and we accept no liability for any errors or omissions. Interested parties should make their own enquiries.
Grass may have been photoshopped for marketing purposes.
Property History for 52 Ashbourne Ave, Kingswood, SA 5062
- 28 Jan 2022Sold for $2,060,000
- 10 Nov 2021Listed for Sale Guide: $1,750,000 Auction 27 Nov 2021 11 a.m.
- 26 Jun 2008Transferred

Recent sales nearby
See more recent sales nearby/assets/perm/ehv3vb6w74i6nmfymfh2qc67he?signature=d45c04d2984cea21450eba24ac23c83545a1f0507f35762881d2a17fc4368322) 0
0

/assets/perm/2rgitbqrt4i6xdig6hgxxvpxvm?signature=a74a77d5b36b41c477fbb506c6cd788a7eb9ce2e6df41c9c68175049def79869) 0
0
/assets/perm/jyvqznh7mmi6tgblno6rs4bkd4?signature=5b1a64abff495877998438323527d20227e7a3a95959b81676f5624a98dc8d51) 0
0Similar properties For Sale nearby
See more properties for sale nearby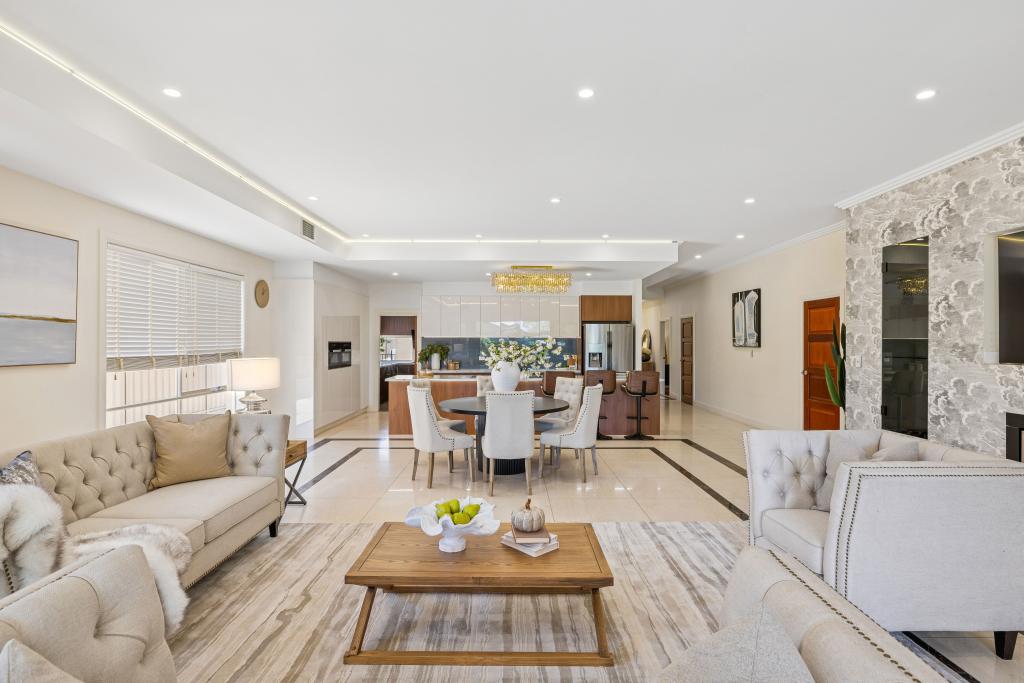 0
0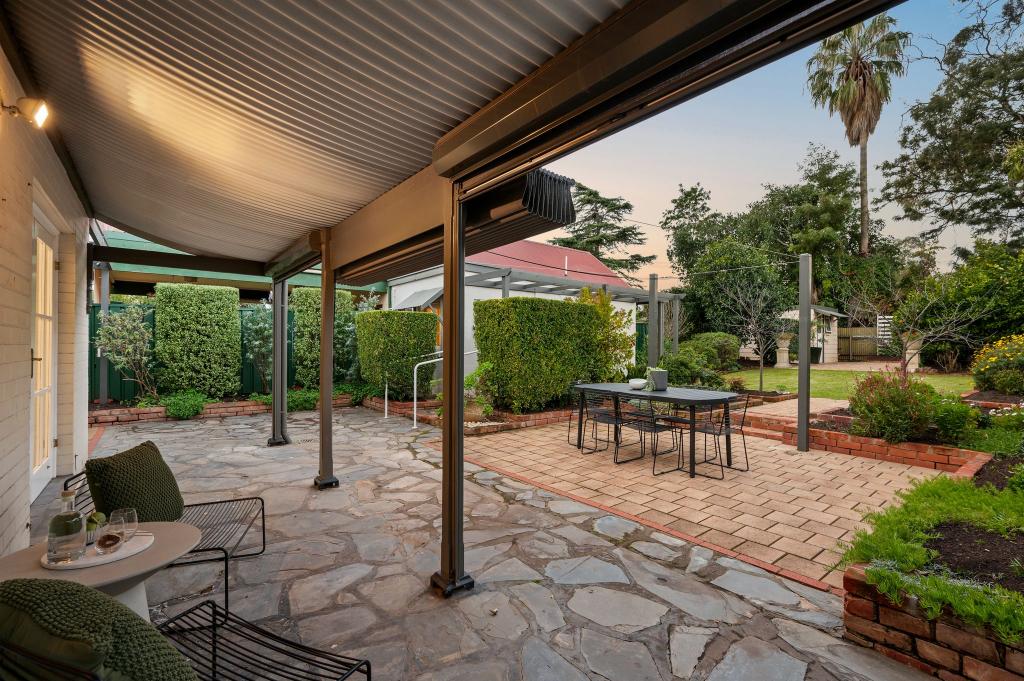 0
0
 0
0
Similar properties For Rent nearby
See more properties for rent nearby 0
0 0
0 0
0
About Kingswood 5062
The size of Kingswood is approximately 1.0 square kilometres. There are 4 parks, covering nearly 4.1% of the total area. The population of Kingswood in 2016 was 2312 people. By 2021 the population was 2554 showing a population growth of 10.5% in the area during that time. The predominant age group in Kingswood is 50-59 years. Households in Kingswood are primarily couples with children and are likely to be repaying over $4000 per month on mortgage repayments. In general, people in Kingswood work in a professional occupation.In 2021, 74.70% of the homes in Kingswood were owner-occupied compared with 72.80% in 2016.
Kingswood has 1,072 properties. Over the last 5 years, Houses in Kingswood have seen a 47.79% increase in median value, while Units have seen a 94.84% increase. As at 31 August 2026:
- The median value for Houses in Kingswood is $1,832,070 while the median value for Units is $719,766.
- Houses have a median rent of $825 while Units have a median rent of $550.
Suburb Insights for Kingswood 5062
Market Insights
Kingswood Trends for Houses
N/A
N/A
View TrendN/A
N/A
Kingswood Trends for Units
N/A
N/A
View TrendN/A
N/A
Neighbourhood Insights
© Copyright 2026. RP Data Pty Ltd trading as Cotality (Cotality). All rights reserved. No reproduction, distribution, or transmission of the copyrighted materials is permitted. The information is deemed reliable but not guaranteed.
While Cotality uses commercially reasonable efforts to ensure the Cotality Data is current, Cotality does not warrant the accuracy, currency or completeness of the Cotality Data and to the full extent permitted by law excludes all loss or damage howsoever arising (including through negligence) in connection with the Cotality Data.
This product uses cookies and other similar technologies to improve and customise your browsing experience, to tailor content and adverts, and for analytics and metrics regarding visitor usage on this product and other media. We may share cookie and analytics information with third parties for the purposes of advertising. By continuing to use our website, you consent to cookies being used. View our Privacy Policy here.
X
