
4/10 East ParadeKingswood SA 5062
Property Details for 4/10 East Pde, Kingswood
4/10 East Pde, Kingswood is a 2 bedroom, 1 bathroom Unit with 1 parking spaces and was built in 1971. The property has a land size of 89m2 and floor size of 65m2. While the property is not currently for sale or for rent, it was last sold in June 2024.
Last Listing description (August 2024)
Sale by SET DATE Closing Monday 13/05/2024 at 5pm (Unless Sold Prior)
Absolutely nothing has been left untouched in this superb renovation.
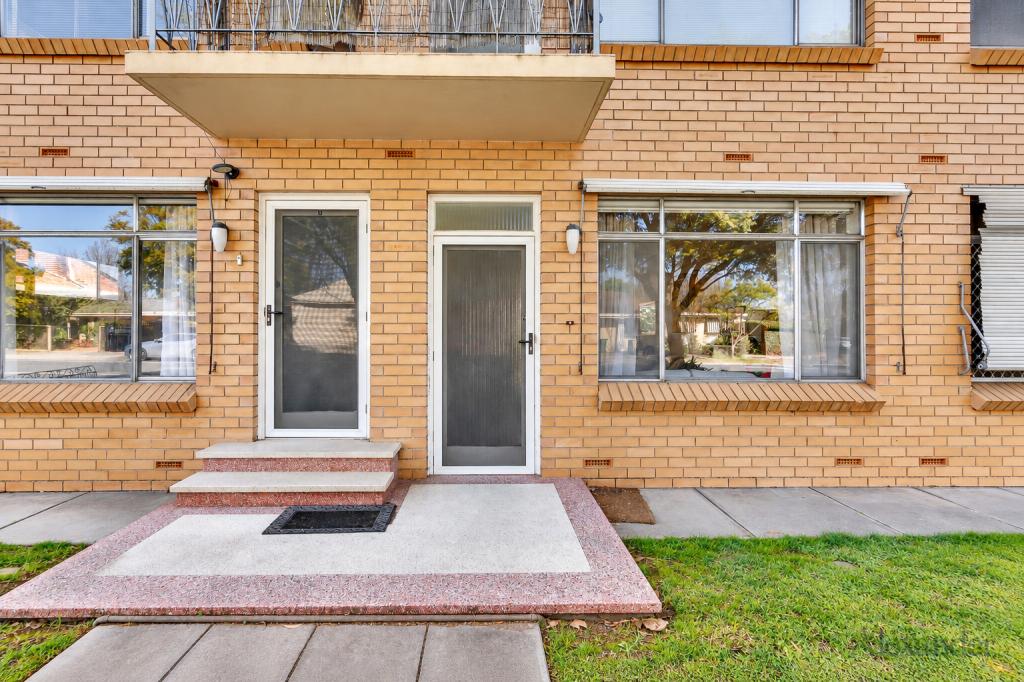
From top to toe, this luxe offering will impress at every turn. With its cream brick exterior complemented by brand new Hampton style fences and gates both front and back (along with new locks), this will impress those for whom security is paramount. Further security details added include a brand new solid timber front door and refurbished Jarrah back door, as well as a new security door to the front.
The ever popular and highly sought Bay window design (c1971) in a small, single level group of just 6, provides an opportunity for an astute buyer for the ultimate downsize, or for perhaps their first foray into the housing market, with a most exclusive address attached.
The brand new kitchen is simply perfection. The heart of the home, and a wonderful place to entertain family and friends year round, the gourmet chef will relish the opportunity to cook up a storm in such an aesthetically pleasing setting. This timeless Hamptons style design has wine racks, plenty of storage, wooden benchtops, Omega dishwasher, gas cooking, with fabulous tiling and divine ambient lighting.
With its refurbished matt finished floorboards, always a charming feature, the central passageway leads through to the Master Bedroom, pristine with its new window treatments, split system air conditioner, and impressive new wardrobes.
The second bedroom is also of good proportions, and also offers brand new window treatments and views to the private courtyard at the rear of the home.
Both bedrooms are serviced by a spectacularly renovated bathroom with a tall and spacious vanity, beautiful round mirror with extra feature lighting, and spacious shower. With a classy and timeless terrazzo styled floor, the stunning contemporary theme is continued in the laundry, which has storage and a wooden benchtop allowing for plenty of space underneath for one's washing appliances.
The private rear courtyard is designed and destined to delight, with its manicured hedges and espaliered feature plant thriving in its westerly facing environment. A garden shed is convenient for storage.
A lush new communal front garden complete with seating area is ideal for those mild days under the canopy of the established tree, looking across the lawn and enjoying those gully breezes while perhaps enjoying a glass of wine and a cheese platter.
The carport is positioned right next to the unit under the main roof.
All of this, and an absolute dress circle locale.
Literally 450 steps to a large variety of boutique shops as well as supermarkets at Mitcham Square, and a gentle stroll to two of the best Hotels in the inner South - " The TA" (Torrens Arms) and "The Ed" (The Edinburgh Hotel), Mitcham Library is nice and close, and only 200 steps to public transport into the City.
Other features to love:
- Appreciate the finer details new skirtings to living, dining and kitchen areas, new bottom edging to remainder of skirtings .
- Completely new ceiling in living room, dining and kitchen areas
- Fully repainted internally (from walls, doors, architraves, ceilings & skirtings)
- Brand new window locks to all windows
- Fully re-wired throughout for current compliance
- New window treatments throughout (including Holland blinds, S Wave curtains, Roman blind & outside awnings).
- Ramp access at the front for those with mobility challenges
- New door hardware throughout
- New linen press cabinetry with concealed overhead storage (ideal for alarm/safe)
- Natural gas heating throughout and split system aircon
Absolutely nothing to do but unpack your moving boxes and to adore the superb lifestyle opportunity on offer here.
Specifications:
C/T: 5044/114.
LGA: MITCHAM.
Zoning: GN.
Build Size: 78 m2.
Built: 1971.
Property History for 4/10 East Pde, Kingswood, SA 5062
- 14 Jun 2024Sold for $735,000
- 14 Jun 2024Listed for Rent $530 / week
- 17 Apr 2024Listed for Sale Contact Agent.

Recent sales nearby
See more recent sales nearby/assets/perm/kblbpfgzyqi63m5by4oeznpvvu?signature=b51748ea506c4204d2b3e88b698044c2521edbc33ce47b951cbce17a9ae7ca3d) 0
0
/assets/perm/h7nwg5h5h4i6tji3qxj7wjnnzu?signature=d7a3e6798a533ab69d3788ce9340774e450ffbfc006d491892922417d8fe39a8) 0
0/assets/perm/6emjih4luai6xivaapstzmc2yy?signature=e8db30501cf2d6e160d68ffc772cc06d1cea9a28ce940e1581c7ed27f259a830) 0
0Similar properties For Sale nearby
See more properties for sale nearby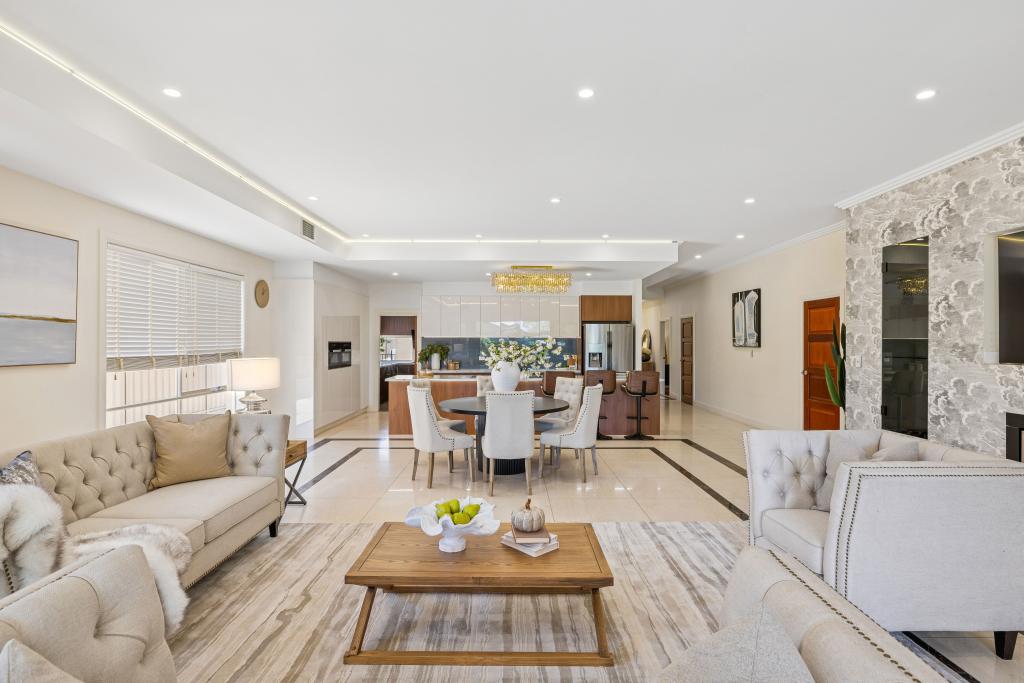 0
0
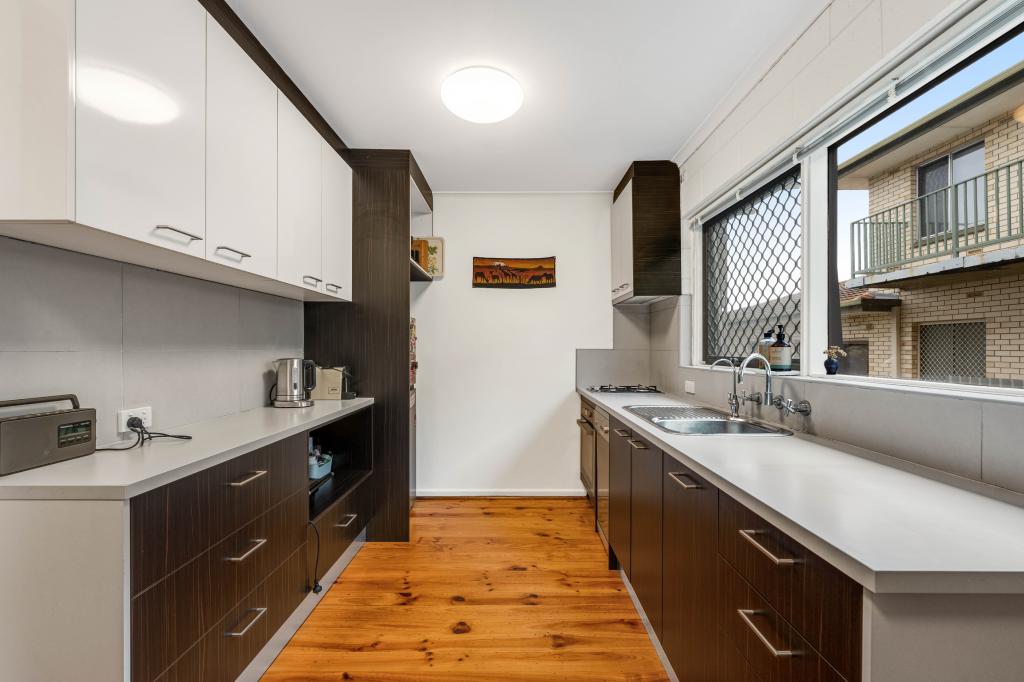 0
0

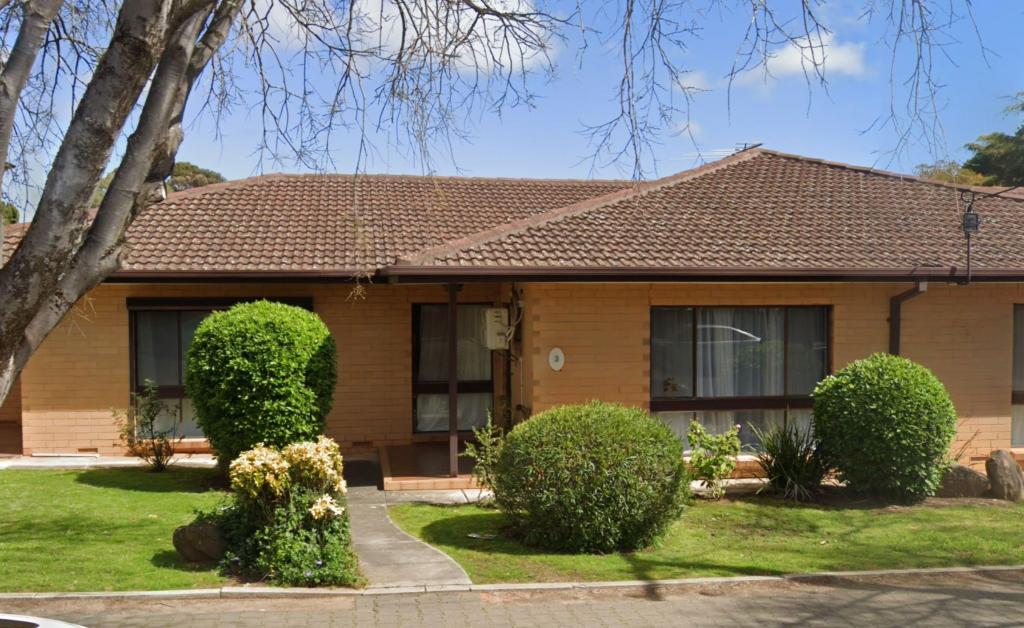 0
0Similar properties For Rent nearby
See more properties for rent nearby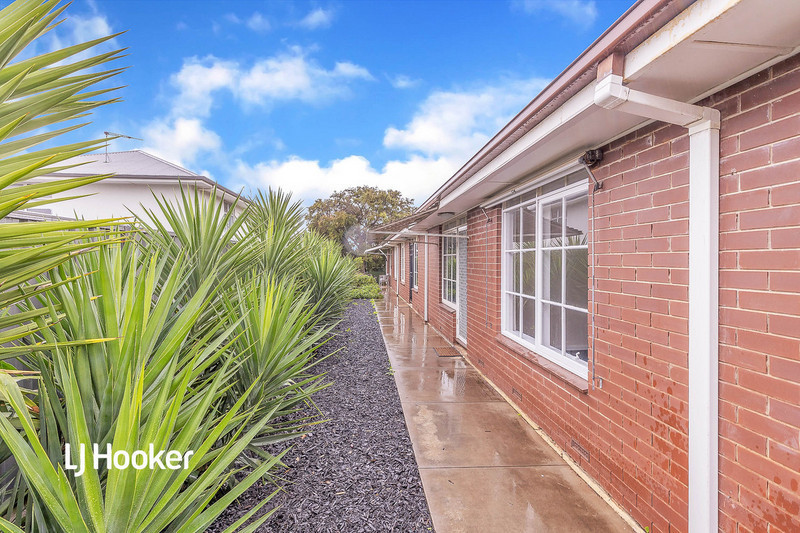 0
0
 0
0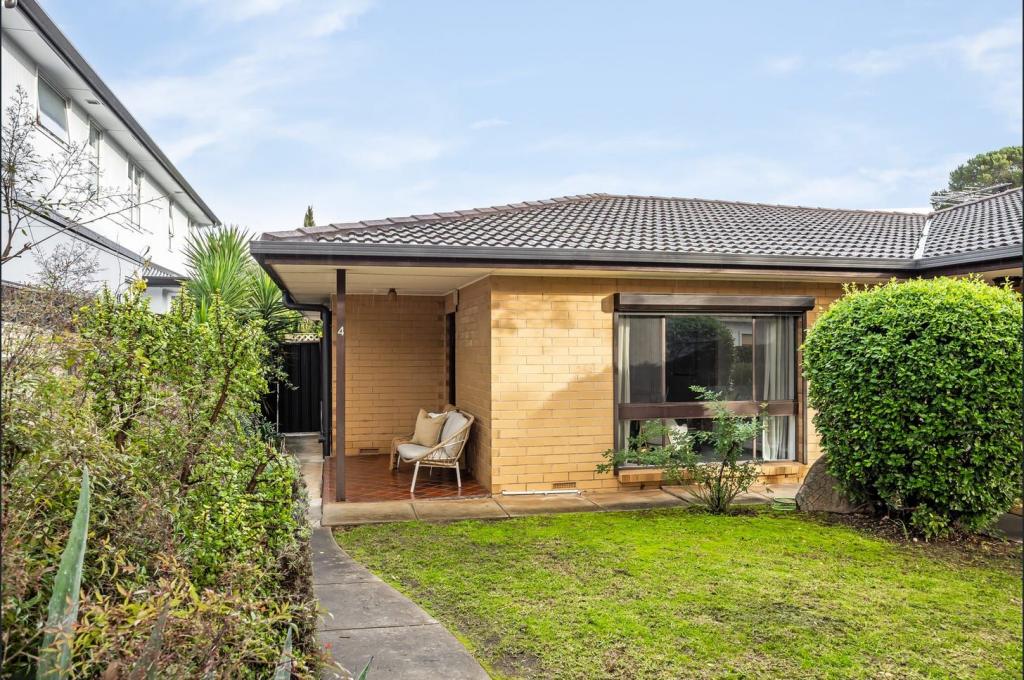 0
0
About Kingswood 5062
The size of Kingswood is approximately 1.0 square kilometres. There are 4 parks, covering nearly 4.1% of the total area. The population of Kingswood in 2016 was 2312 people. By 2021 the population was 2554 showing a population growth of 10.5% in the area during that time. The predominant age group in Kingswood is 50-59 years. Households in Kingswood are primarily couples with children and are likely to be repaying over $4000 per month on mortgage repayments. In general, people in Kingswood work in a professional occupation.In 2021, 74.70% of the homes in Kingswood were owner-occupied compared with 72.80% in 2016.
Kingswood has 1,071 properties. Over the last 5 years, Houses in Kingswood have seen a 47.79% increase in median value, while Units have seen a 94.84% increase. As at 31 August 2026:
- The median value for Houses in Kingswood is $1,832,070 while the median value for Units is $719,766.
- Houses have a median rent of $825 while Units have a median rent of $550.
Suburb Insights for Kingswood 5062
Market Insights
Kingswood Trends for Houses
N/A
N/A
View TrendN/A
N/A
Kingswood Trends for Units
N/A
N/A
View TrendN/A
N/A
Neighbourhood Insights
© Copyright 2026. RP Data Pty Ltd trading as Cotality (Cotality). All rights reserved. No reproduction, distribution, or transmission of the copyrighted materials is permitted. The information is deemed reliable but not guaranteed.
While Cotality uses commercially reasonable efforts to ensure the Cotality Data is current, Cotality does not warrant the accuracy, currency or completeness of the Cotality Data and to the full extent permitted by law excludes all loss or damage howsoever arising (including through negligence) in connection with the Cotality Data.
This product uses cookies and other similar technologies to improve and customise your browsing experience, to tailor content and adverts, and for analytics and metrics regarding visitor usage on this product and other media. We may share cookie and analytics information with third parties for the purposes of advertising. By continuing to use our website, you consent to cookies being used. View our Privacy Policy here.
X
