
11 Valmai AvenueKings Park SA 5034
Property Details for 11 Valmai Ave, Kings Park
11 Valmai Ave, Kings Park is a 4 bedroom, 2 bathroom House with 2 parking spaces and was built in 1925. The property has a land size of 1310m2 and floor size of 398m2. While the property is not currently for sale or for rent, it was last sold in June 2025.
Last Listing description (August 2025)
Offers Close Thu, 3rd Apr - 12pm (usp)
In same ownership for over 30 years, this grand, return verandah stone fronted villa on approx. 1310 square metres, offers excellent scope for re-furbishment, if desired.
In the company of some of Kings Park gracious, estate-like residences, this delightful family home is set behind a tall brush fence & provides a wide driveway leading to a double carport and through to another carport at the rear. There is space to house your boat &/or caravan.
The side entrance opens to a wide foyer, featuring semi-matt polished baltic floorboards, 3.5 metre ceilings and decorative leadlight.
Left of entry, there is a formal sitting room, offering large picture windows, inviting perfect northern orientation, view over the private front garden & to the street.
There are 4 extra-large bedrooms. The master bedroom is separated from the other bedrooms & it includes an en-suite and a full wall of built-in robes. The en-suite and main bathroom would both respond to renovation, however, are most serviceable in their current condition.
Bedroom 2 is positioned at the front of the home, also offering northern orientation, garden & street views. All bedrooms are fitted with built-in robes.
The elegant formal lounge is central to the home and provides large picture windows with a view over the lush garden beds. There is an open fireplace (chimney sweep recommended), glass display shelves, a reverse-cycle air-conditioner & feature leadlight French doors opening to the entrance foyer.
The 80's galley-style kitchen is fitted with all-white cabinetry, a Bosch electric cooktop & oven, Asko dishwasher, double-door + single door pantry, double sink & water filter. There is also access to the wine cellar.
At the rear of the home, there is an open plan extension, incorporating air-conditioned dining & family areas. Large picture windows provide a pleasant view over the family size in-ground swimming pool, alfresco entertaining, large lawn area, neat gardens & garage. There is also an office, lined with modern-loop carpet, off these living areas.
The laundry room offers space for a front loader, wall-mounted dryer & there is direct access to the yard with a side door.
Extras Include:- 2 x reverse-cycle air-conditioners, security system, drop down stairs to attic storage, sensor lights, NBN capability, dimmer switches, insulated ceilings & partial (automated) irrigation system.
Position perfect central to Flinders & the city, train and bus. Close to Walford School, Cabra, Mercedes & Scotch Colleges and just moments to Woolworths, Big W & cosmopolitan King William Road activity.
Council Unley
Zoning - EN - Established Neighbourhood
Year Built - 1925
Land Size - 1,310m2 (approx.)
Total Build area - 398m2 (approx.)
Council Rates - $4,582.60 pa
SA Water Rates - $459.58 pq
Emergency Services Levy $242.05 pa
All information or material provided has been obtained from third party sources and, as such, we cannot guarantee that the information or material is accurate. Ouwens Casserly Real Estate Pty Ltd accepts no liability for any errors or omissions (including, but not limited to, a property's floor plans and land size, building condition or age). Interested potential purchasers should make their own enquiries and obtain their own professional advice.
OUWENS CASSERLY - MAKE IT HAPPEN
RLA 275403
Property History for 11 Valmai Ave, Kings Park, SA 5034
- 10 Jun 2025Sold for $2,400,000
- 12 Mar 2025Listed for Sale Not Disclosed
- 20 Feb 2007Transferred

Recent sales nearby
See more recent sales nearby/assets/perm/g66kfibxfei65pzvou26xuy7p4?signature=ecc750365b486ff97ffb9e92508856228ac0df8c82bc5c703802026db829be4d) 0
0/assets/perm/uitdkmw3yii6nccg3m76r3k3dm?signature=fcfa5f0811087f2153681dc883a2eeadc5fe69328836cfed083fa49aa9b960e2) 0
0
Similar properties For Sale nearby
See more properties for sale nearby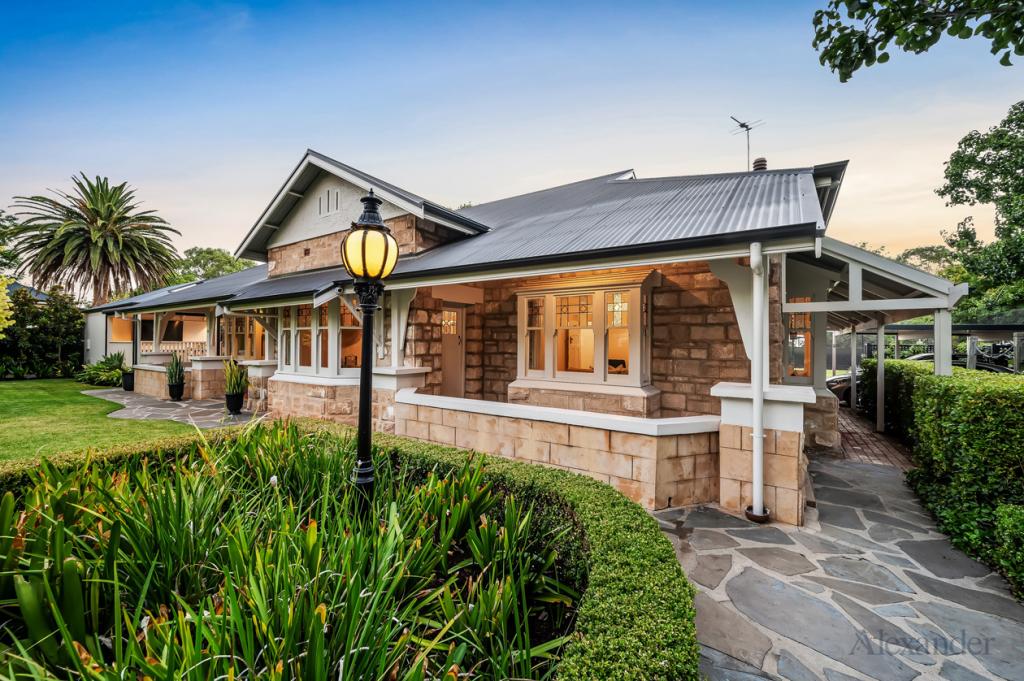 0
0 0
0 0
0
Similar properties For Rent nearby
See more properties for rent nearby 0
0 0
0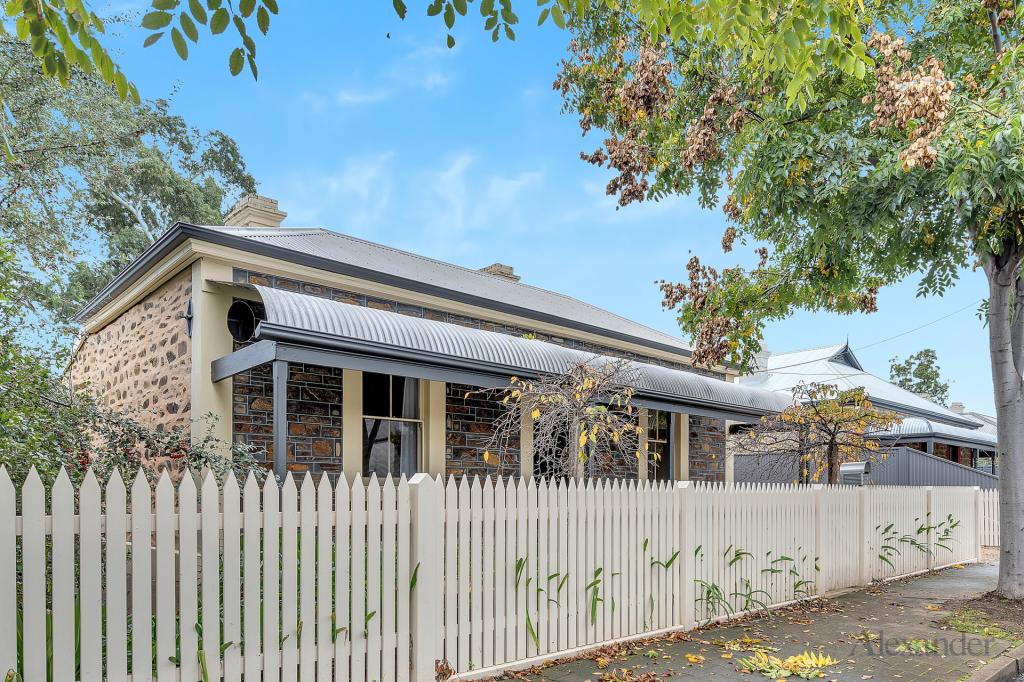 0
0About Kings Park 5034
The size of Kings Park is approximately 0.3 square kilometres. The population of Kings Park in 2016 was 545 people. By 2021 the population was 574 showing a population growth of 5.3% in the area during that time. The predominant age group in Kings Park is 60-69 years. Households in Kings Park are primarily childless couples and are likely to be repaying over $4000 per month on mortgage repayments. In general, people in Kings Park work in a professional occupation.In 2021, 72.20% of the homes in Kings Park were owner-occupied compared with 66.20% in 2016.
Kings Park has 298 properties. Over the last 5 years, Houses in Kings Park have seen a 31.63% increase in median value, while Units have seen a 77.31% increase. As at 31 August 2026:
- The median value for Houses in Kings Park is $2,005,405 while the median value for Units is $790,230.
- Units have a median rent of $370.
Suburb Insights for Kings Park 5034
Market Insights
Kings Park Trends for Houses
N/A
N/A
View TrendN/A
N/A
Kings Park Trends for Units
N/A
N/A
View TrendN/A
N/A
Neighbourhood Insights
© Copyright 2026. RP Data Pty Ltd trading as Cotality (Cotality). All rights reserved. No reproduction, distribution, or transmission of the copyrighted materials is permitted. The information is deemed reliable but not guaranteed.
While Cotality uses commercially reasonable efforts to ensure the Cotality Data is current, Cotality does not warrant the accuracy, currency or completeness of the Cotality Data and to the full extent permitted by law excludes all loss or damage howsoever arising (including through negligence) in connection with the Cotality Data.
This product uses cookies and other similar technologies to improve and customise your browsing experience, to tailor content and adverts, and for analytics and metrics regarding visitor usage on this product and other media. We may share cookie and analytics information with third parties for the purposes of advertising. By continuing to use our website, you consent to cookies being used. View our Privacy Policy here.
X
