
54 Kitchener StreetKilburn SA 5084
Property Details for 54 Kitchener St, Kilburn
54 Kitchener St, Kilburn is a 2 bedroom, 1 bathroom House with 1 parking spaces and was built in 2021. The property has a land size of 199m2 and floor size of 83m2.
Last Listing description (November 2026)
Built in 2022, 54 Kitchener Street gives first-home buyers a contemporary, low-maintenance alternative to taking on an older project. Its recessed porch, panelled entry accent and neat landscaped approach set a crisp first impression, carried inside by a long hallway leading to the rear living zone. A skylight and 2.7m ceilings add height through the interior, while the single level layout keeps the home direct and easy to navigate. Both bedrooms sit off the hallway, keeping them comfortably removed from the home's main living zone. Each includes a sliding built-in robe with a mirrored panel, timber-look flooring and a simple, clean finish that lets you settle in without fuss. The main bathroom pairs a framed corner shower with a single-basin vanity, partial-height tiling and a generous wall mirror. A separate WC with its own vanity adds welcome practicality when friends drop by. At the home's heart, the open-plan kitchen, meals and living area makes its mark through a full-width bank of timber-look upper cabinetry. Streamlined surfaces and white lower cabinetry sit beneath, giving the room a clear contrast. A 600mm Devanti induction cooktop and 600mm Chef oven handle the cooking, while the large stainless steel sink includes a detachable nozzle for quick clean-ups. Opposite, the built-in television niche and floating buffet anchors the lounge setting beneath recessed downlights. Wide black-framed sliding doors pull the courtyard into view. The courtyard picks up the same low-maintenance approach, combining paved areas and artificial turf with a raised corrugated-metal garden bed and established planting. A built-in bench is ready for morning coffee or a drink at day's end, and the passionfruit, lime and lemon plantings bring a useful touch to the garden. It is compact, inviting and set up to be enjoyed without claiming weekend maintenance. Perched in a quiet street, central to Churchill Centre and Prospect Road, this low-fuss abode is the epitome of modern living located within a close commute to the CBD for professionals and university students. Additional Features: 7.92 kw solar with 18 panels Torrens Titled Single carport with auto roller door and off-street parking Split-system air conditioning to the living zone and both bedrooms Ceiling fans to both bedrooms Internal laundry with cabinetry, stainless steel sink, hanging rail and external access Pantry beside the refrigerator recess Pull-out kitchen bins Dishwasher provision, with the current dishwasher excluded from sale Heated lighting to the main bathroom Roller
Property History for 54 Kitchener St, Kilburn, SA 5084
- 03 Nov 2026Listed for Sale SOLD PRIOR TO AUCTION
- 24 Sep 2021Listed for Sale $395,000

Recent sales nearby
See more recent sales nearby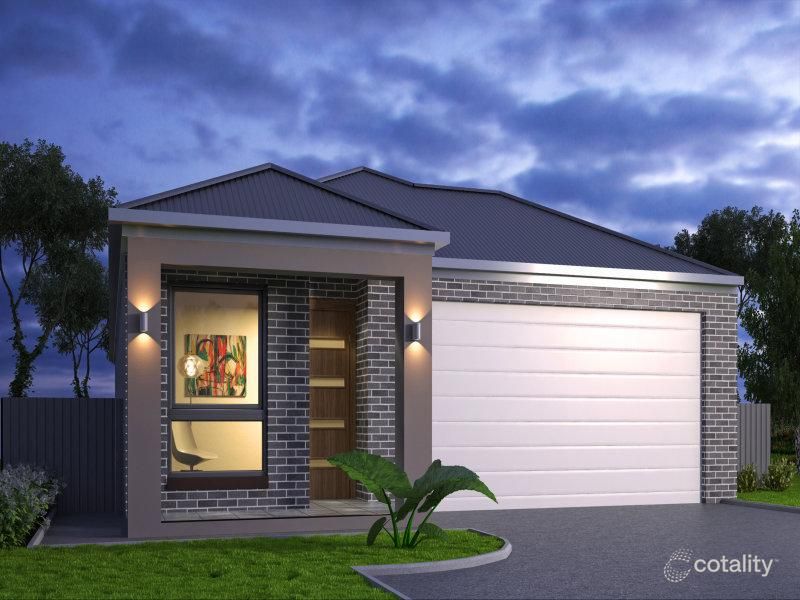 0

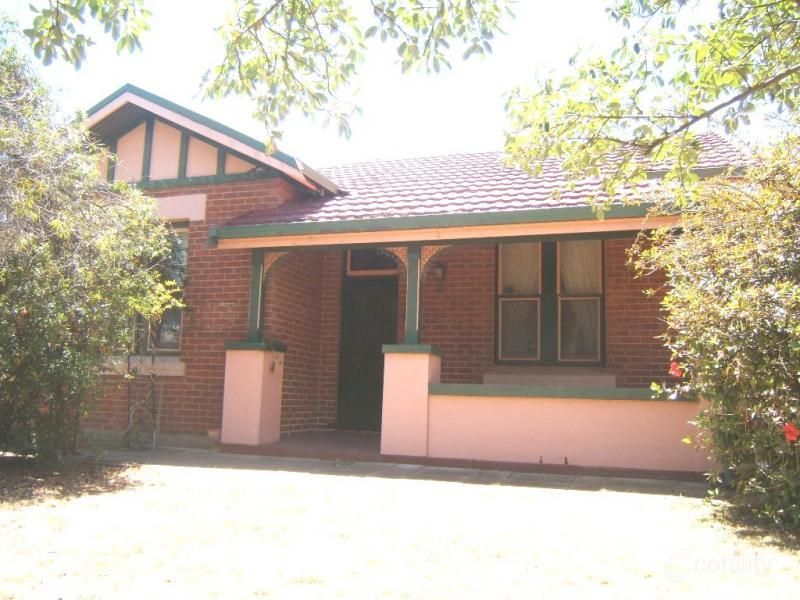 0
Similar properties For Sale nearby
See more properties for sale nearby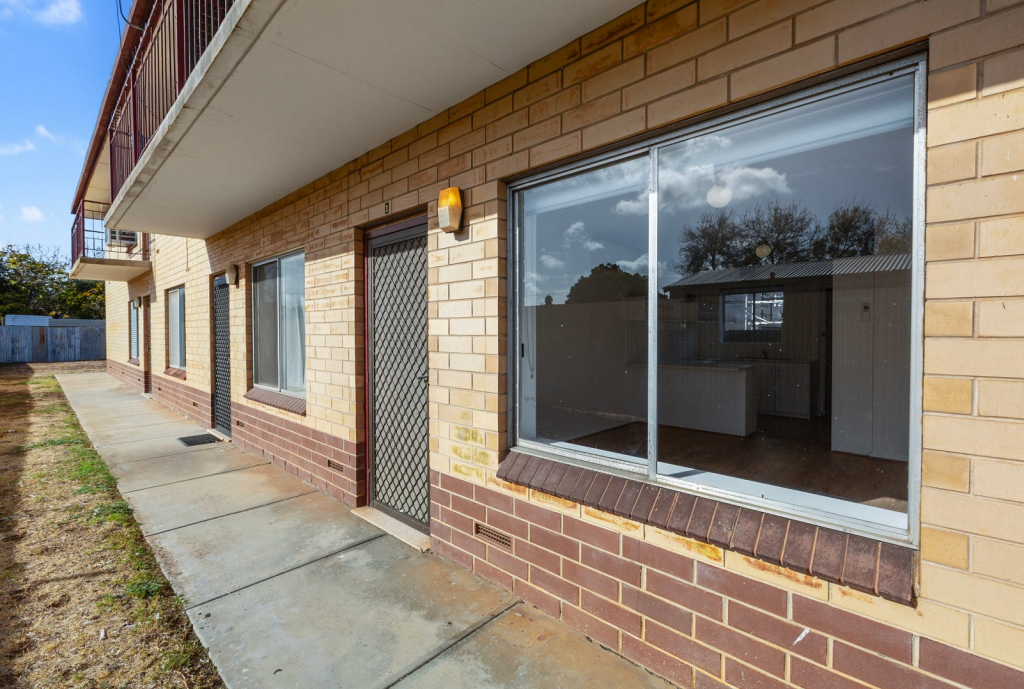 0


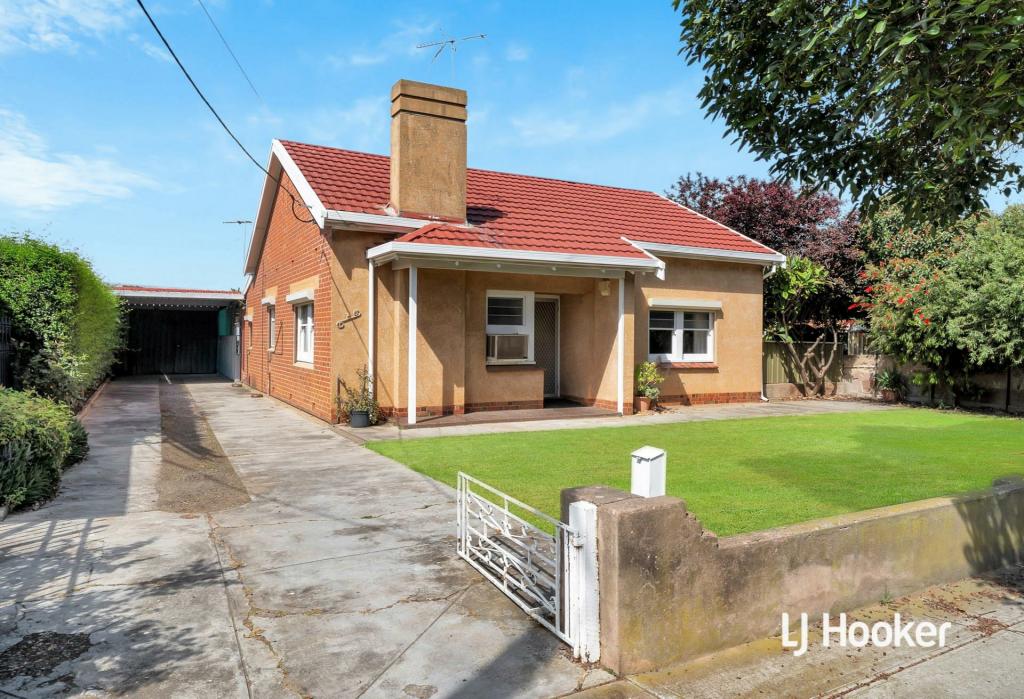 0



 0

Similar properties For Rent nearby
See more properties for rent nearby 0



 0
About Kilburn 5084
The size of Kilburn is approximately 2.9 square kilometres. There are 5 parks, covering nearly 2.8% of the total area. The population of Kilburn in 2016 was 5430 people. By 2021 the population was 5633 showing a population growth of 3.7% in the area during that time. The predominant age group in Kilburn is 20-29 years. Households in Kilburn are primarily couples with children and are likely to be repaying $1000 - $1399 per month on mortgage repayments. In general, people in Kilburn work in a trades occupation.In 2021, 41.80% of the homes in Kilburn were owner-occupied compared with 41.80% in 2016.
Kilburn has 2,605 properties. Over the last 5 years, Houses in Kilburn have seen a 71.15% increase in median value, while Units have seen a 131.50% increase. As at 31 October 2026:
- The median value for Houses in Kilburn is $907,331 while the median value for Units is $576,272.
- Houses have a median rent of $600 while Units have a median rent of $520.
Suburb Insights for Kilburn 5084
Market Insights
Kilburn Trends for Houses
N/A
N/A
View TrendN/A
N/A
Kilburn Trends for Units
N/A
N/A
View TrendN/A
N/A
Neighbourhood Insights
© Copyright 2026. RP Data Pty Ltd trading as Cotality (Cotality). All rights reserved. No reproduction, distribution, or transmission of the copyrighted materials is permitted. The information is deemed reliable but not guaranteed.
While Cotality uses commercially reasonable efforts to ensure the Cotality Data is current, Cotality does not warrant the accuracy, currency or completeness of the Cotality Data and to the full extent permitted by law excludes all loss or damage howsoever arising (including through negligence) in connection with the Cotality Data.
This product uses cookies and other similar technologies to improve and customise your browsing experience, to tailor content and adverts, and for analytics and metrics regarding visitor usage on this product and other media. We may share cookie and analytics information with third parties for the purposes of advertising. By continuing to use our website, you consent to cookies being used. View our Privacy Policy here.
X
