
9 Winterlake WayKidman Park SA 5025
Property Details for 9 Winterlake Way, Kidman Park
9 Winterlake Way, Kidman Park is a 4 bedroom, 3 bathroom House with 2 parking spaces and was built in 2018. The property has a land size of 404m2 and floor size of 291m2. While the property is not currently for sale or for rent, it was last sold in June 2022.
Last Listing description (June 2022)
Hamptons chic meets modern provincial romance in a whitewashed custom build that commands its quiet cul-de-sac, low care 400m2* block, just moments to parks and Grange Beach.
With unquestionable quality throughout.
From the 4-bedroom home's hand-made solid timber front door, the tessellated verandah, to the solid oak parquet floors - laid piece by painstaking piece - upstairs and down.
Traditional cornicing, soaring 3m* ceilings, and high skirtings all steal attention until the central staircase arrives, viewed head on by the open plan office flaunting custom joinery and a solid European oak worktop, gazing up at the light-gifted stairwell, oak treads, and shaker-style under stair storage.
Shaker joinery is ever present and mastered in the provincial 2-pac kitchen featuring Calacatta marble tops, a 900mm Smeg oven, gas cooktop, ASKO dishwasher, and a butler's wing where even the open shelving is 2-pac.
Visible through the living end's parade of windows, the alfresco hosts anytime with a solid Blackbutt deck and TV wall, wood stove, BBQ gas plumbing, and artificial turf to make this garden oasis one of absolute ease.
From the sunlit master bedroom off entry with couple's walk-in robes, a makeup station, and ensuite to the nursery and nearby guest bathroom with a luxe cocoon bath, nothing less than Calacatta marble, Caesarstone, and brushed brass fittings do them justice.
Upstairs is occupied by 2 more bedrooms - a king-sized suite with floor-to-ceiling robes and a gym/4th bedroom - plus a vast living area, copious sunlight, and sunset views - matte-black fixtures accenting the kids' bathroom amongst them.
With family written all over this home and locale, you're a stroll to the kindy and day care centre, Linear Park, picnics at Collins Reserve and its skate park, pond, and cricket nets, to midweek feasts at La Vita.
Welcome home to Winterlake Way.
You'll love:
Timeless custom-built & designed 4-bedroom home (2018)
3m* ceilings downstairs / 2.7m above
Solid oak parquetry floors
Custom office joinery with solid European oak surface
Shaker-style 2-pac kitchen with Calacutta marble surfaces & a butler's wing
Double garage with affixed heavy-duty carpet tiles
Solid Blackbutt alfresco decking & artificial turf
11kW* solar energy system
Ducted vacuuming
2 x Daikin ducted R/C A/C systems
Security alarm, video intercom & 4 cameras
Bluetooth speakers to living, alfresco & master
2 x gas Instantaneous Hot Water Systems
Fully reticulated gardens with auto timers
Soild European Oak Staircase
TV & data throughout the home
Fully exposed aggregate concrete
10 minutes to the city
7 minutes to the beach
And more
* We make no representation or warranty as to the accuracy, reliability or completeness of the information relating to the property. Some information has been obtained from third parties and has not been independently verified*
Property History for 9 Winterlake Way, Kidman Park, SA 5025
- 30 Jun 2022Sold for $1,375,000
- 19 Apr 2022Listed for Sale Sold at Auction by Peter Kiritsis!
- 21 Sep 2017Sold for $350,000

Recent sales nearby
See more recent sales nearby

/assets/perm/5umutho3yai6nc7n3p74syu75y?signature=640944c1485839f3ca3900986f276b31bcce36a80a0e6622afc5562999be1f6b) 0
0
/assets/perm/df3upag3yai6nea6u7j2vokfje?signature=78ab0b775ed4c4a77b53a6ee44a053320fad2214616aee287f129fc450209a42) 0
0
Similar properties For Sale nearby
See more properties for sale nearby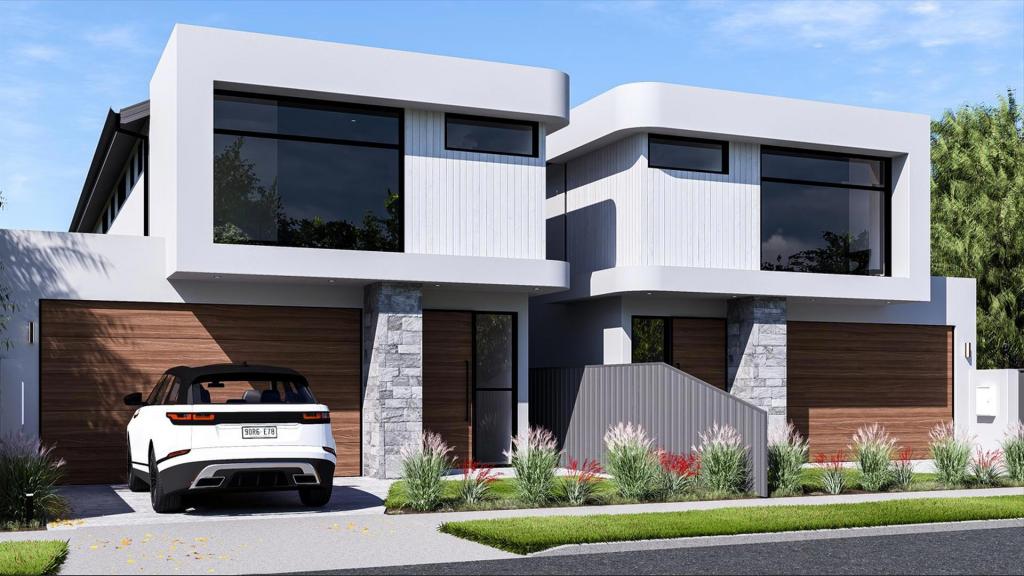 0
0
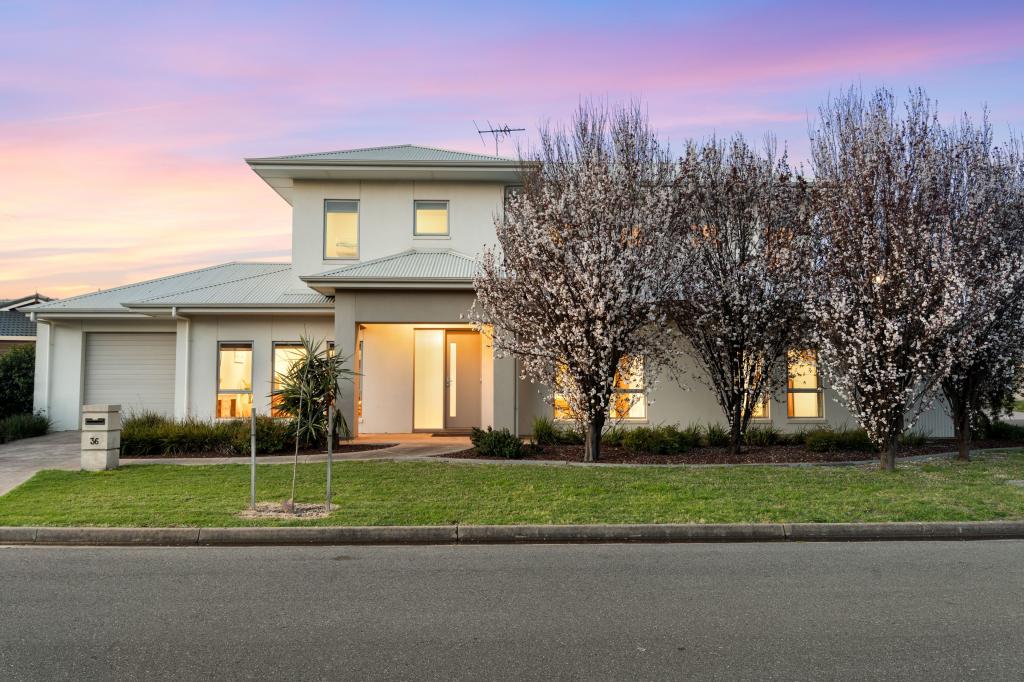 0
0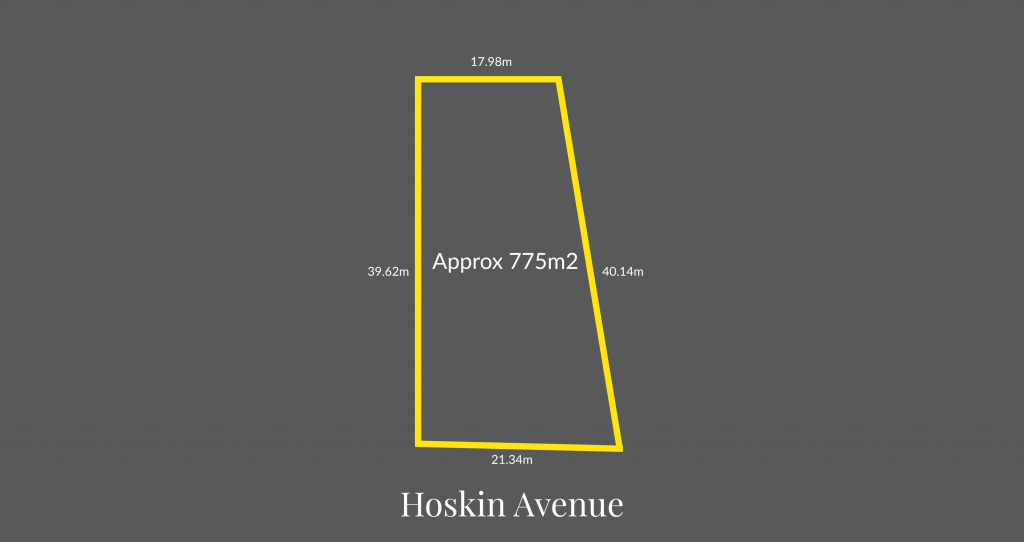 0
0Similar properties For Rent nearby
See more properties for rent nearby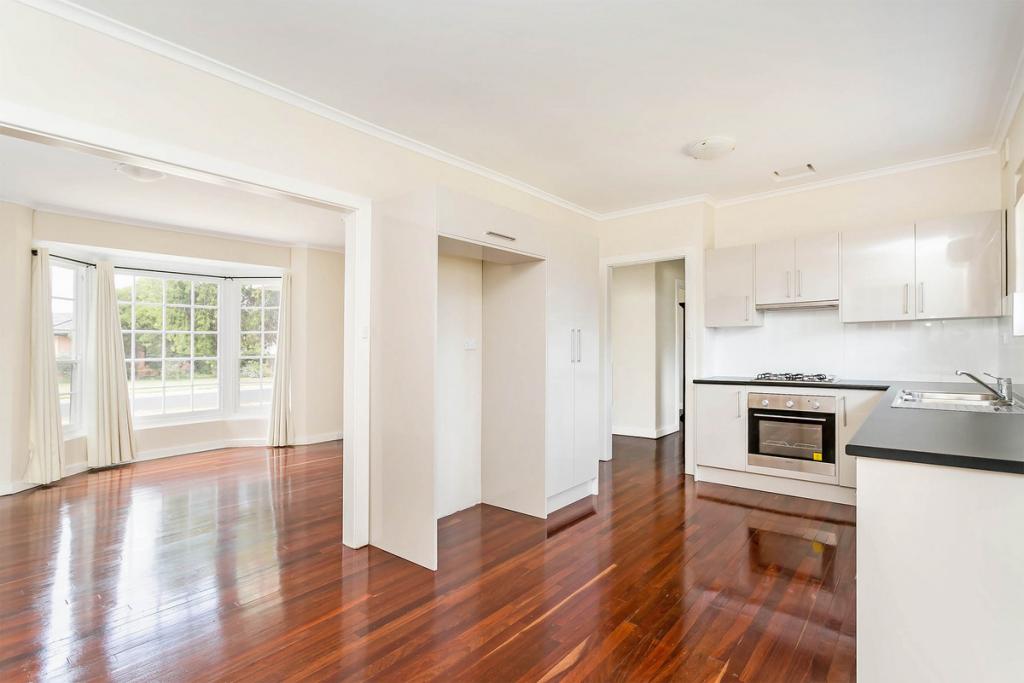 0
0 0
0 0
0About Kidman Park 5025
The size of Kidman Park is approximately 1.8 square kilometres. There are 12 parks, covering nearly 11.8% of the total area. The population of Kidman Park in 2016 was 3380 people. By 2021 the population was 3874 showing a population growth of 14.6% in the area during that time. The predominant age group in Kidman Park is 30-39 years. Households in Kidman Park are primarily childless couples and are likely to be repaying $1800 - $2399 per month on mortgage repayments. In general, people in Kidman Park work in a professional occupation.In 2021, 73.90% of the homes in Kidman Park were owner-occupied compared with 74.60% in 2016.
Kidman Park has 1,911 properties. Over the last 5 years, Houses in Kidman Park have seen a 63.15% increase in median value, while Units have seen a 73.76% increase. As at 31 August 2026:
- The median value for Houses in Kidman Park is $1,234,390 while the median value for Units is $760,837.
- Houses have a median rent of $700 while Units have a median rent of $615.
Suburb Insights for Kidman Park 5025
Market Insights
Kidman Park Trends for Houses
N/A
N/A
View TrendN/A
N/A
Kidman Park Trends for Units
N/A
N/A
View TrendN/A
N/A
Neighbourhood Insights
© Copyright 2026. RP Data Pty Ltd trading as Cotality (Cotality). All rights reserved. No reproduction, distribution, or transmission of the copyrighted materials is permitted. The information is deemed reliable but not guaranteed.
While Cotality uses commercially reasonable efforts to ensure the Cotality Data is current, Cotality does not warrant the accuracy, currency or completeness of the Cotality Data and to the full extent permitted by law excludes all loss or damage howsoever arising (including through negligence) in connection with the Cotality Data.
This product uses cookies and other similar technologies to improve and customise your browsing experience, to tailor content and adverts, and for analytics and metrics regarding visitor usage on this product and other media. We may share cookie and analytics information with third parties for the purposes of advertising. By continuing to use our website, you consent to cookies being used. View our Privacy Policy here.
X
