
2 Rosalia CourtKidman Park SA 5025
Property Details for 2 Rosalia Ct, Kidman Park
2 Rosalia Ct, Kidman Park is a 4 bedroom, 3 bathroom House with 2 parking spaces and was built in 1998. The property has a land size of 651m2 and floor size of 244m2. While the property is not currently for sale or for rent, it was last sold in April 2020.
Last Listing description (March 2020)
On a quiet cul-de-sac ending with Ferguson Reserve is a majestic, 2-storey family home of timeless appeal gifting easy each-way strides to Grange Road and Linear Park.
Big and beautiful with a Tudor profile and bay window frontage, its ground level footprint opens to a feature timber staircase and free-flowing formal living and dining zones.
Highlighting its stature are 3m ceilings, decorative cornices, ceiling roses, French doors and leadlight accents - and 21 years on, these owners know its tiled and spacious footprint can adapt
Whether for a main floor guest suite, another living zone or study calm from now on, you call the shots.
Plantation shutters filter natural light from its ground floor bay windows to its upstairs bedrooms, while the classically styled north-facing rear settles back with a family zone, casual meals, and timber kitchen with double wall ovens and gas cooktop.
Perfect to gather a crowd, the all-weather patio atop tessellated tiles faces the neat-as-a-pin rear garden, and we invite you to find a blade of grass out of place here or anywhere in Rosalia Court where owner pride is rife
And from under stair, laundry and linen to all 3 upstairs bedrooms, is a home well-equipped for storage the master bedroom is endowed with walk-in robes and a fully tiled ensuite, while well-proportioned bedrooms 2 and 3 offer wall-length, full-height robes.
Each bedroom gliding across parquetry floors and meeting a fully tiled bathroom with a spa and separate WC.
Locally, if you know your espresso, CBTB is a must, La Vita is your go-to for easy midweek Italian, and all roads west of home find Grange, Henley and Tennyson beaches.
Within the Findon High School zone and amongst a clutch of other schools from pre-school to college such as Barbara Kiker Kindergarten, Nazareth Catholic Community College, St. Michaels and Henley High, there's no reason the next 21 years couldn't be yours, here on Rosalia
Why you'll love it:
- Torrens titled quality-built 4-bedroom Tudor
- Solid brick construction (brick veneer upstairs)
- North-facing rear gardens & all-weather verandah
- Decorative 3m ceilings to formal areas (2.7m elsewhere)
- Ducted reverse cycle air conditioning
- Family room with fireplace mantel
- 1 main level & 2 upstairs bathrooms
- Parquetry floors to bedrooms
- Alarm security
- NBN available
- Bus stops via Grange & Valetta Roads
- Close to Fulham & Findon Shopping Centres
- Secure 2-car garage with manual rear roller door
- 1km to Kidman Park Primary
- And more
Specifications:
CT / 5206/700
Council / City of Charles Sturt
Zoning / R'16
Built / 1998
Land / 669m2
Frontage / 20m
Council Rates / $2271.20pa
SA Water / $280.94pq
ES Levy / $193.75pa
All information provided has been obtained from sources we believe to be accurate, however, we cannot guarantee the information is accurate and we accept no liability for any errors or omissions (including but not limited to a property's land size, floor plans and size, building age and condition) Interested parties should make their own inquiries and obtain their own legal advice. Should this property be scheduled for auction, the Vendor's Statement may be inspected at any Harris Real Estate office for 3 consecutive business days immediately preceding the auction and at the auction for 30 minutes before it starts.
Property History for 2 Rosalia Ct, Kidman Park, SA 5025
- 17 Apr 2020Sold for $945,000
- 28 Jan 2020Listed for Sale $930k-$970k
- 23 Aug 1994Sold for $101,000

Recent sales nearby
See more recent sales nearby

/assets/perm/5umutho3yai6nc7n3p74syu75y?signature=640944c1485839f3ca3900986f276b31bcce36a80a0e6622afc5562999be1f6b) 0
0
/assets/perm/df3upag3yai6nea6u7j2vokfje?signature=78ab0b775ed4c4a77b53a6ee44a053320fad2214616aee287f129fc450209a42) 0
0
Similar properties For Sale nearby
See more properties for sale nearby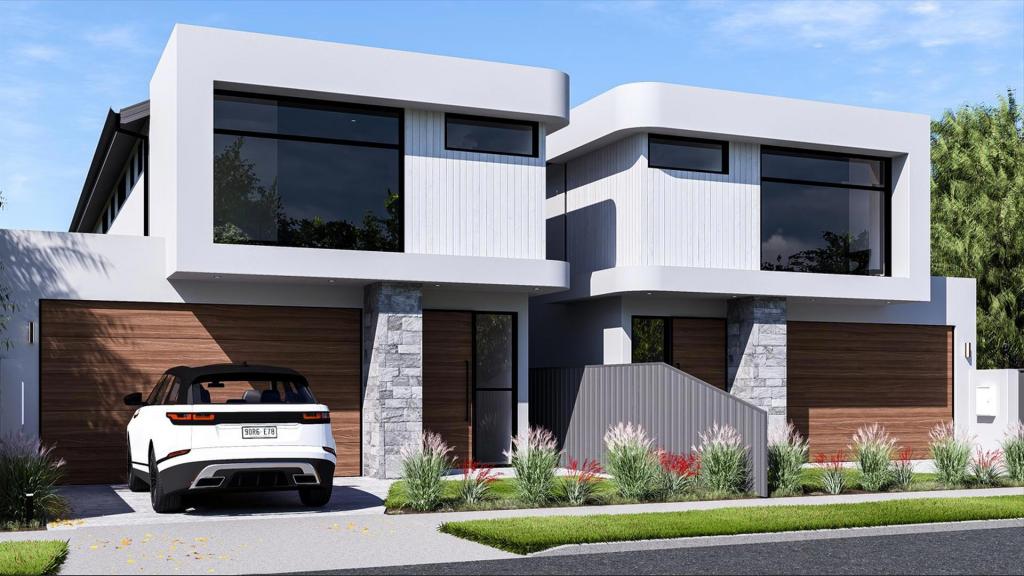 0
0
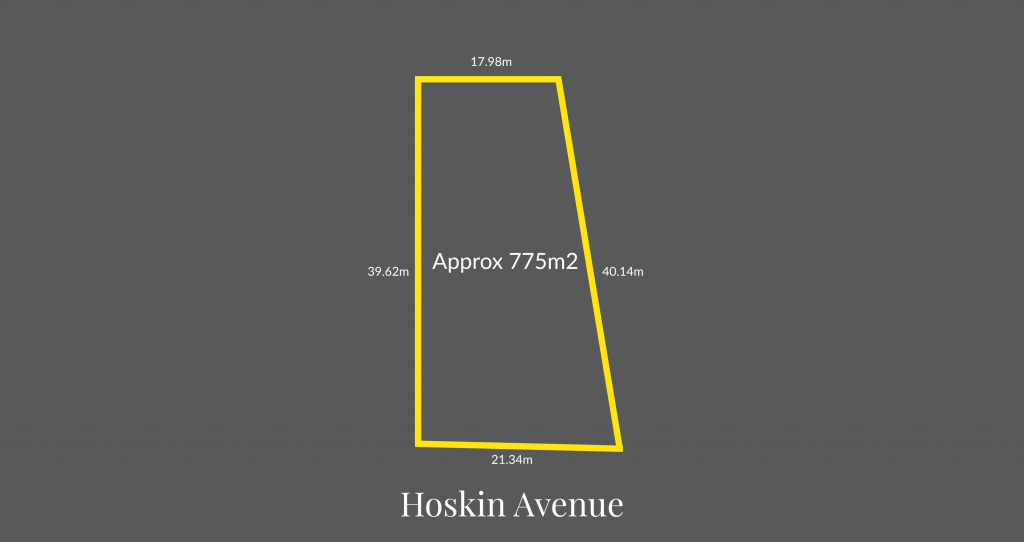 0
0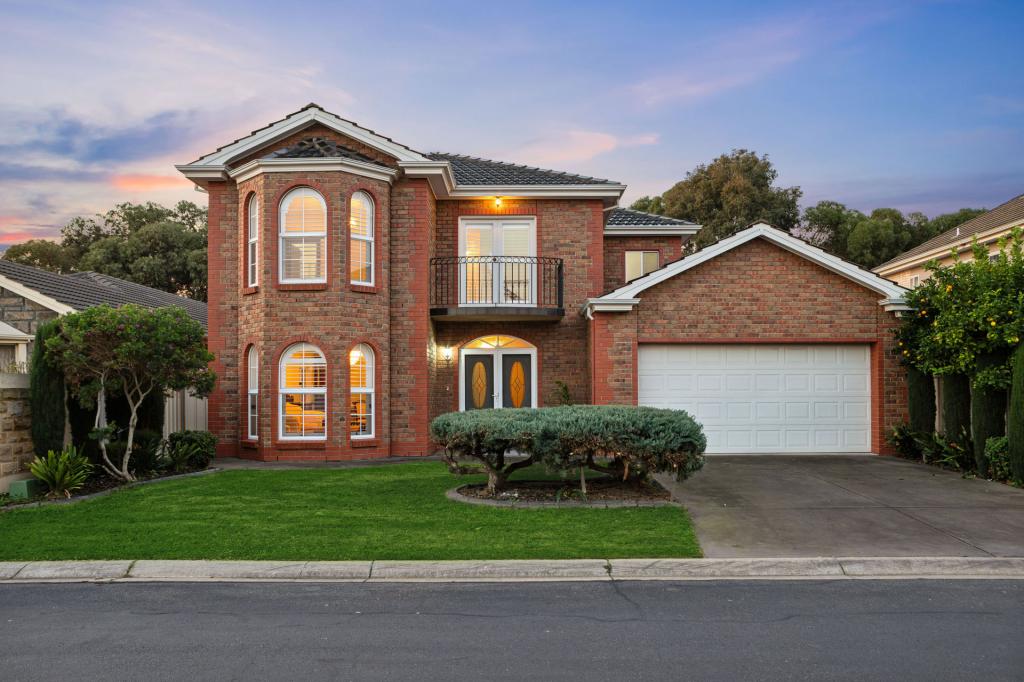 0
0
Similar properties For Rent nearby
See more properties for rent nearby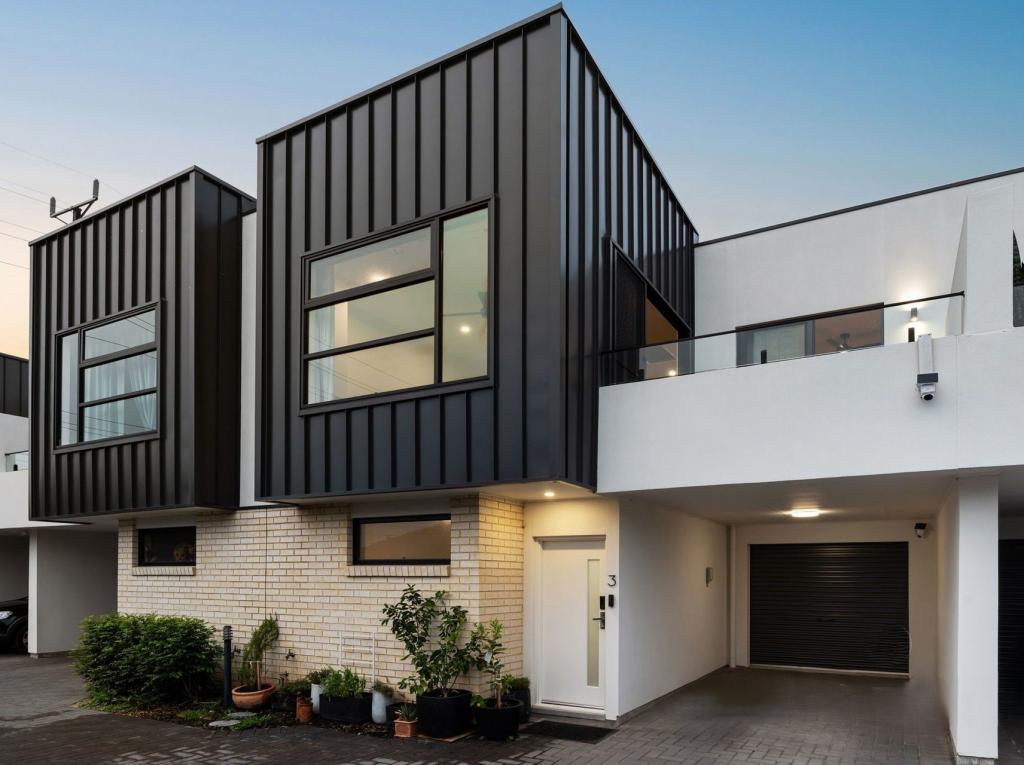 0
0
 0
0About Kidman Park 5025
The size of Kidman Park is approximately 1.8 square kilometres. There are 12 parks, covering nearly 11.8% of the total area. The population of Kidman Park in 2016 was 3380 people. By 2021 the population was 3874 showing a population growth of 14.6% in the area during that time. The predominant age group in Kidman Park is 30-39 years. Households in Kidman Park are primarily childless couples and are likely to be repaying $1800 - $2399 per month on mortgage repayments. In general, people in Kidman Park work in a professional occupation.In 2021, 73.90% of the homes in Kidman Park were owner-occupied compared with 74.60% in 2016.
Kidman Park has 1,903 properties. Over the last 5 years, Houses in Kidman Park have seen a 63.15% increase in median value, while Units have seen a 73.76% increase. As at 31 August 2026:
- The median value for Houses in Kidman Park is $1,234,390 while the median value for Units is $760,837.
- Houses have a median rent of $700 while Units have a median rent of $615.
Suburb Insights for Kidman Park 5025
Market Insights
Kidman Park Trends for Houses
N/A
N/A
View TrendN/A
N/A
Kidman Park Trends for Units
N/A
N/A
View TrendN/A
N/A
Neighbourhood Insights
© Copyright 2026. RP Data Pty Ltd trading as Cotality (Cotality). All rights reserved. No reproduction, distribution, or transmission of the copyrighted materials is permitted. The information is deemed reliable but not guaranteed.
While Cotality uses commercially reasonable efforts to ensure the Cotality Data is current, Cotality does not warrant the accuracy, currency or completeness of the Cotality Data and to the full extent permitted by law excludes all loss or damage howsoever arising (including through negligence) in connection with the Cotality Data.
This product uses cookies and other similar technologies to improve and customise your browsing experience, to tailor content and adverts, and for analytics and metrics regarding visitor usage on this product and other media. We may share cookie and analytics information with third parties for the purposes of advertising. By continuing to use our website, you consent to cookies being used. View our Privacy Policy here.
X
