
17 Horsley DriveKidman Park SA 5025
Property Details for 17 Horsley Dr, Kidman Park
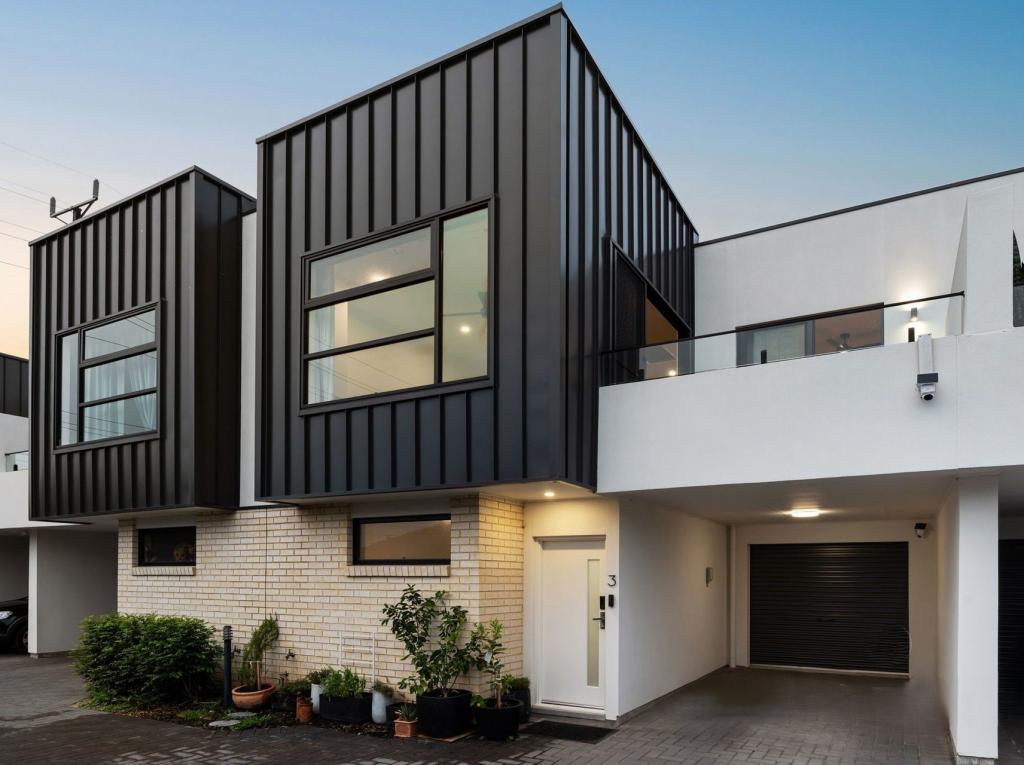
17 Horsley Dr, Kidman Park is a 3 bedroom, 3 bathroom Townhouse with 2 parking spaces and was built in 2011. The property has a land size of 171m2 and floor size of 138m2. While the property is not currently for sale or for rent, it was last sold in November 2021.
Last Listing description (November 2021)
Michael and Christine Holowiecki from Keeping It Realty are proud to present this attractive 2 storey townhouse, grandly set in a quiet street and surrounded by quality properties, just moments away from popular Henley Square, and idyllic Grange and Henley Beaches.
Built in 2011, the property has been recently updated, boasting new carpeting and fresh painting throughout. On entering the home downstairs you’ll find a spacious open plan design. The kitchen is galley style with ample bench and cabinet space, and fully equipped with a gas stove with modern decorative tiling, double sink, and quality stainless steel appliances. The adjacent dining and lounge areas are perfect for casual family time, or for more formal dinner parties, with a lovely relaxed ambiance and stylish lighting by night, naturally sunlit by day.
A second living area is also located downstairs and could easily be utilized as a home office or 4th bedroom, with access to the downstairs bathroom that’s equipped with a vanity, shower, and toilet. A separate laundry offers access to the rear yard, and for your 4 legged friends, contains a convenient doggy door.
Heading upstairs on the softly carpeted staircase you’ll find a landing which could creatively be styled to form a cozy study nook or reading area. There are three bedrooms, including a spacious master bedroom featuring a walk in robe and ensuite with modern vanity, large shower and toilet. The second and third bedrooms are also well sized and feature their own built in robes, while all bedrooms offer a leafy outlook through the windows.
The main bathroom of the home offers an enticing bath tub that is perfect for relaxing after a long day, in addition to a generously sized shower, vanity with large mirror, and separate toilet.
Ducted reverse cycle heating and cooling helps to maintain a perfect temperature throughout the home, and for relaxing outdoors there is a lovely low maintenance rear yard with covered entertainment area that is ideal for entertaining and hosting BBQ’s. A rainwater tank and garden shed help keep the yard green and clutter free.
The townhouse is also accessible from a rear lane, with access to a double side by side lockup undercover carport for you to keep your vehicles safe and secure.
Your family’s educational needs are well taken care of, with local primary schools including Kidman Park Primary, Fulham Gardens Primary, Fulham North Primary, Seaton Park Primary and Grange Primary School. High school students have the option of Findon High School, Henley High School, Underdale High School and Seaton High School.
The home is conveniently located close to multiple public transport routes, with bus stops just a short stroll away. A plethora of shopping options can be found in close proximity, including Fulham Gardens Shopping Centre, Westside Findon Shopping Centre, and Findon shopping centre, with Westfield West Lakes a mere 12 minute drive and Harbour Town just 6kms from home.
With such great features for all the family, inspection is a must.
For further information about this listing, please contact:
Christine Holowiecki on 0422 399 943 or Michael Holowiecki on 0404 833 919.
Auction to be held onsite on Saturday 2nd October 2021 at 12:30pm (unless sold prior).
The vendor's statement (Form 1) will be available for perusal by members of the public-
(A) at least 3 consecutive business days, immediately preceding the auction; and
(B) at the place at which the auction is to be conducted, for at least 30 minutes immediately before the auction commences.
*If a land size is quoted it is an approximation only. You must make your own inquiries as to this figures accuracy. Keeping It Realty does not guarantee the accuracy of these measurements. All development inquiries and site requirements should be directed to the local govt. authority.
*Purchasers should conduct their own due diligence and any information and floorplan measurements provided here is a guide and should not be relied upon.
Note: when making a property enquiry please ensure that you provide a daytime phone number so that we can respond to you promptly.
Follow Keeping It Realty on Facebook (@keepingitrealtyadelaide) and be the first to know about property updates and off-market listings. Have access to other great market and agency content as well as updates on recent sales.
No liability for any error or omission in this advertisement is accepted by the agent or the vendor. It is not intended that prospective purchasers would rely exclusively on this advertisement or any other information provided by 3rd parties to confirm the details of the property or land listed. Confirmation of property or land details should be sourced via direct enquiry to the agent or through review of the completed Form 1 Vendor Statement which contains the Certificate of Title and local government details.
RLA # 268816
Property History for 17 Horsley Dr, Kidman Park, SA 5025
- 09 Nov 2021Sold for $620,000
- 16 Sep 2021Listed for Sale UNDER CONTRACT
- 12 Feb 2019Listed for Rent $450 / week

Recent sales nearby
See more recent sales nearby/assets/perm/ohm26u6btei6vcqvc55bcgyloa?signature=2b2dc535777d79451879ee3bf798cec11be4fde15f84d343f68e0d5c442a9090) 0
0

/assets/perm/tlfkeccviqi6xi4ccwtaqvkkw4?signature=08958706e04b63359002cbf1204755df07754aab26c29a27bc28af1af8da228a) 0
0Similar properties For Sale nearby
See more properties for sale nearby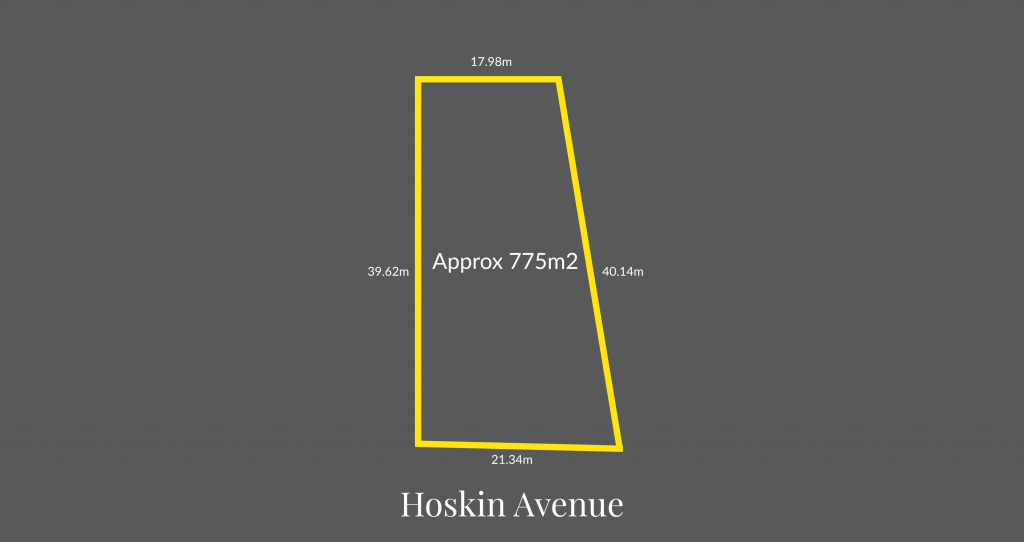 0
0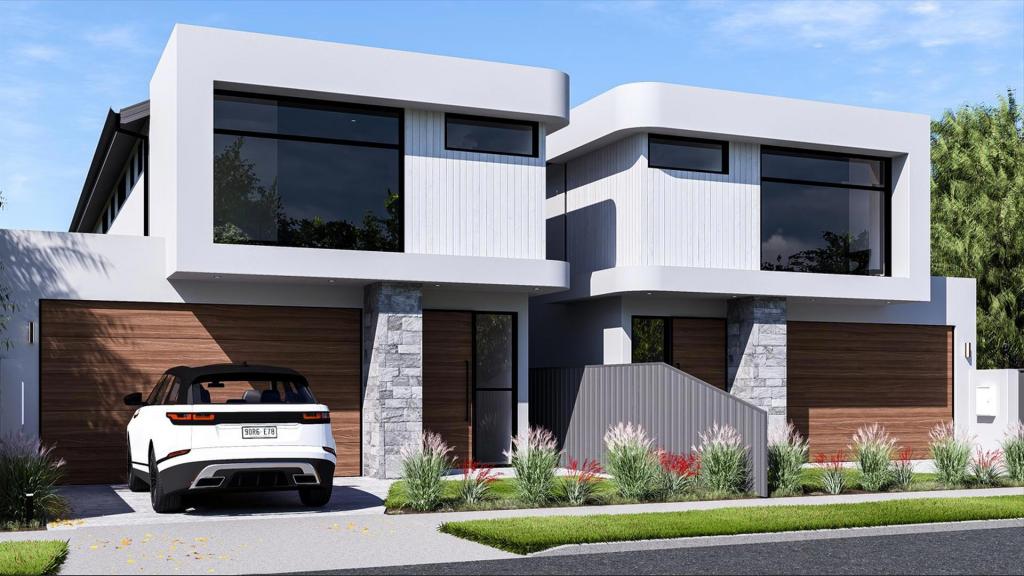 0
0
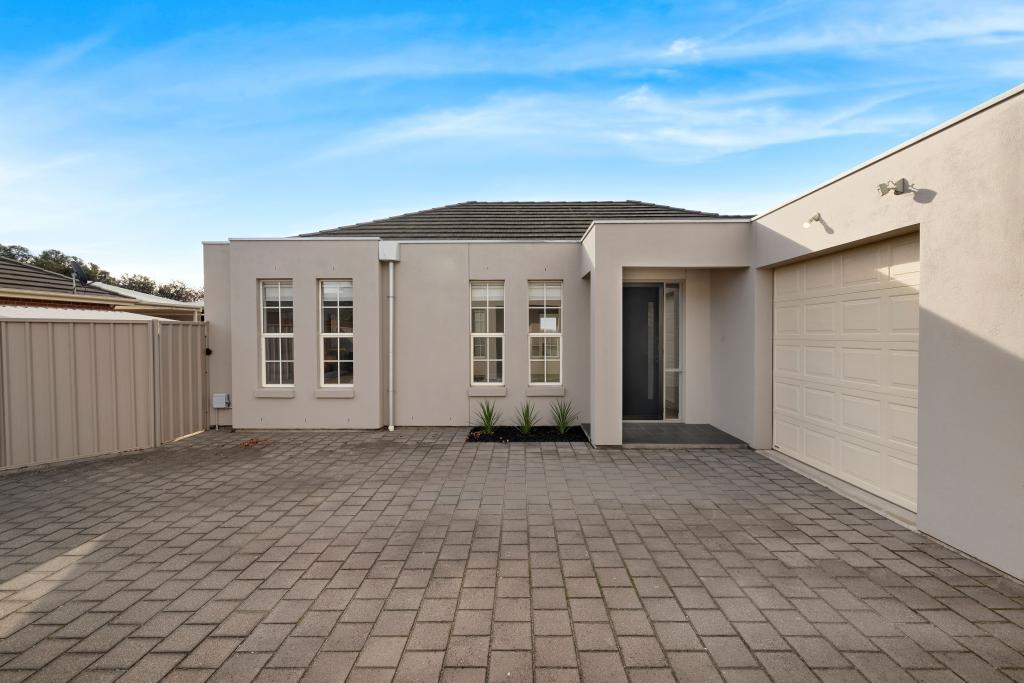 0
0Similar properties For Rent nearby
See more properties for rent nearby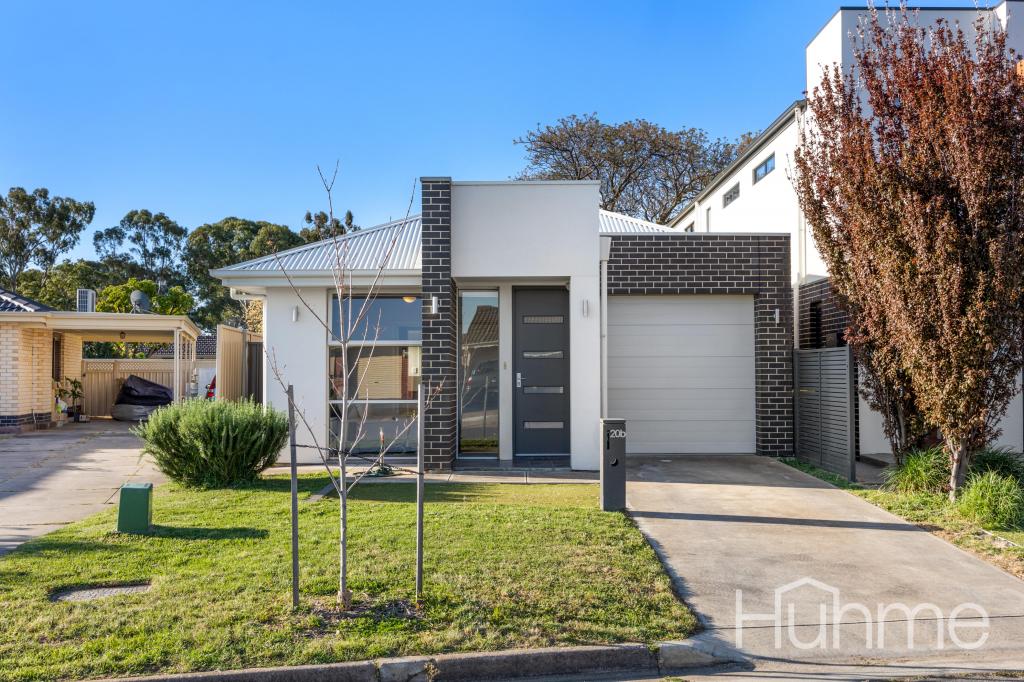 0
0

 0
0About Kidman Park 5025
The size of Kidman Park is approximately 1.8 square kilometres. There are 12 parks, covering nearly 11.8% of the total area. The population of Kidman Park in 2016 was 3380 people. By 2021 the population was 3874 showing a population growth of 14.6% in the area during that time. The predominant age group in Kidman Park is 30-39 years. Households in Kidman Park are primarily childless couples and are likely to be repaying $1800 - $2399 per month on mortgage repayments. In general, people in Kidman Park work in a professional occupation.In 2021, 73.90% of the homes in Kidman Park were owner-occupied compared with 74.60% in 2016.
Kidman Park has 1,905 properties. Over the last 5 years, Houses in Kidman Park have seen a 63.15% increase in median value, while Units have seen a 73.76% increase. As at 31 August 2026:
- The median value for Houses in Kidman Park is $1,234,390 while the median value for Units is $760,837.
- Houses have a median rent of $700 while Units have a median rent of $615.
Suburb Insights for Kidman Park 5025
Market Insights
Kidman Park Trends for Houses
N/A
N/A
View TrendN/A
N/A
Kidman Park Trends for Units
N/A
N/A
View TrendN/A
N/A
Neighbourhood Insights
© Copyright 2026. RP Data Pty Ltd trading as Cotality (Cotality). All rights reserved. No reproduction, distribution, or transmission of the copyrighted materials is permitted. The information is deemed reliable but not guaranteed.
While Cotality uses commercially reasonable efforts to ensure the Cotality Data is current, Cotality does not warrant the accuracy, currency or completeness of the Cotality Data and to the full extent permitted by law excludes all loss or damage howsoever arising (including through negligence) in connection with the Cotality Data.
This product uses cookies and other similar technologies to improve and customise your browsing experience, to tailor content and adverts, and for analytics and metrics regarding visitor usage on this product and other media. We may share cookie and analytics information with third parties for the purposes of advertising. By continuing to use our website, you consent to cookies being used. View our Privacy Policy here.
X
