
12 Bowden StreetKersbrook SA 5231
Property Details for 12 Bowden St, Kersbrook
12 Bowden St, Kersbrook is a 3 bedroom, 1 bathroom House with 3 parking spaces and was built in 2004. The property has a land size of 501m2 and floor size of 113m2.
Last Listing description (November 2026)
This home is the affordable entry into the enchanting Adelaide Hills hamlet of Kersbrook you have been waiting for.
This tightly held township is known for its ideal balance between proximity to the best that the Adelaide Hills and Barossa have to offer whilst being situated merely minutes away from all the North and North Eastern suburbs have to offer,
This particular residence is blessed with a desirable disposition adjacent acres of expansive rural holding extending across the road to create a postcard pretty view for you to enjoy every day.
Simply seconds away from the local primary school this home is perfect for those seeking to downsize with grandchildren in the township or young families looking for an affordable entry into the Adelaide Hills lifestyle.
Resplendent in delightful decor you are sure to adore this home benefits from bright tones that encourage natural light to flow through out the main living areas.
Not a metre of wasted space this super efficient floor plan offers size to surprise and room to move with a fabulous formal lounge taking in the rural vista adjacent and a large open casual living room to the rear of the home with the kitchen over looking.
The kitchen itself is replete with an abundance of bench space and cupboards aplenty meaning whether you are creating mid week meals or catering gatherings on the weekends for those you love the most here you have all you need to satisfy the whole family.
With three bedrooms this home is surprisingly generous and the master suite boasts access to to the two way bathroom so offering the convenience of an ensuite but with only the need to clean one bathroom so making it almost the best of both worlds.
Whatever the season outside split system airconditioning offers instant relieve from the worst of the conditions inside protecting you from the chilly evening and cold morning whilst moderating against Australia's harsh summer days.
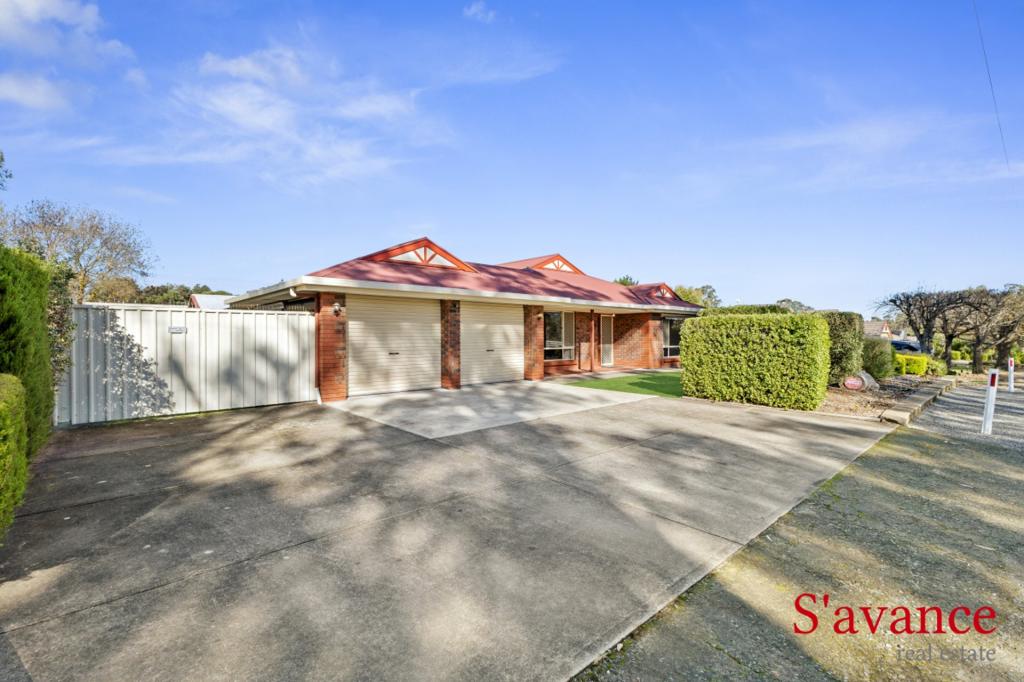
Set on an accomodating 500m2 with well established easy care front yard and luscious lawned rear yard this home offers ample room whilst never being too much to maintain meaning pets have room to play and kids to kick balls.
Ready to move into and enjoy from day one there is parking aplenty with room infont of and behind the roller door with single carport with epoxy floor offering rear access so affording an opportunity for additional garaging.
The ideal entry into a tightly held, close knit hills community with excellent and very proximal schooling, convenience shopping and easy access in all direction to all the Barossa, Hills, Northern East and Northern suburbs have to offer making this an enviable entry point into a wonderful lifestyle you are sure to enjoy for many years to come.
**DISCLAIMER*** Although the Agent has endeavoured to ensure the accuracy of the information contained within the marketing material we remind prospective purchasers to carry out their own due diligence and to not rely upon the information in this description. This description does not warrant that all features, improvements or appliances are in working order or have necessary approvals and the Agent advises all parties interested in the home to undertake their own investigations prior to purchase.
RLA 232366
Property History for 12 Bowden St, Kersbrook, SA 5231
- 11 Nov 2026Listed for Sale $739,000 - $779,000
- 30 Jun 2016Listed for Rent - Price not available
- 16 Mar 2016Listed for Rent - Price not available

Recent sales nearby
See more recent sales nearby 0


 0


Similar properties For Sale nearby
See more properties for sale nearby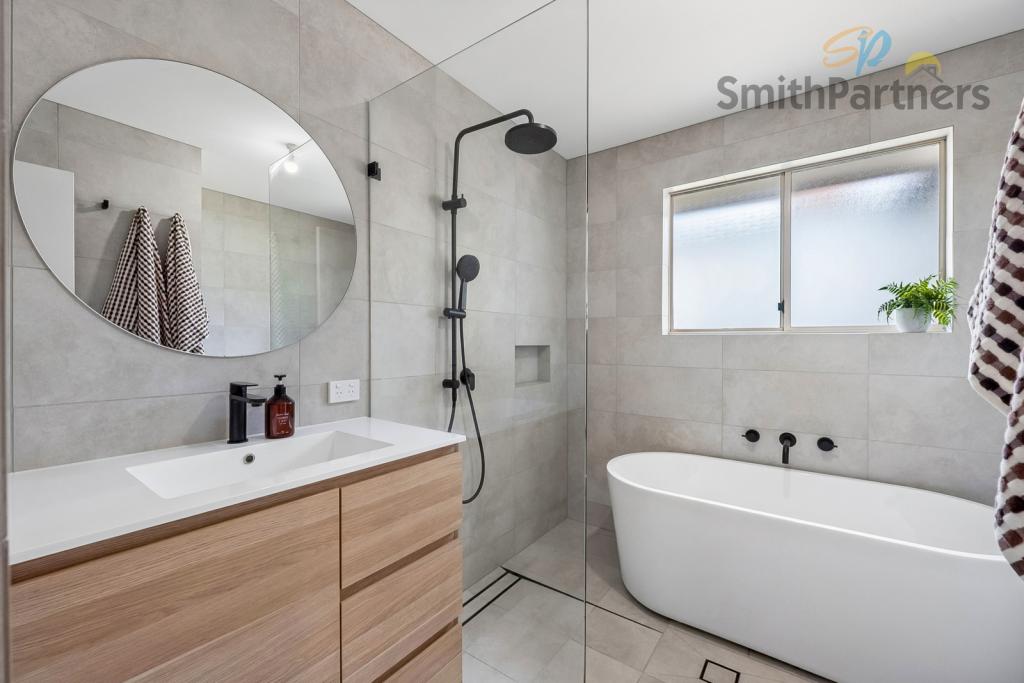 0

 0

About Kersbrook 5231
The size of Kersbrook is approximately 77.6 square kilometres. There are 16 parks, covering nearly 39.1% of the total area. The population of Kersbrook in 2016 was 1093 people. By 2021 the population was 1116 showing a population growth of 2.1% in the area during that time. The predominant age group in Kersbrook is 50-59 years. Households in Kersbrook are primarily childless couples and are likely to be repaying $1400 - $1799 per month on mortgage repayments. In general, people in Kersbrook work in a trades occupation.In 2021, 90.60% of the homes in Kersbrook were owner-occupied compared with 91.30% in 2016.
Kersbrook has 544 properties. Over the last 5 years, Houses in Kersbrook have seen a 62.74% increase in median value, while Units have seen a 182.78% increase. As at 31 October 2026:
- The median value for Houses in Kersbrook is $1,113,815 while the median value for Units is $1,666,743.
Suburb Insights for Kersbrook 5231
Market Insights
Kersbrook Trends for Houses
N/A
N/A
View TrendN/A
N/A
Kersbrook Trends for Units
N/A
N/A
View TrendN/A
N/A
Neighbourhood Insights
© Copyright 2026. RP Data Pty Ltd trading as Cotality (Cotality). All rights reserved. No reproduction, distribution, or transmission of the copyrighted materials is permitted. The information is deemed reliable but not guaranteed.
While Cotality uses commercially reasonable efforts to ensure the Cotality Data is current, Cotality does not warrant the accuracy, currency or completeness of the Cotality Data and to the full extent permitted by law excludes all loss or damage howsoever arising (including through negligence) in connection with the Cotality Data.
This product uses cookies and other similar technologies to improve and customise your browsing experience, to tailor content and adverts, and for analytics and metrics regarding visitor usage on this product and other media. We may share cookie and analytics information with third parties for the purposes of advertising. By continuing to use our website, you consent to cookies being used. View our Privacy Policy here.
X
