
16 Woodlands RoadKenton Valley SA 5233

Property Details for 16 Woodlands Rd, Kenton Valley
16 Woodlands Rd, Kenton Valley is a 4 bedroom, 2 bathroom House with 7 parking spaces and was built in 1958. The property has a land size of 7622m2 and floor size of 105m2. While the property is not currently for sale or for rent, it was last sold in October 2026. There are other 4 bedroom House sold in Kenton Valley in the last 12 months.
Last Listing description (October 2026)
If entertaining heaven existed on earth, it'd be here in Kenton Valley. Two nurtured acres, framed by 360-degree vistas, and a rendered four-bedroom farmhouse extending a sumptuous invitation to enjoy every panoramic inch of it.
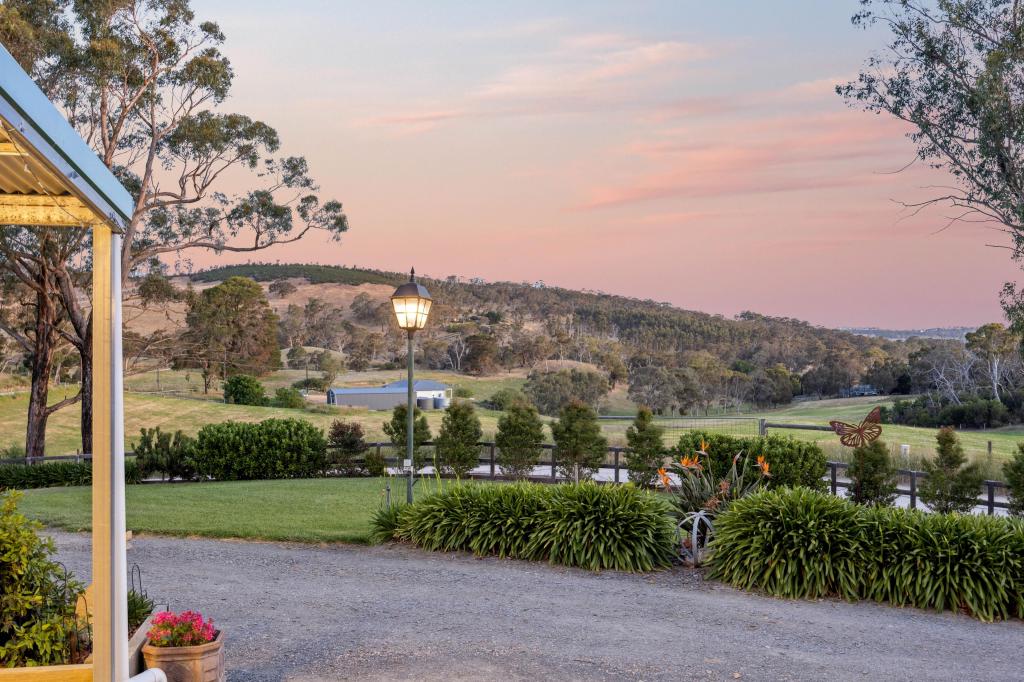
From sunrise to sunset, every magical vineyard-to-valley view is yours from multiple vantage points and this rural calm welcomes pets, livestock, the farm machinery or car collection, even forehand practice on the floodlit tennis court, while you umpire from the deck.
With a concrete driveway arrival, secure automatic gates open to pretty blooms and hedged formality, where neither home nor garden competes; they simply complete each other.
Take in the landscape from the stone-paved portico or head straight inside for the timber look floors of a wide hallway beneath 2.8m ceilings, a formal lounge stunning with sash windows and a stone-walled combustion fire mantel.
Ceiling roses, chandeliers, bi-folding leadlight doors, and picture rails formal elegance quietly transitions into casual open plan living, styled to create a cosy, country feel; and from here on in, the more, the merrier is measured by every interconnecting entertaining space.
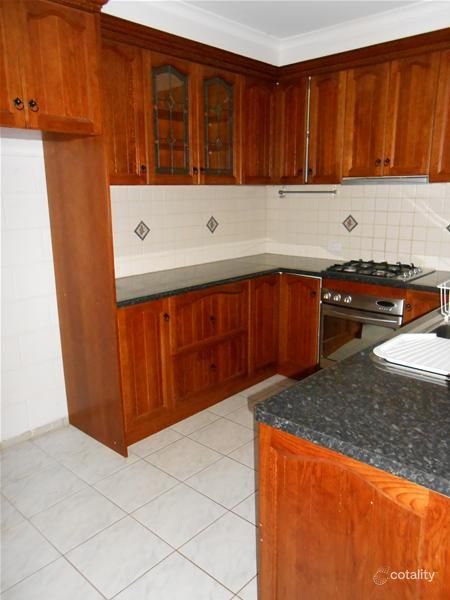
Casual dining joins the Blackwood timber kitchen swathed in Caesarstone benchtops, hosting a Smeg oven, a ceramic cooktop, integrated dishwasher and a flattering splashback tile all secondary to the views while a sunroom/study joins mudroom-style thoroughfare with useful storage.
The fireside pavilion does everything it suggests: gathering friends all year long atop polished concrete floors, with captivating views and its anchor point - the stone-clad fireplace tipping its soaring rafters.
And graduating from the pool table to the deck, the next play-and-stay zone features a plumbed sink ideal for shelling prawns or chilling drinks - a heritage-style bathroom, and an all-weather crossover via the carport to the final bedroom and retreat.
Each plush substantial bedroom is equally inviting beneath ceiling fans, ornate cornices and ceiling roses; timber-look floor tiles warm the sparkling, fully tiled bathroom featuring a floating vanity, a bath/shower combo and a soft LED glow.
Vehicle accommodation is exceptional with a dual-car garage, off-street parking aplenty and a six-bay rear workshop/garage delivering mezzanine storage and a hoist.
There's more to reaffirm this set-for-life home: a solar boost, stunning shade house, irrigated gardens, dam, bore and rainwater supply, incredible scope for home-grown produce, plus a cleared acre for the pony or bike track
The decks, the elevation, the existence. Inside, outside, there's no wrong move.
And none of it ends. From the borrowed views to the frogs and birds that voice their approval of the idyllic habitat that attracts them. And the added beauty of this out-of-city-experience? It's just 25 minutes from Tea Tree Plaza, 45 from the CBD.
There's more to love:
Solid brick, rendered ranch-style home on 7622sqm (approx. 2 acres)
Concrete driveway access | Secure automatic entry gates
Floodlit hardcourt tennis court
6-bay machinery and vehicle shedding with loft, concrete floor and hoist
2 smaller utility sheds and a brick wood shelter
Glass shade house/gazebo feature
4 bedrooms & study
Daikin split system comfort
Large living family room and studio
Automatic irrigation to gardens and lawned areas
Accent garden lighting
Solar efficiency + self-sufficiency with bore and rainwater
A cleared, sweeping small acreage for hobby farming or dirt bikes
3-phase generator + fire hosing and sprinklers
Electric & Gas hot water services
25 minutes to Tea Tree Plaza | 45 to the CBD via Torrens Valley or NE Road
Close by to service towns of Gumeracha, Birdwood and Lobethal
Property Information:
Title Reference: 5905/290
Zoning: Productive Rural Landscape
Year Built: Circa 1958 (Govt Records)
Council Rates: $2,288.68 per annum
Water Rates: N/A
*Estimated rental assessment: $800 - $850 per week (written rental assessment can be provided upon request)
Adcock Real Estate - RLA66526
Andrew Adcock 0418 816 874
Jake Adcock 0432 988 464
Nikki Seppelt 0437 658 067
*Whilst every endeavour has been made to verify the correct details in this marketing neither the agent, vendor or contracted illustrator take any responsibility for any omission, wrongful inclusion, misdescription or typographical error in this marketing material. Accordingly, all interested parties should make their own enquiries to verify the information provided.
The floor plan included in this marketing material is for illustration purposes only, all measurements are approximate and is intended as an artistic impression only. Any fixtures shown may not necessarily be included in the sale contract and it is essential that any queries are directed to the agent. Any information that is intended to be relied upon should be independently verified.
Property Managers have provided a written rental assessment based on images, floor plan and information provided by the Agent/Vendor an accurate rental appraisal figure will require a property viewing.
Property History for 16 Woodlands Rd, Kenton Valley, SA 5233
- 07 Oct 2026Sold
- 07 Sep 2026Listed for Sale $1,370,000 - $1,500,000
- 19 Jul 2018Transferred

Recent sales nearby
See more recent sales nearby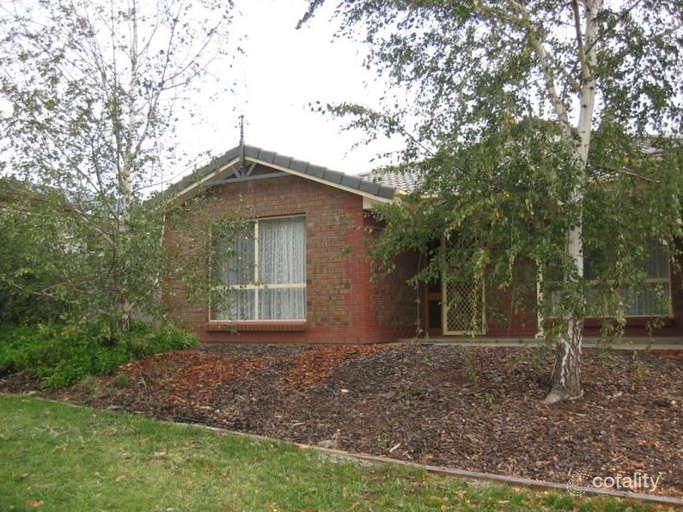 0
 0

 0


 0

About Kenton Valley 5233
The size of Kenton Valley is approximately 18.1 square kilometres. There are 5 parks, covering nearly 11.2% of the total area. The population of Kenton Valley in 2016 was 256 people. By 2021 the population was 262 showing a population growth of 2.3% in the area during that time. The predominant age group in Kenton Valley is 50-59 years. Households in Kenton Valley are primarily couples with children and are likely to be repaying $1800 - $2399 per month on mortgage repayments. In general, people in Kenton Valley work in a managers occupation.In 2021, 89.40% of the homes in Kenton Valley were owner-occupied compared with 89.10% in 2016.
Kenton Valley has 98 properties. Over the last 5 years, Houses in Kenton Valley have seen a 52.80% increase in median value. As at 30 September 2026:
- The median value for Houses in Kenton Valley is $1,321,748 while the median value for Units is $1,054,542.
Suburb Insights for Kenton Valley 5233
Market Insights
Kenton Valley Trends for Houses
N/A
N/A
View TrendN/A
N/A
Kenton Valley Trends for Units
N/A
N/A
View TrendN/A
N/A
Neighbourhood Insights
© Copyright 2026. RP Data Pty Ltd trading as Cotality (Cotality). All rights reserved. No reproduction, distribution, or transmission of the copyrighted materials is permitted. The information is deemed reliable but not guaranteed.
While Cotality uses commercially reasonable efforts to ensure the Cotality Data is current, Cotality does not warrant the accuracy, currency or completeness of the Cotality Data and to the full extent permitted by law excludes all loss or damage howsoever arising (including through negligence) in connection with the Cotality Data.
This product uses cookies and other similar technologies to improve and customise your browsing experience, to tailor content and adverts, and for analytics and metrics regarding visitor usage on this product and other media. We may share cookie and analytics information with third parties for the purposes of advertising. By continuing to use our website, you consent to cookies being used. View our Privacy Policy here.
X
