
5 Park RoadKensington Park SA 5068
Property Details for 5 Park Rd, Kensington Park
5 Park Rd, Kensington Park is a 6 bedroom, 4 bathroom House with 3 parking spaces and was built in 2012. The property has a land size of 802m2 and floor size of 587m2. While the property is not currently for sale or for rent, it was last sold in May 2025.
Last Listing description (June 2025)
This expansive double-storey residence custom built and designed by boutique builder, Ralph Winkler, is located within seconds to Pembroke School and stands as the ultimate, most sophisticated family entertainer. Featuring gorgeous light-filled spaces, a versatile floorplan with multiple living zones and an impressive swimming pool encased by manicured gardens, there is a space to satisfy everyone. An unmissable opportunity to secure a luxurious and feature filled residence in the heart of the eastern suburbs.
Presenting bold street appeal, this 2012-built home nestles seamlessly within Kensington Park's premium residences. Illuminated by automatic lighting, professionally manicured gardens by Glorious Gardens complete with neat hedges and mature trees unfold behind automated gates.
Inside, no expense has been spared with custom fixtures, finishes, and high-quality appliances. The entrance captivates with jarrah timber floors and 3m high ceilings gracing the grand hallway and extending through to the rear. To your right, a grand formal lounge room with stylish wallpaper and a gas fireplace for those cooler days. To your left, a single car garage offers driveway access and storage space.
At the heart of the home lies an expansive open plan living and kitchen space with floor to ceiling windows sharing views of the rear gardens. Equipped with top-of-the-line Miele and Vintec appliances, walk in pantry and generous central island breakfast bar the kitchen is a culinary enthusiast's dream. Adjacent is a concealed laundry room with ample storage options and dual clothes lines.
Overlooking a peaceful courtyard and capturing stunning vistas the informal living space creates an idyllic place to unwind. Beside stands an impressive home office or extra bedroom decorated in designer wallpaper and courtyard views. An additional study nook offers a second quiet retreat for work or study.
The home offers lavish family accommodation, including a magnificent ground floor master suite complete with a walk-in robe and an exquisite ensuite.
On the upper floor, you'll find five opulent bedrooms, three of which are equipped with generous walk-in robes, and two featuring sophisticated ensuites. Both bedroom two and three also enjoy shared access to a sizeable balcony, offering sweeping views of the tranquil rear garden and pool.
Outdoors, a verandah with dining space and a custom kitchen complete with a barbecue, hood, and wok burner sets the scene for extraordinary alfresco entertaining. Parents can feel relaxed while the kids revel in the refreshing swimming pool or play on the lawn with clear views whether inside or out.
A remote controlled double garage with rear lane access via Olympic Lane, fourth bathroom and concealed workshop with storage space enhances the thoughtful design and practicality within the home.
Enjoy Kensington Park Reserve at your back doorstep with tennis courts, cricket nets, BBQ area and playground. Appreciate a short stroll to Hoola Hoop for afternoon drinks or a delicious meal at Lune Bar & Eatery. Proximity to Marryatville Shopping Centre, Burnside Village and the Parade means shopping boutiques and local amenities are within easy reach. And for city-goers the Adelaide CBD is just a 4.5km commute away.
With walkable distance to Pembroke Schools and zoning for Marryatville Primary and Norwood International High School, this expansive family entertainer ticks all the right boxes.
EXTENSIVE LIST OF FEATURES WE LOVE:
Custom designed and built by boutique builder Ralph Winkler of Winkler & Arndt Homes
POSITION
Tree lined street surrounded by quality homes
Kensington Park and Oval at your back doorstep
Minutes to Burnside Village, The Parade Norwood
4.5km to the CBD
SCHOOLS
Walking distance to Pembroke Junior and Senior Schools
Zoned to Marryatville Primary & Norwood International High School
INTEGRATED APPLIANCES
Miele oven
Miele coffee machine
Miele dishwasher
Miele microwave
Beam by Electrolux ducted vacuum cleaner
Light caesar stone bench tops in kitchen, en-suite and outdoor kitchen
Heatlie BBQ with Beefeater Rangehood and Wok burner
Vintec wine fridge
Vintec drinks fridge
ELEVATIONS
Jarrah timber floorboards
Bose Surround Sound System
Plantation shutters
3m high ceilings downstairs
Borastapeter wallpaper from Sweden
Pressed metal splashbacks
Carrara marble tiles in ensuite
COMFORT
ActronAir Ducted reverse-cycle air conditioning with 8 zones
Split system a/c in bedroom 3
Plantation shutters
Gas fireplace in front lounge
Instant gas hot water
9.75 kw solar
Came automatic gates with pedestrian video and gate monitor in study nook
Underfloor heating in master ensuite
SECURITY
Alarm System
Video intercom System
Remote garage door entry
Keypad access on side gates
4 Eufy Security Cameras
TECHNOLOGY
NBN
Wireless internet
GARDEN
Professionally designed by Glorious Gardens
Automatic lighting in front and rear gardens
Automatic irrigation to garden beds and lawns
Bespoke outdoor kitchen
Covered alfresco verandah
Private north facing rear garden
Fully tiled heated swimming pool, glass fence
Water feature
Rainwater tank and tap
Pedestrian Gate
Central courtyard
STORAGE
Built-in cabinetry
WIR in 4 Bedrooms
Workshop/storage room in garage
Understairs storage room
Independent laundry
Concealed roof storage
OFF STREET PARKING
Driveway access from Olympic Lane (used primarily by residents only)
Secure undercover parking for 3 vehicles
Secure off-street parking for 2 additional vehicles
Property History for 5 Park Rd, Kensington Park, SA 5068
- 06 May 2025Sold for $4,000,000
- 05 Feb 2025Listed for Sale $4,000,000 - $4,400,000
- 28 May 1999Sold for $262,500

Recent sales nearby
See more recent sales nearby/assets/perm/mxwdwtgrvai6nlncp67iel2rbe?signature=fbc3bcd6efdea2ad711833013014dfb9c9a5645d333dd82cde006667284f50e6) 0
0

/assets/perm/lljf2eg4t4i63hcbqeolnwttsi?signature=2a83d702906963702a67509b2d8b85fad133e5e727929ae967fcba159d2a4de0) 0
0
Similar properties For Sale nearby
See more properties for sale nearby
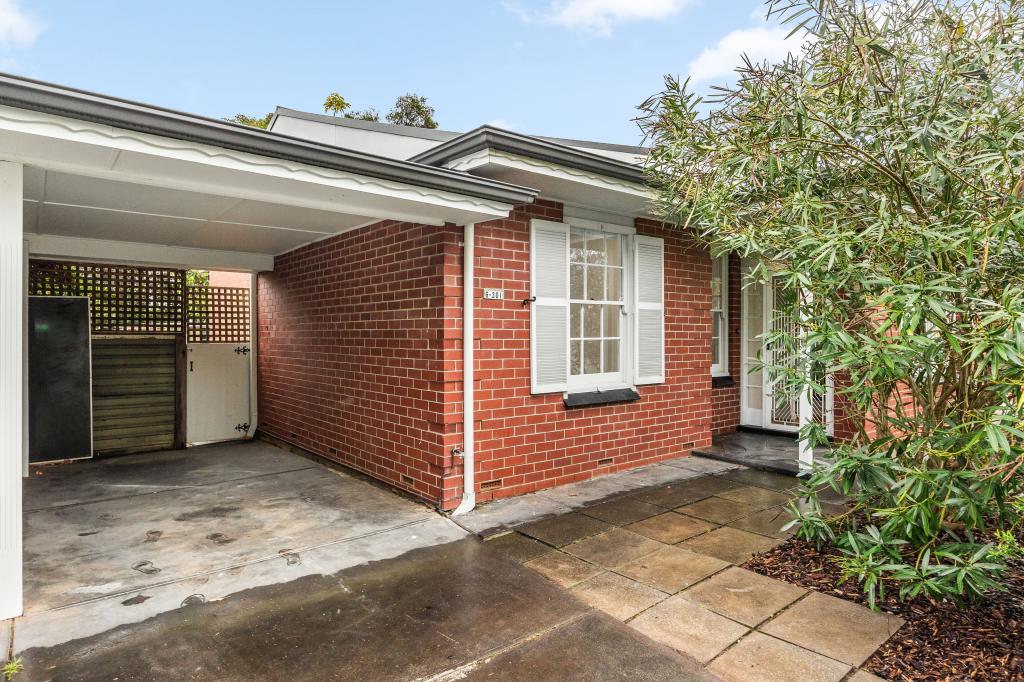 0
0
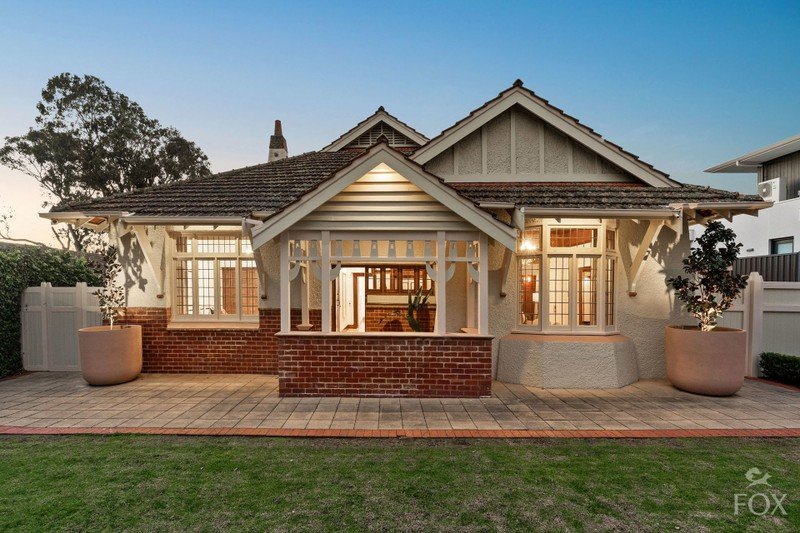 0
0
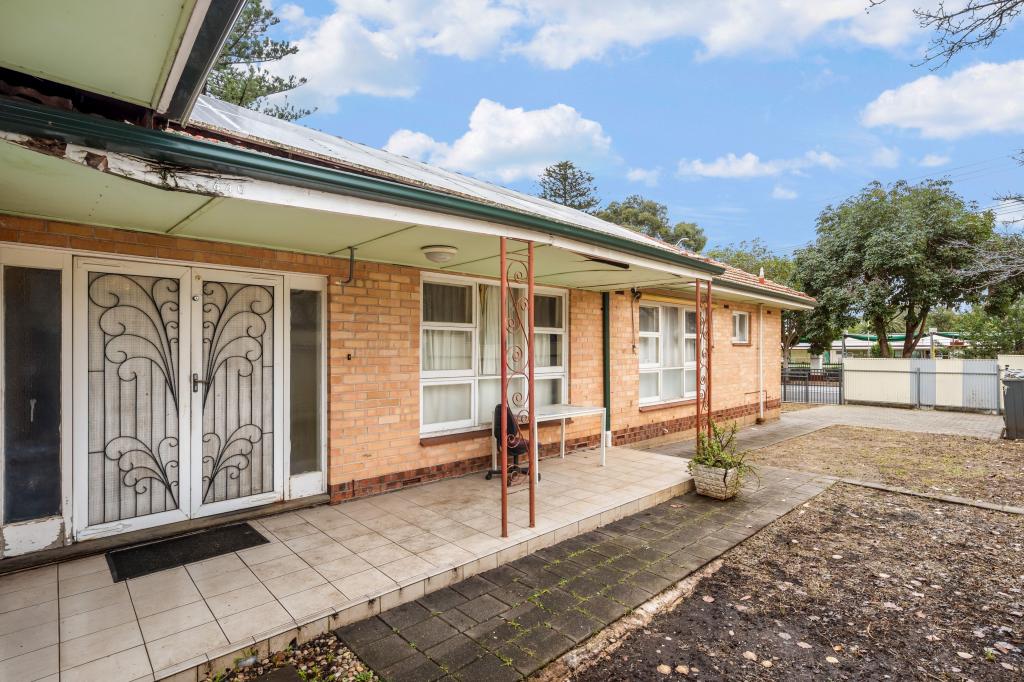 0
0Similar properties For Rent nearby
See more properties for rent nearby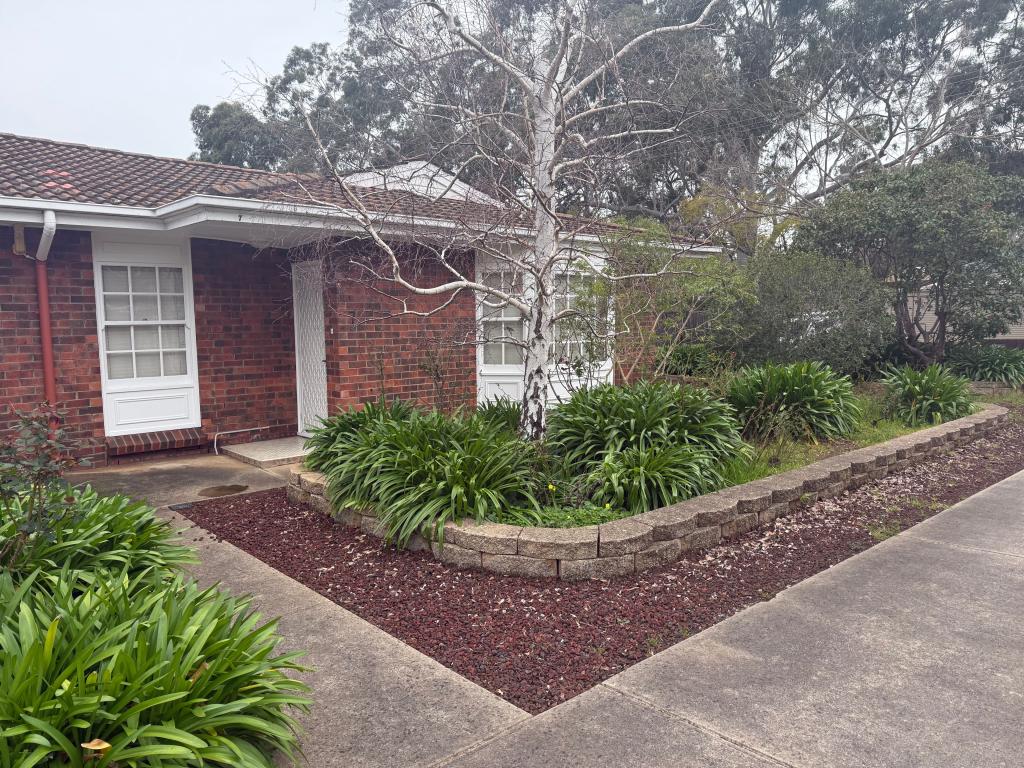 0
0 0
0
 0
0
About Kensington Park 5068
The size of Kensington Park is approximately 1.1 square kilometres. There are 5 parks, covering nearly 10.4% of the total area. The population of Kensington Park in 2016 was 2526 people. By 2021 the population was 2627 showing a population growth of 4.0% in the area during that time. The predominant age group in Kensington Park is 10-19 years. Households in Kensington Park are primarily couples with children and are likely to be repaying over $4000 per month on mortgage repayments. In general, people in Kensington Park work in a professional occupation.In 2021, 68.90% of the homes in Kensington Park were owner-occupied compared with 69.70% in 2016.
Kensington Park has 1,187 properties. Over the last 5 years, Houses in Kensington Park have seen a 48.94% increase in median value, while Units have seen a 88.15% increase. As at 31 July 2026:
- The median value for Houses in Kensington Park is $1,859,307 while the median value for Units is $832,776.
- Houses have a median rent of $800 while Units have a median rent of $550.
Suburb Insights for Kensington Park 5068
Market Insights
Kensington Park Trends for Houses
N/A
N/A
View TrendN/A
N/A
Kensington Park Trends for Units
N/A
N/A
View TrendN/A
N/A
Neighbourhood Insights
© Copyright 2026. RP Data Pty Ltd trading as Cotality (Cotality). All rights reserved. No reproduction, distribution, or transmission of the copyrighted materials is permitted. The information is deemed reliable but not guaranteed.
While Cotality uses commercially reasonable efforts to ensure the Cotality Data is current, Cotality does not warrant the accuracy, currency or completeness of the Cotality Data and to the full extent permitted by law excludes all loss or damage howsoever arising (including through negligence) in connection with the Cotality Data.
This product uses cookies and other similar technologies to improve and customise your browsing experience, to tailor content and adverts, and for analytics and metrics regarding visitor usage on this product and other media. We may share cookie and analytics information with third parties for the purposes of advertising. By continuing to use our website, you consent to cookies being used. View our Privacy Policy here.
X
