
7 Leonore AvenueKensington Gardens SA 5068
Property Details for 7 Leonore Ave, Kensington Gardens
7 Leonore Ave, Kensington Gardens is a 4 bedroom, 4 bathroom House with 4 parking spaces and was built in 2021. The property has a land size of 774m2 and floor size of 608m2. While the property is not currently for sale or for rent, it was last sold in December 2023.
Last Listing description (November 2023)
BRAND NEW GENWORTH GROUP MASTERPIECE IN HIGHLY PRIZED KENSINGTON GARDENS Exquisite Master Built Family Entertainer C.2023
Nestled in the premium eastern suburbs, proudly designed and master-built by the Genworth Group in 2023 and featuring stunning interiors by in-house design specialist, Fotini Giamarelos. This residence is truly a master piece of luxury and lifestyle which will have everyone talking Secure, private and master-built to the last exquisite detail, enjoy the unrivaled luxury, space and techno-innovation at this exclusive address, on the doorstep of Pembroke School and The Parade, Norwood
Step inside the grand front door with key-less access and enter into the glorious wide entrance hallway to instantly experience the dominant quality, grandeur and exciting Genworth Group ambiance this stunning residence beholds. From the uber stylish Hampton's style decorative wall paneling, statement luxe lighting & soaring ceiling heights, you're going to be mesmerized by this iconic residence.
Offering an outstanding blueprint with approximately 608sqm of luxury living over two sublime levels, the Commercial Grade Lift provides easy access to the first floor that contains exceptional family accommodation with four king bedroom suites. The deluxe master bedroom suite contains a fashionista's dressing room, a further store room to contain seldom use items and a large master ensuite with a large wet room that contains a double shower and oversized bath. The two bedrooms for teenagers both include luxe ensuite bathrooms and one room has its own teenagers' retreat. The guest bedroom contains a built in Murphy bed which allows this bedroom to be a bedroom by night and an upstairs living space by day. Upstairs also contains the sound proofed acoustic home theatre room with a private balcony on which to enjoy a quiet drink away from the action downstairs.
The lower level comprises of amazing living environments to impress all family dynamics, including a luxurious front living or library/home office, an outstanding open plan area with a trilogy of living spaces, Epicurean master chef's kitchen with walk-in pantry that all overlook the superb north facing orientations, established garden, designer swimming pool & spa and all-weather sports court. Enjoy year around entertaining in the dazzling resort-inspired entertainer's terrace with built-in BBQ, induction cook top, wine fridge, heat rays and ceiling fan which is perfectly elevated to overlook the pool and view the sports tournaments at the same time
Also featuring an ever popular wellness retreat where you can re-charge and look after yourself every day of the week with a superb wellness retreat/pool house complete with a stunning mosaic steam room overlooking the designer mineral swimming pool & spa with an outdoor shower.
Just roll out the red carpet and let the party begin
HIGHLIGHTS
Brand new bespoke Genworth Group residence
Interiors by head designer, Fotini Giamarelos
Bespoke French Navy signature cabinetry
Excellent appeal to all generations of luxury buyers
Car enthusiasts garaging/workshop with amazing car hoist
State of the art technology by Envy Electrical & automation
Savant Automation System operational from anywhere in the world via an Apple & Android
Commercial Grade Lift
Chevron French oak parquetry flooring
Exquisite front terrace tiles & rear entertaining terrace tiles in bespoke rhomboid patterning configuration with basalt and bluestone (exclusive to Genworth Group/Mary Diamantis)
Designer panelling - extensive Wainscoting in the main living area and study, with half height Wainscoting to all hallways.
Designer water features 3-Tier cast iron fountain
Largest possible residential size solar panel system with Tesla Battery
Villeroy & Boch bathroom ware
BLUEPRINT
Superb floorplan over two sublime levels with excellent versatility
Excellent open plan light filled living environment with north facing orientation
Epicurean master chefs kitchen Liebherr fridge/freezer, Miele oven, steam oven,induction cooktop & dishwasher and extensive storage
Acoustic sound-proofed home theatre room
Penfolds wine room Temperature controlled
Grand Cru wine cellar tasting room with hand-laid stone wall inspired by Penfolds
Grand Hotel inspired master suite with bespoke dressing room and designer jewellery display
Two further bedroom suites, both with ensuites and one with a teenagers retreat
Bedroom four with Murphy pull down bed and bathroom
Spacious laundry room
Two automated air conditioning systems
LIFESTYLE
An exciting resort style lifestyle awaits those who love to entertain in style
Excellent proximity to the Parade Norwood & Pembroke School
Outdoor entertaining terrace with BBQ kitchen & induction cooktop, wine fridge, heat rays & ceiling fan
Pool Theatre - Equipped for Outdoor theatre with projector on pool wall and speakers (provision)
Designer Pool - 10m x 4m mineral heated pool with 2.5 x 2.5 Spa with a top of the line Remco Twin Turbine Swimjet fully automated with app control, and automated chemical control.
Bespoke Steam Room in the Pool House with Bathroom & Alfresco shower
PRO Basket Ball Court - 10m x 6m Basketball Court on compacted rubble base installed by Ultimate Turf and "Goalrilla" 72" Backboard, height adjustable basketball ring
Security alarm system & CCTV cameras
Car enthusiasts garage with double garaging plus workshop with car hoist bay/in ground vehicle hoist and soundproofing
Honeycomb roof lighting to garage
Disclaimer: Please note that all the information that has been provided for this property has been obtained from sources we believe to be accurate. We cannot guarantee the information is accurate however and we accept no liability for any errors or omissions including, but not limited to the property's land size, floor plans & dimensions, build size, building age, condition or any other particulars.
Property History for 7 Leonore Ave, Kensington Gardens, SA 5068
- 18 Dec 2023Sold for $4,400,000
- 16 Aug 2023Listed for Sale UNDER CONTRACT
- 19 Mar 2021Listed for Sale Sold

Recent sales nearby
See more recent sales nearby/assets/perm/zuk3fhfplui6pkfchmqmye6pny?signature=36cb4f60bc6dcbe6d546749d58e852f85b53fee650684ff7311a3f1ba3ce3b42) 0
0
/assets/perm/3iux5yf6lqi6nlgdl4cyivtcqy?signature=8ca1927656e2f1480f4203d528b35345db609d627f066b3ff5cee6f0c9441198) 0
0/assets/perm/n2c52zkj3ui63m7kehbwkjbg6u?signature=0835ec707868719b5a0e5464af6cda031448c1771b4941560f274bc9eaeed4dd) 0
0
Similar properties For Sale nearby
See more properties for sale nearby
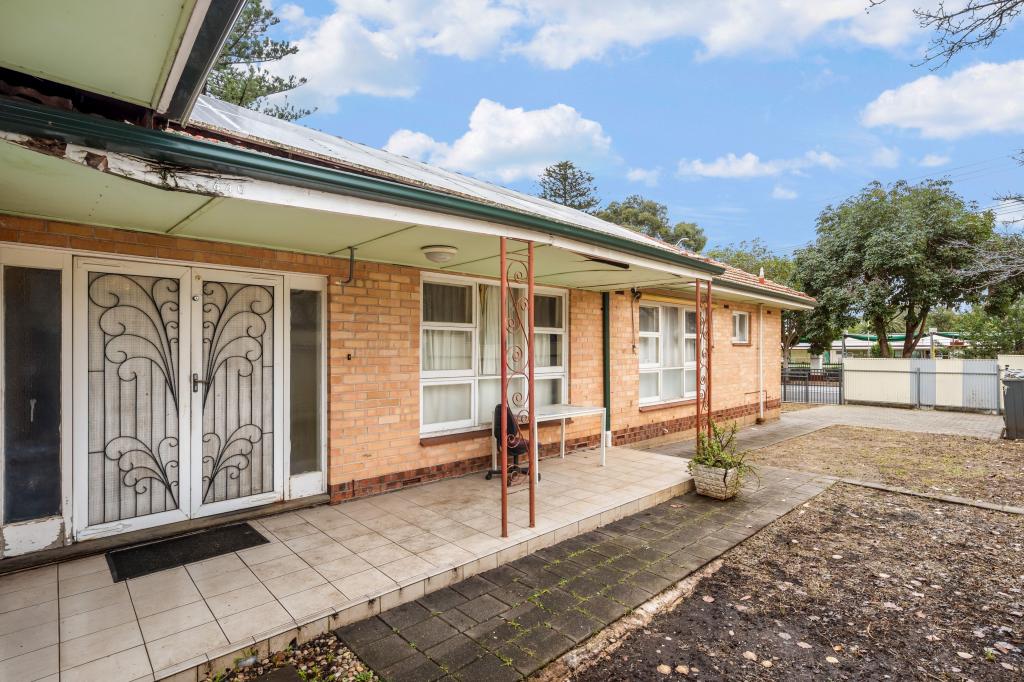 0
0
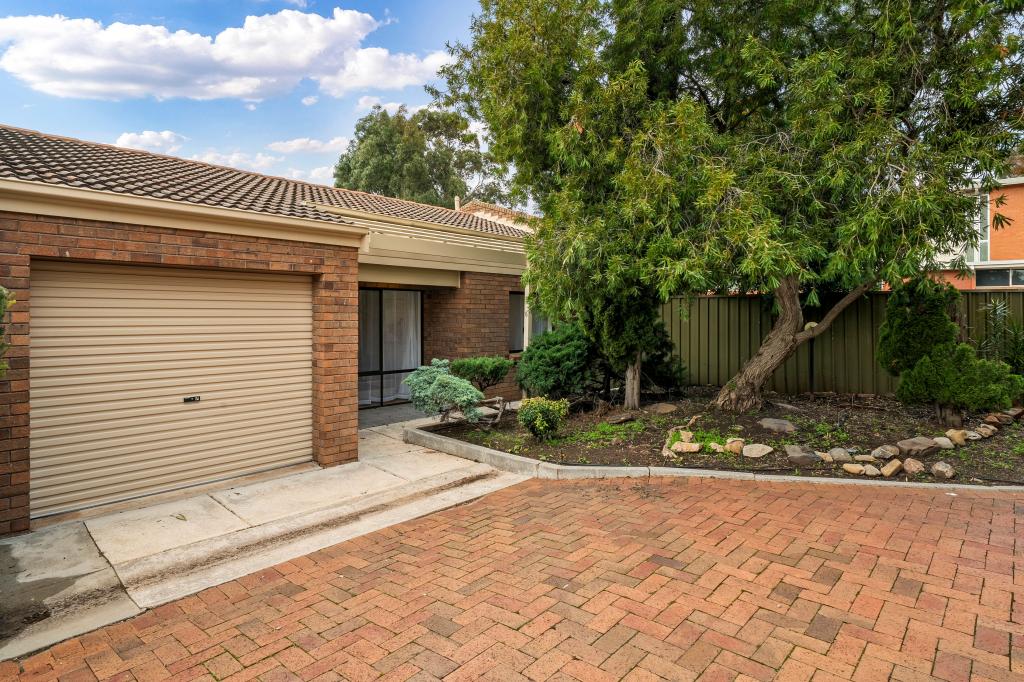 0
0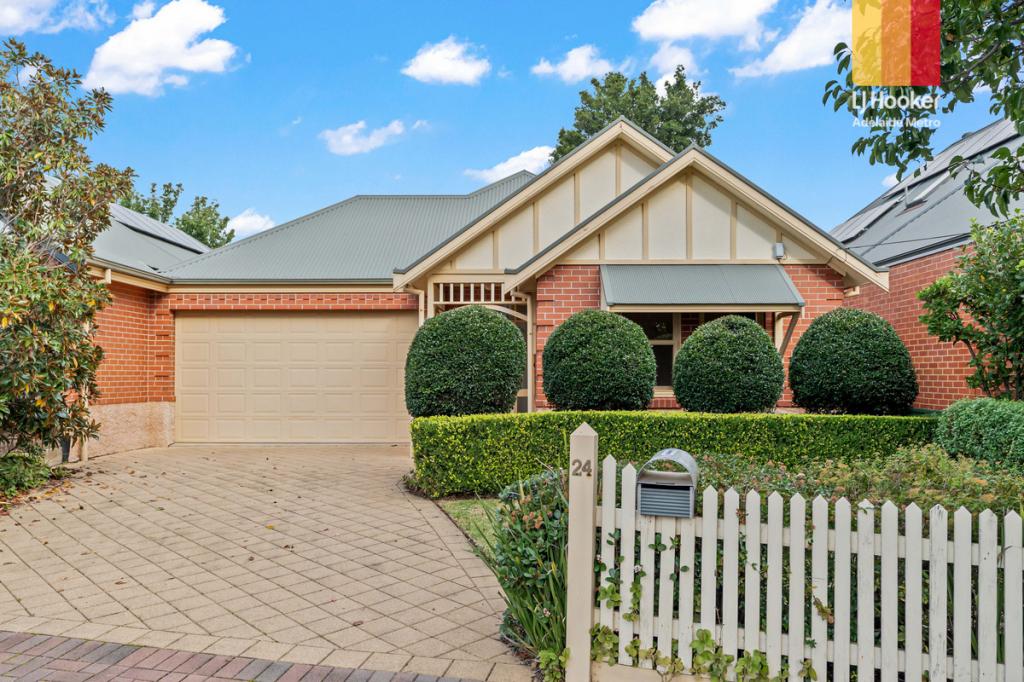 0
0

Similar properties For Rent nearby
See more properties for rent nearby 0
0
 0
0
 0
0About Kensington Gardens 5068
The size of Kensington Gardens is approximately 1.1 square kilometres. There is 1 park, covering nearly 16.2% of the total area. The population of Kensington Gardens in 2016 was 2456 people. By 2021 the population was 2498 showing a population growth of 1.7% in the area during that time. The predominant age group in Kensington Gardens is 60-69 years. Households in Kensington Gardens are primarily childless couples and are likely to be repaying over $4000 per month on mortgage repayments. In general, people in Kensington Gardens work in a professional occupation.In 2021, 67.00% of the homes in Kensington Gardens were owner-occupied compared with 64.20% in 2016.
Kensington Gardens has 1,282 properties. Over the last 5 years, Houses in Kensington Gardens have seen a 61.52% increase in median value, while Units have seen a 79.70% increase. As at 31 August 2026:
- The median value for Houses in Kensington Gardens is $1,915,855 while the median value for Units is $773,711.
- Houses have a median rent of $790 while Units have a median rent of $550.
Suburb Insights for Kensington Gardens 5068
Market Insights
Kensington Gardens Trends for Houses
N/A
N/A
View TrendN/A
N/A
Kensington Gardens Trends for Units
N/A
N/A
View TrendN/A
N/A
Neighbourhood Insights
© Copyright 2026. RP Data Pty Ltd trading as Cotality (Cotality). All rights reserved. No reproduction, distribution, or transmission of the copyrighted materials is permitted. The information is deemed reliable but not guaranteed.
While Cotality uses commercially reasonable efforts to ensure the Cotality Data is current, Cotality does not warrant the accuracy, currency or completeness of the Cotality Data and to the full extent permitted by law excludes all loss or damage howsoever arising (including through negligence) in connection with the Cotality Data.
This product uses cookies and other similar technologies to improve and customise your browsing experience, to tailor content and adverts, and for analytics and metrics regarding visitor usage on this product and other media. We may share cookie and analytics information with third parties for the purposes of advertising. By continuing to use our website, you consent to cookies being used. View our Privacy Policy here.
X
