
2 Fort AvenueKensington Gardens SA 5068
Property Details for 2 Fort Ave, Kensington Gardens
2 Fort Ave, Kensington Gardens is a 3 bedroom, 2 bathroom House with 2 parking spaces and was built in 2009. The property has a land size of 780m2 and floor size of 135m2. While the property is not currently for sale or for rent, it was last sold in January 2024.
Last Listing description (January 2024)
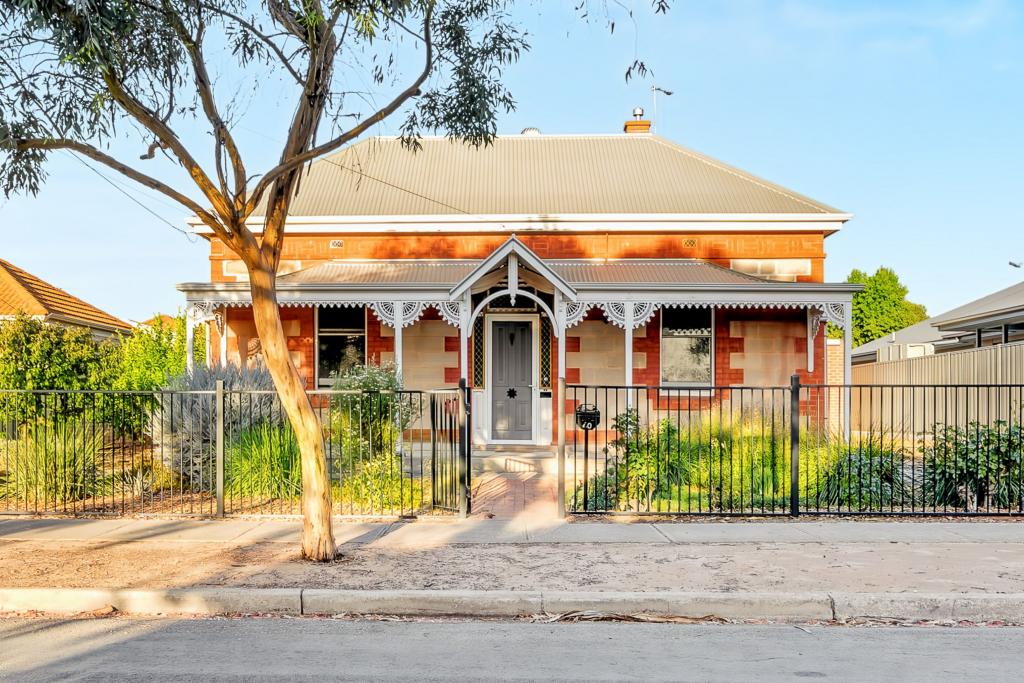
Step into a world of charm and character - this delightful three-bedroom, two-bathroom home is nestled in a lovely neighbourhood renowned for its peaceful surrounds. This property is an absolute treasure for those with a penchant for gardening and a love for elegant outdoor spaces, boasting established gardens engulfing the space.
Inside, the home features a flowing floor plan that is bathed in natural light while low maintenance tiled floors and reverse cycle air conditioning and heating throughout, ensure year-round comfort. Step into your beautiful entrance lounge room; with a convenient shopper's entry from the double garage, this space provides a warm and welcoming area to relax with family and friends while soaking in the garden views.
Each bedroom in this home is generously sized, offering comfort and versatility. The master bedroom is a private retreat, complete with a walk-in wardrobe and a neat ensuite, while the third bedroom presents an opportunity for a home office or a family room, adapting to your lifestyle needs.
Continue through the home to the stunning meals and kitchen area, with vast windows allowing natural light to filter through, and to take in the stunning backyard views while preparing and enjoying your culinary creations. The functional kitchen is equipped with a dishwasher, built-in gas stove, raised breakfast bar, and ample wooden style cabinetry.
The central bathroom is designed for relaxation, featuring a bathtub and shower, while the internal laundry facilities are connected to the meals area and offer convenient porch access.
The crowning glory of this residence can be found in the stunning outdoor spaces. An airy paved pergola is set amidst gorgeous established gardens, adorned with vibrant flowers, vines, and greenery, creating a serene oasis for relaxation and entertainment.
Situated in a highly sought-after pocket in the heart of a prestigious schooling district and close by to the Uni of SA Magill Campus. You are also a stone's throw away from Erindale Shopping Centre and Firle Plaza, public transport, eateries, and so much more, all just a ten-minute drive from bustling Rundle Mall!
Property Features:
Three-bedroom and two-bathroom home
The master bedroom has a walk-in wardrobe, and private ensuite
The third bedroom can also function as an additional family room or home office
Large front lounge room with recessed ceilings, built-in storage, and views of the gardens
The kitchen has a dishwasher, built-in gas stove, raised breakfast bar, with white countertops and wooden style cabinetry
Combined kitchen and meals space with a wall of windows and a laundry corner space
Reverse cycle ducted heating and cooling
Blinds and curtains fitted throughout the home
Plush carpets in the lounge room, master and second bed, floorboards in the third bed/family room
Tile floors flow through the remainder of the home
Security system for peace of mind
Gas hot water system for instant hot water
External blinds on the family room windows, and auto roller shutters on the lounge room and second bedroom
Large pergola down the side of the home for entertaining and soaking in the outdoors
Gorgeous established gardens surround the home
Three rainwater tanks to save on water
Storage room at the rear of the home with roller door for convenience
Double garage with auto panel lift door, internal and backyard access
Extra parking in the paved driveway for multiple vehicles
Secure front porch with intercom access
St Joseph's School Tranmere is less than a minute away
Schools:
The nearby zoned primary school is Magill School.
The nearby unzoned primary school is East Torrens Primary School.
The nearby zoned secondary school is Norwood International High School.
Information about school zones is obtained from education.sa.gov.au. The buyer should verify its accuracy in an independent manner.
Vendors Statement: The vendor's statement may be inspected at our office for 3 consecutive business days immediately preceding the auction; and at the auction for 30 minutes before it starts.
Norwood RLA 278530
Disclaimer: As much as we aimed to have all details represented within this advertisement be true and correct, it is the buyer/ purchaser's responsibility to complete the correct due diligence while viewing and purchasing the property throughout the active campaign.
Property Details:
Council | GN - General Neighbourhood\\
Zone | Burnside
Land | 778sqm(Approx.)
House | 282sqm(Approx.)
Built | 2009
Council Rates | $TBC pa
Water | $TBC pq
ESL | $TBC pa
Property History for 2 Fort Ave, Kensington Gardens, SA 5068
- 30 Jan 2024Sold for $1,400,000
- 20 Nov 2023Listed for Sale Under Offer
- 07 Nov 2007Listed for Sale $450,000

Recent sales nearby
See more recent sales nearby/assets/perm/3f4dr5f6omi6ndi7vea3zyzule?signature=d3ecd7325f57318a16f4695bac62aaf930f5c0982851b539668f013656fd26a9) 0
0

/assets/perm/dis5l3p564i63goj6pjwu7bmmq?signature=7cd968f5123b0d516e14494adebdf42ea1f7bd08b565436fc135197eb820f7af) 0
0Similar properties For Sale nearby
See more properties for sale nearby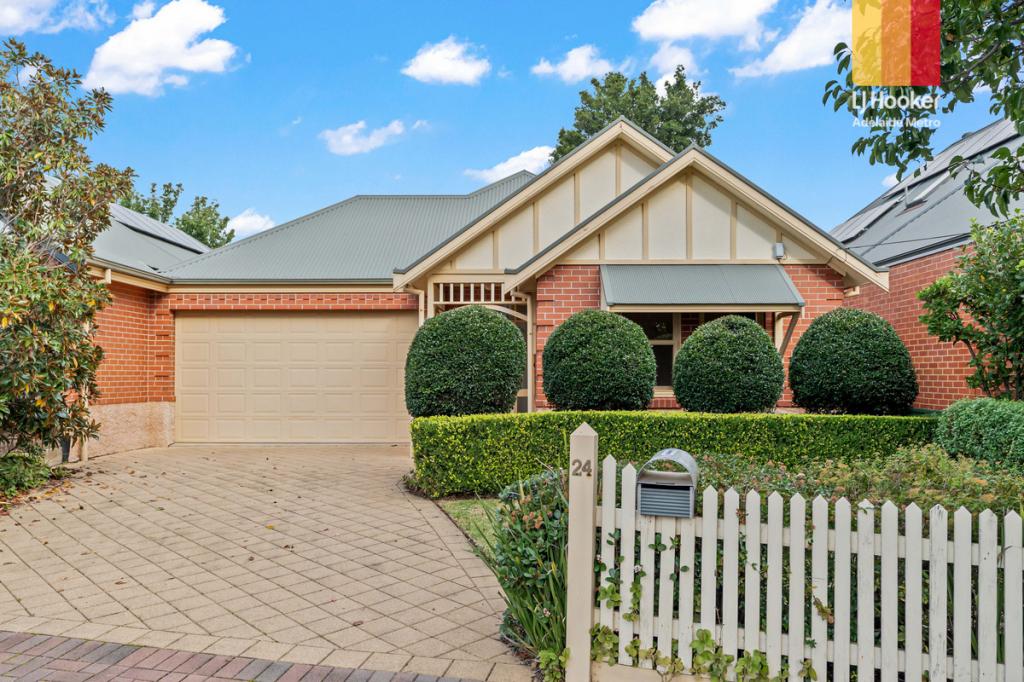 0
0


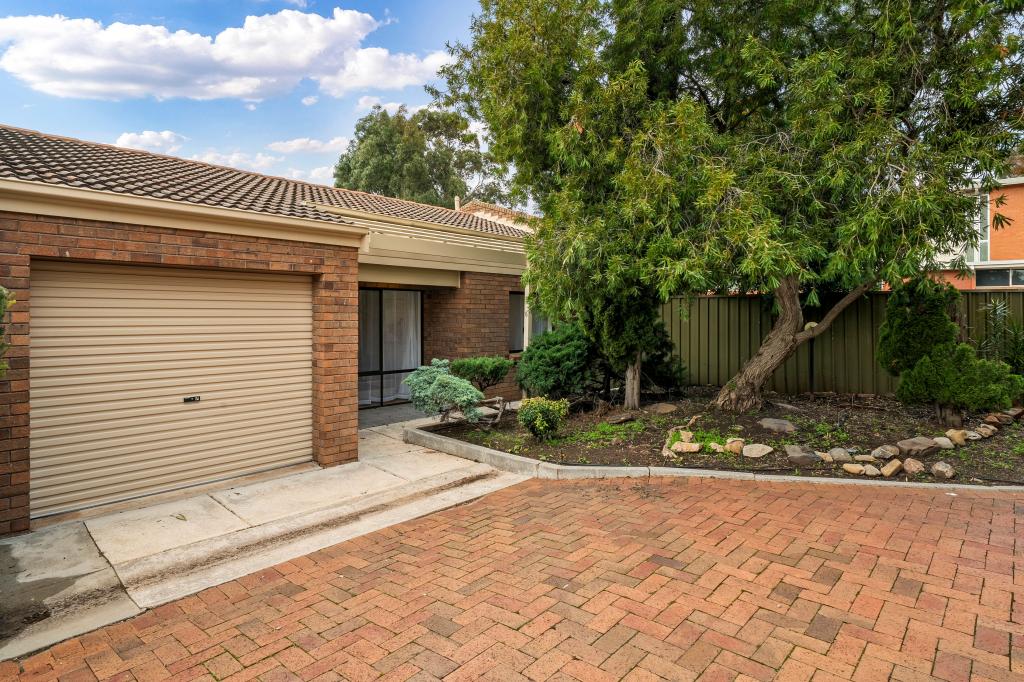 0
0
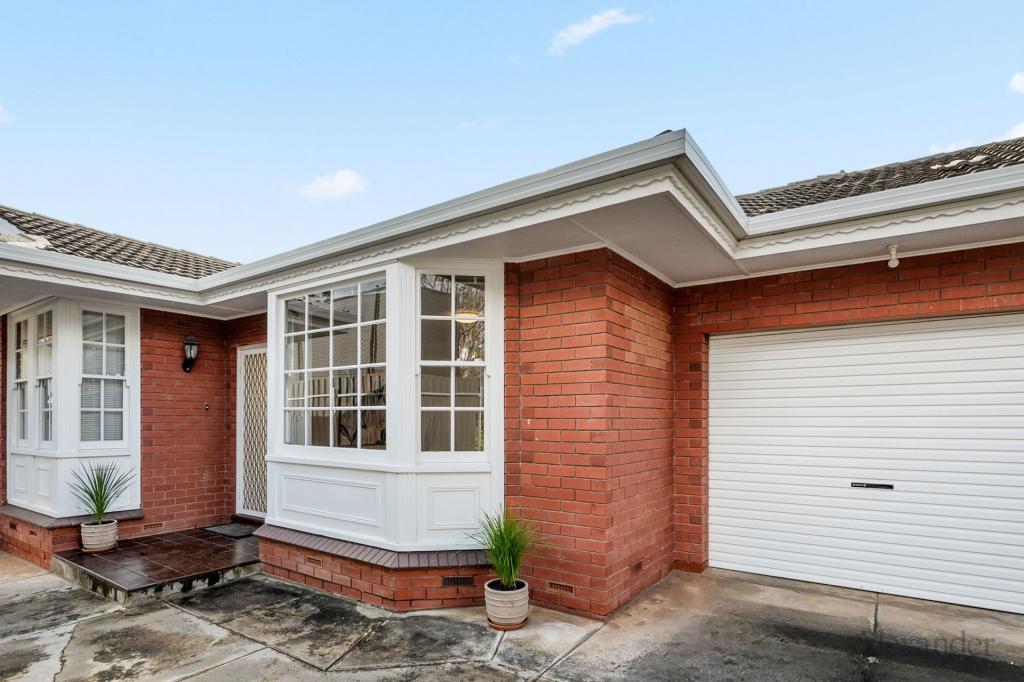 0
0Similar properties For Rent nearby
See more properties for rent nearby 0
0
 0
0 0
0
About Kensington Gardens 5068
The size of Kensington Gardens is approximately 1.1 square kilometres. There is 1 park, covering nearly 16.2% of the total area. The population of Kensington Gardens in 2016 was 2456 people. By 2021 the population was 2498 showing a population growth of 1.7% in the area during that time. The predominant age group in Kensington Gardens is 60-69 years. Households in Kensington Gardens are primarily childless couples and are likely to be repaying over $4000 per month on mortgage repayments. In general, people in Kensington Gardens work in a professional occupation.In 2021, 67.00% of the homes in Kensington Gardens were owner-occupied compared with 64.20% in 2016.
Kensington Gardens has 1,280 properties. Over the last 5 years, Houses in Kensington Gardens have seen a 61.52% increase in median value, while Units have seen a 79.70% increase. As at 31 August 2026:
- The median value for Houses in Kensington Gardens is $1,915,855 while the median value for Units is $773,711.
- Houses have a median rent of $790 while Units have a median rent of $550.
Suburb Insights for Kensington Gardens 5068
Market Insights
Kensington Gardens Trends for Houses
N/A
N/A
View TrendN/A
N/A
Kensington Gardens Trends for Units
N/A
N/A
View TrendN/A
N/A
Neighbourhood Insights
© Copyright 2026. RP Data Pty Ltd trading as Cotality (Cotality). All rights reserved. No reproduction, distribution, or transmission of the copyrighted materials is permitted. The information is deemed reliable but not guaranteed.
While Cotality uses commercially reasonable efforts to ensure the Cotality Data is current, Cotality does not warrant the accuracy, currency or completeness of the Cotality Data and to the full extent permitted by law excludes all loss or damage howsoever arising (including through negligence) in connection with the Cotality Data.
This product uses cookies and other similar technologies to improve and customise your browsing experience, to tailor content and adverts, and for analytics and metrics regarding visitor usage on this product and other media. We may share cookie and analytics information with third parties for the purposes of advertising. By continuing to use our website, you consent to cookies being used. View our Privacy Policy here.
X
