
49 Regent StreetKensington SA 5068


Property Details for 49 Regent St, Kensington
49 Regent St, Kensington is a 3 bedroom, 2 bathroom House with 3 parking spaces. The property has a land size of 975m2. While the property is not currently for sale or for rent, it was last sold in June 2026. There are other 3 bedroom House sold in Kensington in the last 12 months.
Last Listing description (June 2026)
Under instructions from the executors to finalise a deceased estate.
Ready to move into whilst dishing up endless exciting possibilities for the future, this classic early 1900s, 3 bedroom Villa presents with a character rich facade and graces a generous allotment of approx. 975 sqm just moments from a fabulous raft of amenities, including the zoned Marryatville Primary and High Schools and the attractions of Norwood Parade.
This cherished residence has remained in the same family for almost 68 years. Enjoy as is, enhance the existing floorplan with a modern makeover, or explore the options to extend out into the huge rear yard (Subject to Planning Consents).
Privately set behind a traditional brick and iron fence and framed by a manicured rose garden, the home opens to a central arched hallway that reveals the home's original charm with polished Baltic Pine floors underfoot, soaring ceilings with decorative cornices and ceiling roses overhead, deep skirtings and leadlight door panels.
At the front, a spacious lounge enjoys outlooks to the front garden and the ornate tiled fireplace anchors the space and offers a joyous nod to the home's heritage.
Lovingly maintained and extremely comfortable, the hallway guides you past three large serene bedrooms before entering the central, generously sized dining room and adjoining kitchen. It is here that many family celebrations and memorable Christmas lunches have taken place over the years. The welcoming eat-in kitchen proudly features abundant solid Tasmanian Oak cabinetry with a walk-in pantry.
The back lobby introduces the family bathroom with modern vanity, bath with overhead shower, W.C. and bidet, plus a full laundry and separate shower room with second W.C.
Outdoors, a covered rear verandah creates a sheltered area for all season use with scope to further enhance the setting for al fresco entertaining (STPC); while the secure, North-facing garden provides a sunny backdrop with a broad expanse of lawn suited to children and pets and established fruit trees (olive, plum, mandarin, orange and more) beyond. The depth of the allotment introduces significant flexibility beyond its current form. Whether renovating, adding a sun-soaked pool or extending the home (STPC), the landholding presents a genuine opportunity within a premier lifestyle setting.
Additional features include:-
• Ducted & zoned reverse-cycle air-conditioning
• 2 WCs
• Solar panels x 16 (6kW)
• Extensive (under-verandah) ventilated cellar with stair access
• External roller shutters on all windows
• Rainwater tank
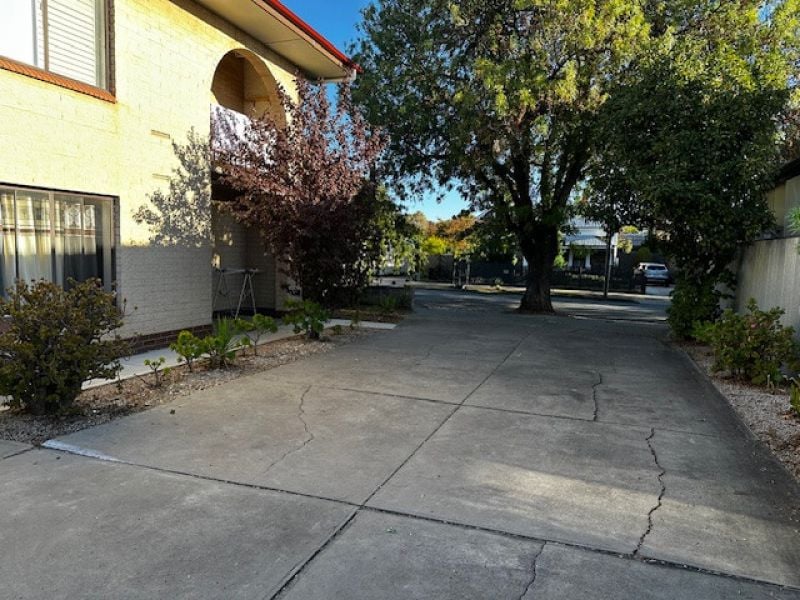
• Gated deep driveway with parking for up to 4 cars
• Single garage with roller & pedestrian door
• Rear workshop area with its own access door
• Brick BBQ & wood oven
Positioned for long-term appeal, the home sits within steps of Marryatville Primary School, with other leading schools - Pembroke, Loreto College & Mary MacKillop College close by. Easy walking distance to Kensington Park Reserve, bus stops, The Regal Cinema, The Parade's renowned cafés, restaurants, cinemas and boutique shopping precinct, Norwood Swimming Centre, Kensington Road's amenities and just 10 minutes into the City.
Big is best!
Auction: Friday 19th June at 12:30pm on site
Purchasing this property as an investment? Talk with Melissa Welch, our Head of Property Management and Principal of Ray White Kensington 0416 744 492.
CT: 5803/877
Council: Norwood, Payneham and St Peters
Council Rates: $3126.94pa (approx)
Water Rates: $325.68pq (approx)
RLA 312012
Property History for 49 Regent St, Kensington, SA 5068
- 19 Jun 2026Sold for $1,990,000
- 02 Jun 2026Listed for Sale Auction Fri 19 June at 12:30pm on site

Recent sales nearby
See more recent sales nearby/assets/perm/av42n3f5vei6njrtcgpqxxr57q?signature=615c76855301fad51652bf5cd4939bc6498c5e79034fb5c9e7f06e9139e21f78) 0
0/assets/perm/woeszirf2qi65kz4ceifqm62qi?signature=2fc8008a1195cbf731c88e2fa5aac0d8154119545a46d886b0c85b7ba0ab449a) 0
0/assets/perm/xulxf4mvyei6zhwihmjm5wo4ky?signature=526a90303c987f4a8dd3aac19b636b85f9b3a923782ca94252ce5abb897bf9ca) 0
0Similar properties For Sale nearby
See more properties for sale nearby
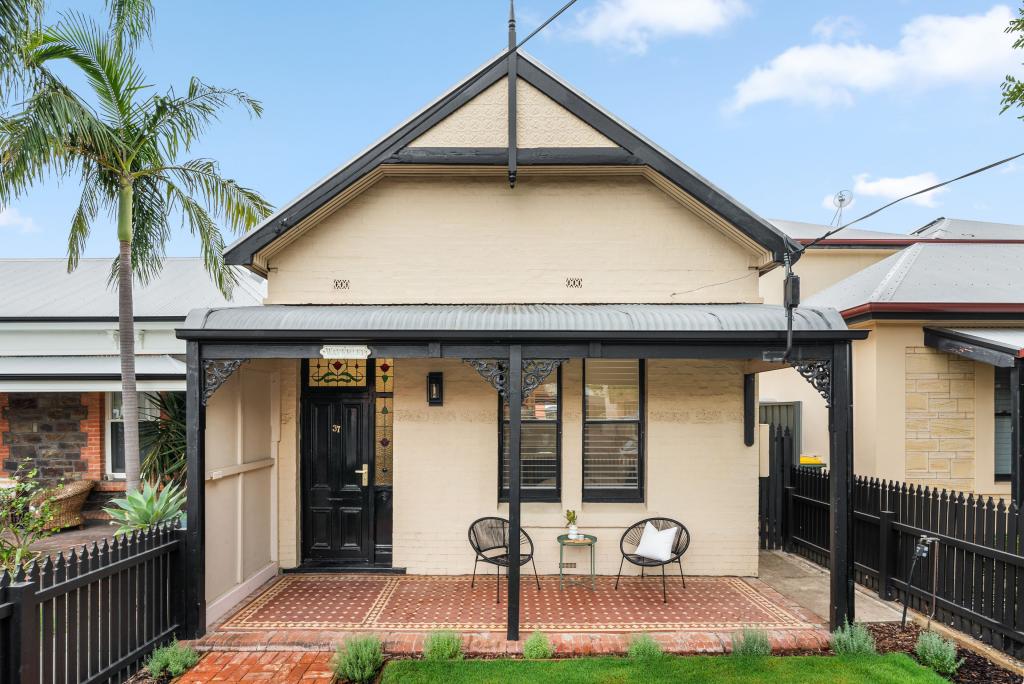 0
0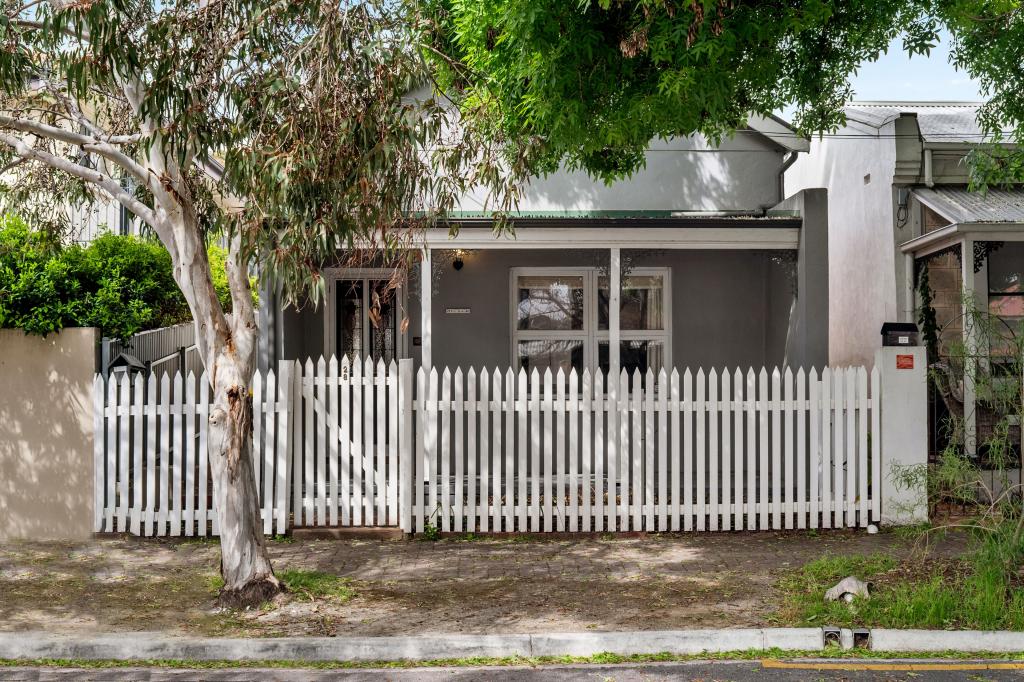 0
0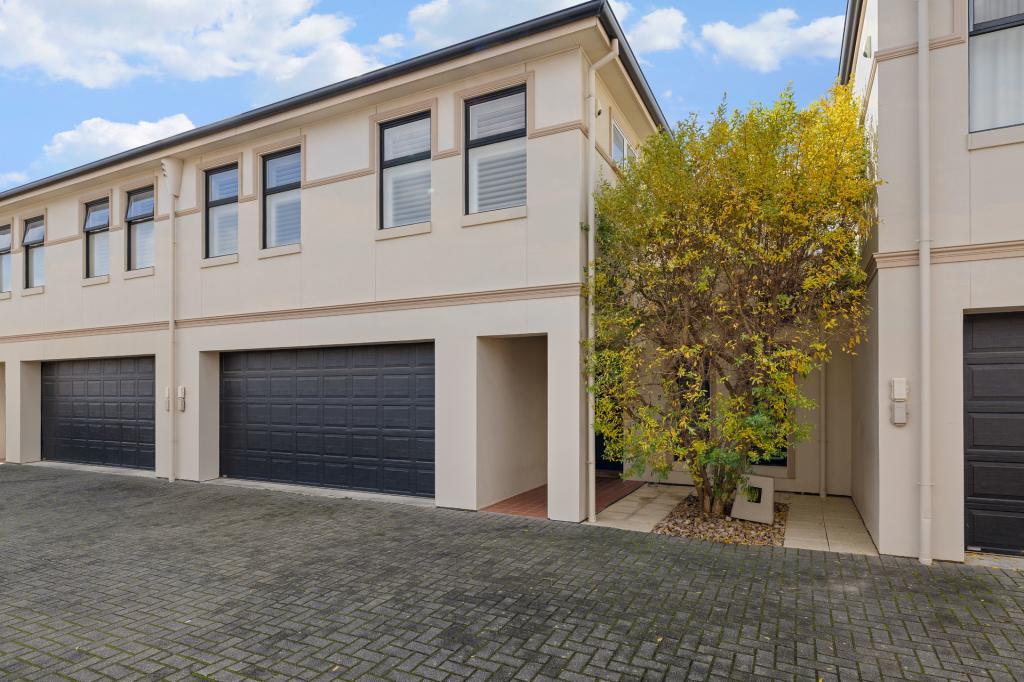 0
0Similar properties For Rent nearby
See more properties for rent nearby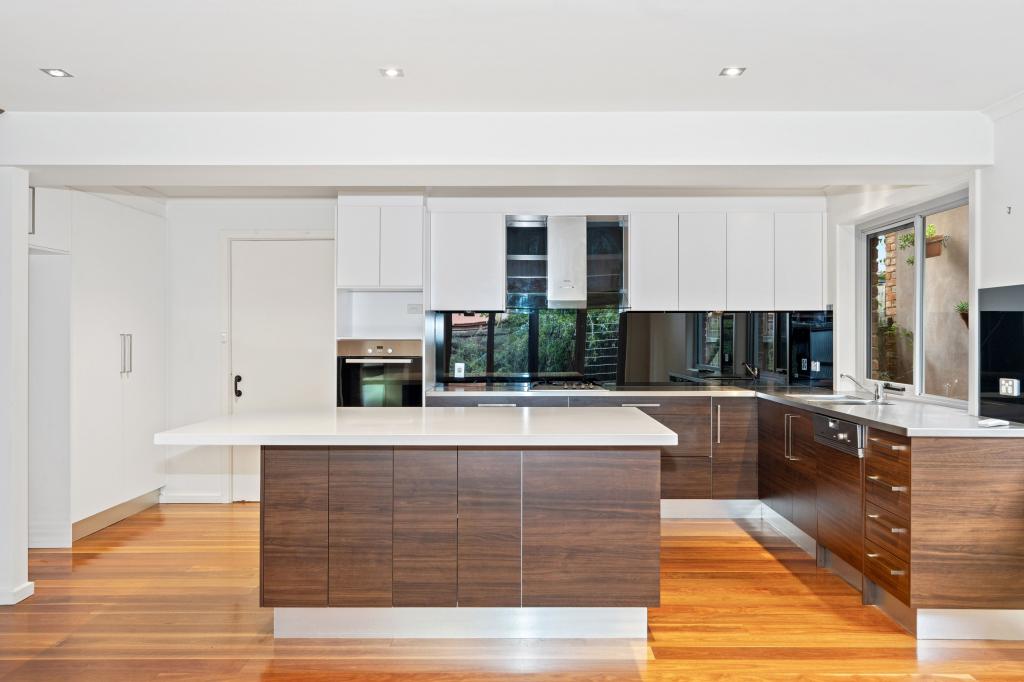 0
0 0
0
 0
0
About Kensington 5068
The size of Kensington is approximately 0.5 square kilometres. There are 3 parks, covering nearly 1.8% of the total area. The population of Kensington in 2016 was 1769 people. By 2021 the population was 1808 showing a population growth of 2.2% in the area during that time. The predominant age group in Kensington is 30-39 years. Households in Kensington are primarily couples with children and are likely to be repaying $1800 - $2399 per month on mortgage repayments. In general, people in Kensington work in a professional occupation.In 2021, 45.20% of the homes in Kensington were owner-occupied compared with 41.90% in 2016.
Kensington has 906 properties. Over the last 5 years, Houses in Kensington have seen a 54.11% increase in median value, while Units have seen a 57.03% increase. As at 31 August 2026:
- The median value for Houses in Kensington is $1,661,506 while the median value for Units is $787,676.
- Houses have a median rent of $715 while Units have a median rent of $555.
Suburb Insights for Kensington 5068
Market Insights
Kensington Trends for Houses
N/A
N/A
View TrendN/A
N/A
Kensington Trends for Units
N/A
N/A
View TrendN/A
N/A
Neighbourhood Insights
© Copyright 2026. RP Data Pty Ltd trading as Cotality (Cotality). All rights reserved. No reproduction, distribution, or transmission of the copyrighted materials is permitted. The information is deemed reliable but not guaranteed.
While Cotality uses commercially reasonable efforts to ensure the Cotality Data is current, Cotality does not warrant the accuracy, currency or completeness of the Cotality Data and to the full extent permitted by law excludes all loss or damage howsoever arising (including through negligence) in connection with the Cotality Data.
This product uses cookies and other similar technologies to improve and customise your browsing experience, to tailor content and adverts, and for analytics and metrics regarding visitor usage on this product and other media. We may share cookie and analytics information with third parties for the purposes of advertising. By continuing to use our website, you consent to cookies being used. View our Privacy Policy here.
X
