
48 Maesbury StreetKensington SA 5068

Property Details for 48 Maesbury St, Kensington
48 Maesbury St, Kensington is a 3 bedroom, 3 bathroom House with 2 parking spaces and was built in 1848. The property has a land size of 819m2 and floor size of 341m2. While the property is not currently for sale or for rent, it was last sold in June 2026. There are other 3 bedroom House sold in Kensington in the last 12 months.
Last Listing description (July 2026)
"Maesbury House"Absolutely stunning colonial/early Victorian double-fronted residence (Circa 1848), of grand proportions and set well back from the street behind secure electric gates & video intercom control to the pedestrian gate.A truly impressive entrance, grand circular driveway, lined with beautiful, manicured box hedges & planting to both boundary sides, including feature lighting. There is ample off-street parking, choose from the front driveway, or along the driveway to the left to 2 secure car parks in the carport with remote-controlled roller door (ideal for tradies vans, a boat or caravan).From the moment you arrive, there is instant WOW with the 'picture book' character faade.Maesbury House', is steeped in history, originally built by John Roberts, who built many of the early dwellings in Kensington 'village', by the mid 1850's, and also was a founder of the Clayton Church (corner The Parade and Portrush Road). View of Clayton Church spire clearly and uniquely visible from front verandah.The residence has recently been given a Vogue-inspired interior makeover. A thoughtful and fresh renovation, catering to a myriad of buyers, including those who wish to work from home & multigenerational families, with separate accesses, where required.The contemporary interior blends beautifully with significant character features, 3.4 metre plus ceilings, grand room sizes and a tunnel-style wine cellar room to excite the wine-buffs.Upon entry, chic whitewashed Herringbone engineered Oak floors line the foyer which flow through to the impressive hallway, featuring a magnificent cathedral-height ceiling, designer-style contemporary light fitting & sky windows.There are 3 extra-large bedrooms, a home office/music room or reading room, offering own access, garden views & perfect northern orientation with large picture windows. All 4 rooms provide new, on-trend carpet & resort-style plantation shutters to all bedroom windows.The indulgent master provides a pleasant garden/street view, freestanding robes for 2 & a decorative fireplace. There is stunning new en-suite with large terrazzo-themed floor tiles, eye-catching curved double shower fitted with rainforest shower heads & two basins to the 'floating' vanity & toilet.Bedroom 2 also offers a garden/street view, extensive wall-to-wall built-in robes & a decorative fireplace. Bedroom 3 at the rear of the home would be perfect for teens, as it provides a sparkling en-suite & own entrance from the covered courtyard/carport area.The re-furbished full bathroom in the centre of the home is perfect for guests and close to the 2nd bedroom.The practical floorplan provides all living spaces to one side. Open the set of classic, clear leadlight doors to the elegant and welcoming lounge room. This large open space includes a new modern Escea gas fire, traditional picture rails & timber detailing.Step through to the gourmet kitchen featuring striking sage-toned cabinetry, complementing the polished black granite benchtops/breakfast bar & black hardware. New appliances include a 900 mm wide Smeg glass cooktop & stainless-steel under-bench oven, canopy rangehood, Asko dishwasher & there is provision for an icemaker fridge.The kitchen adjoins open plan meals & casual living areas, including a sliding door off the kitchen & classic French doors from the living, opening out to superb Mintaro slate-paved alfresco dining & private entertaining. This easy-care outdoor space can be accessed directly from the southern end of the front verandah or walk through from the paved rear courtyard/carport. The sizeable side entertaining area also provides a neat lawn area for children & pets to play, walled garden bed, privacy screening, or install a pool to this space, if desired.A separate guest toilet off the laundry room is ideal when entertaining in the kitchen/living or outdoors.Extras Include:- Ducted reverse-cycle air-conditioning (zoned), modern ceiling fans, security system, sensor lighting, video intercom, NBN & automated irrigation.Be the next custodian of this magnificent residence in the heart of Kensington.Open the door to:- Stylish, easy-care living with abundant space Grand, light-filled room sizes Superior fit-out Multigenerational living Close the door to:- Renovating & extending Long commutes to the city, popular schools, shopping & lifestyle venues Constant gardeningPosition perfect Walk to Pembroke School & Loreto College, zoned for Marryatville Primary & High Schools, close to the vibrant Parade, Burnside Village & less than 5 km's to the city.Council - City of Norwood Payneham & St PetersZoning - Established NeighbourhoodYear Built - 1848Land Size - 819mTotal Build area - 341mCouncil Rates - $3,553.33 per yearSA Water Rates - $1,435.44 per yearEmergency Services Levy - $302.75 per yearAll information or material provided has been obtained from third party sources and, as such, we cannot guarantee that the information or material is accurate. Ouwens Casserly Real Estate Pty Ltd accepts no liability for any errors or omissions (including, but not limited to, a property's floor plans and land size, building condition or age). Interested potential purchasers should make their own enquiries and obtain their own professional advice. Ouwens Casserly Real Estate Pty Ltd partners with third party providers including Realestate.com.au (REA) and Before You Buy Australia Pty Ltd (BYB). If you elect to use the BYB website and service, you are dealing directly with BYB. Ouwens Casserly Real Estate Pty Ltd does not receive any financial benefit from BYB in respect of the service provided. Ouwens Casserly Real Estate Pty Ltd accepts no liability for any errors or omissions in respect of the service provided by BYB. Interested potential purchasers should make their own enquiries as they see fit. RLA 275403
Property History for 48 Maesbury St, Kensington, SA 5068
- 30 Jun 2026Sold for $2,375,000
- 07 May 2026Listed for Rent $1,500 / week
- 03 Feb 2026Listed for Sale $2.5m - $2.75m

Recent sales nearby
See more recent sales nearby

/assets/perm/av42n3f5vei6njrtcgpqxxr57q?signature=615c76855301fad51652bf5cd4939bc6498c5e79034fb5c9e7f06e9139e21f78) 0
0Similar properties For Sale nearby
See more properties for sale nearby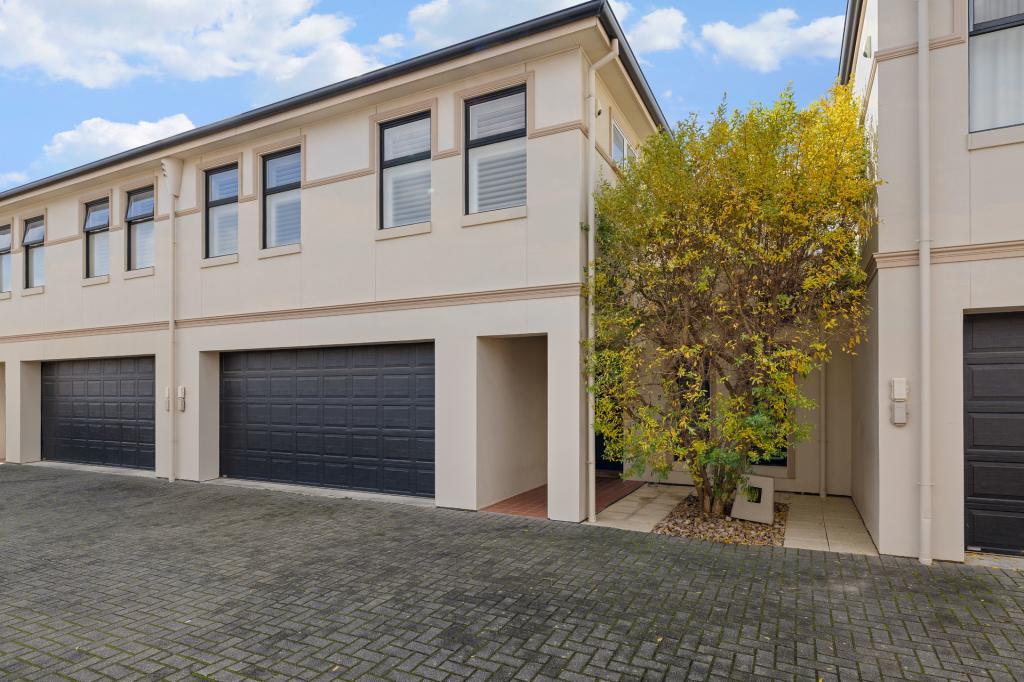 0
0
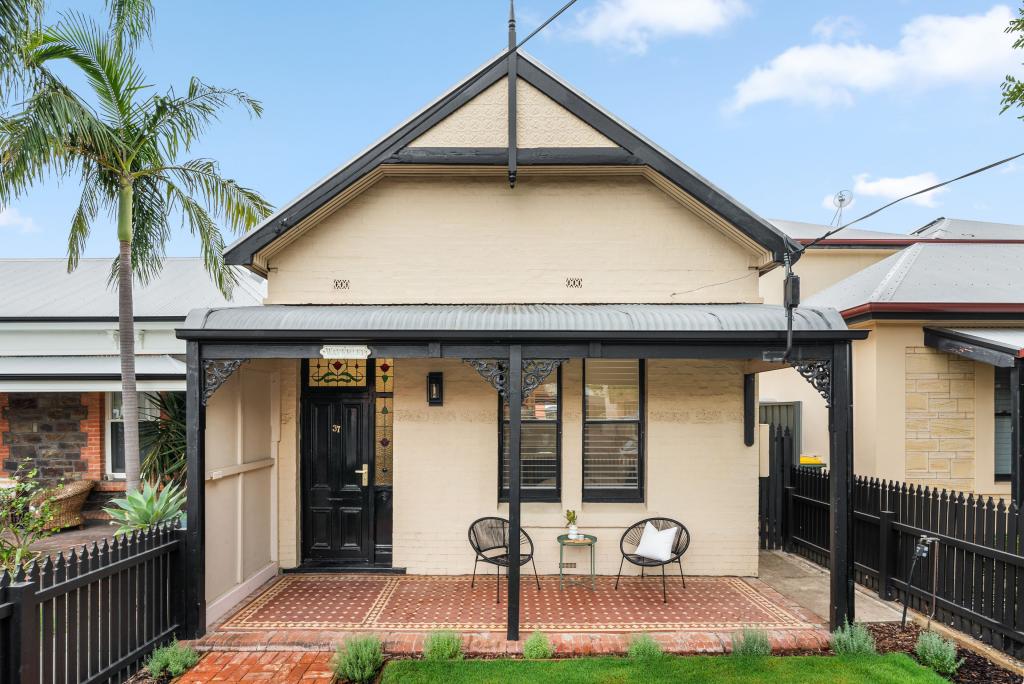 0
0
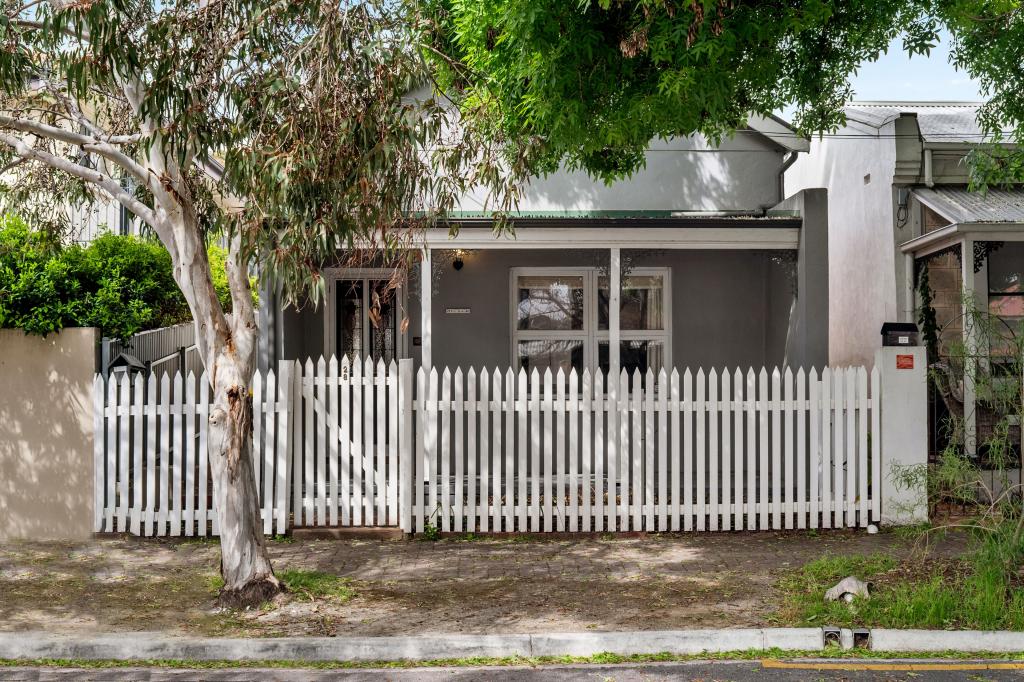 0
0Similar properties For Rent nearby
See more properties for rent nearby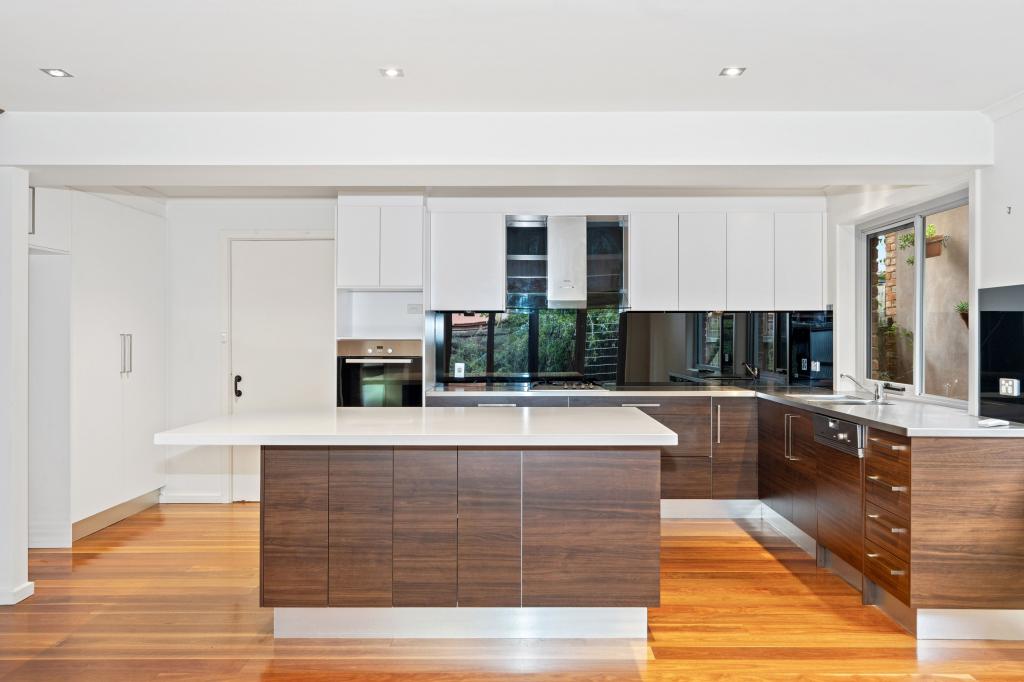 0
0 0
0
 0
0
About Kensington 5068
The size of Kensington is approximately 0.5 square kilometres. There are 3 parks, covering nearly 1.8% of the total area. The population of Kensington in 2016 was 1769 people. By 2021 the population was 1808 showing a population growth of 2.2% in the area during that time. The predominant age group in Kensington is 30-39 years. Households in Kensington are primarily couples with children and are likely to be repaying $1800 - $2399 per month on mortgage repayments. In general, people in Kensington work in a professional occupation.In 2021, 45.20% of the homes in Kensington were owner-occupied compared with 41.90% in 2016.
Kensington has 906 properties. Over the last 5 years, Houses in Kensington have seen a 54.11% increase in median value, while Units have seen a 57.03% increase. As at 31 August 2026:
- The median value for Houses in Kensington is $1,661,506 while the median value for Units is $787,676.
- Houses have a median rent of $715 while Units have a median rent of $555.
Suburb Insights for Kensington 5068
Market Insights
Kensington Trends for Houses
N/A
N/A
View TrendN/A
N/A
Kensington Trends for Units
N/A
N/A
View TrendN/A
N/A
Neighbourhood Insights
© Copyright 2026. RP Data Pty Ltd trading as Cotality (Cotality). All rights reserved. No reproduction, distribution, or transmission of the copyrighted materials is permitted. The information is deemed reliable but not guaranteed.
While Cotality uses commercially reasonable efforts to ensure the Cotality Data is current, Cotality does not warrant the accuracy, currency or completeness of the Cotality Data and to the full extent permitted by law excludes all loss or damage howsoever arising (including through negligence) in connection with the Cotality Data.
This product uses cookies and other similar technologies to improve and customise your browsing experience, to tailor content and adverts, and for analytics and metrics regarding visitor usage on this product and other media. We may share cookie and analytics information with third parties for the purposes of advertising. By continuing to use our website, you consent to cookies being used. View our Privacy Policy here.
X
