
21 Salter StreetKensington SA 5068

Property Details for 21 Salter St, Kensington
21 Salter St, Kensington is a 3 bedroom, 1 bathroom House with 1 parking spaces and was built in 1890. The property has a land size of 348m2 and floor size of 100m2. While the property is not currently for sale or for rent, it was last sold in April 2026. There are other 3 bedroom House sold in Kensington in the last 12 months.
Last Listing description (May 2026)
Picket-fenced charm sets the stage for this delightful character cottage, presenting three romantic bedrooms and open plan living.In a gorgeous home distinguished by its C.1890 heritage, you'll find character elements beautifully complemented by a stylish refurbishment. The outcome is a captivating fusion of old and new, charm and comfort, character and convenience, in a top-tier location.This is an irresistible invitation to bask in the beauty of sky-high timber-panelled ceilings, rustic fireplaces and even a claw-foot bathtub, along with a quaint full-width verandah and a brick-paved pergola for leisurely outdoor enjoyment.Of the three blissful bedrooms it is the master that tugs at the heartstrings; a haven for romance featuring a cosy fireplace and breezy French doors leading to the verandah.You'll enjoy ample space in the renovated kitchen where meal prep is aided by abundant cabinetry, stone benchtops, gas cooking, pantry storage and stainless appliances with a breakfast bar connection to generous open plan living. Transform the private rear garden into a leafy oasis with new plantings alongside the lush lawn and the brick-paved pergola. For buyers who seek bespoke charm and enjoyable outdoor space, this eastern suburb address has effortless appeal.- C.1890 three-bedroom cottage on a 348sqm (approx.) block - Full width verandah and white picket fence- Ducted air conditioning, floating timber floorboards, bedroom carpets- Master bedroom with a fireplace and direct verandah access- Spit system a/c in bedroom three- Large kitchen within open plan living- Stainless appliances, gas cooktop, pantry storage, stone benchtops, dishwasher- Original fireplace within the lounge area- French doors lead from the dining area to the pergola- Quaint brick-paved undercover area for outdoor living- Renovated bathroom: clawfoot bathtub, frameless shower, timber vanity- Separate laundry- Access from the single carport to the house via the pergola- Walk to Marryatville Primary, Pembroke School, Mary Mackillop College, Marryatville High School, Loreto College- Close to shops, wine bars, restaurants, cafes on The Parade and Magill Road- Zoned Marryatville High School and Marryatville Primary School- Close to the city, public transport, local reservesRLA 285309
Property History for 21 Salter St, Kensington, SA 5068
- 21 Apr 2026Sold for $1,010,000
- 13 Feb 2026Listed for Sale $1,010,000
- 02 Apr 2024Sold for $1,000,000

Recent sales nearby
See more recent sales nearby

/assets/perm/45y54b3quqi63lwowutmdjwcii?signature=d4635b10afaaeaf991ad4c55714c0c7d95971444a641891e49599599467c5fc3) 0
0
Similar properties For Sale nearby
See more properties for sale nearby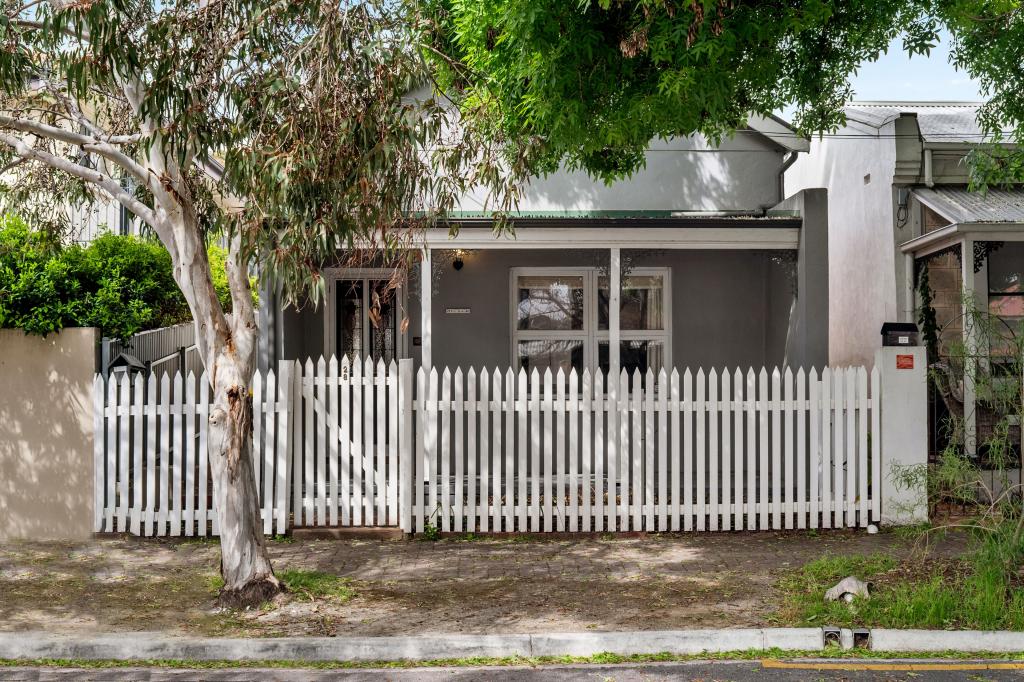 0
0
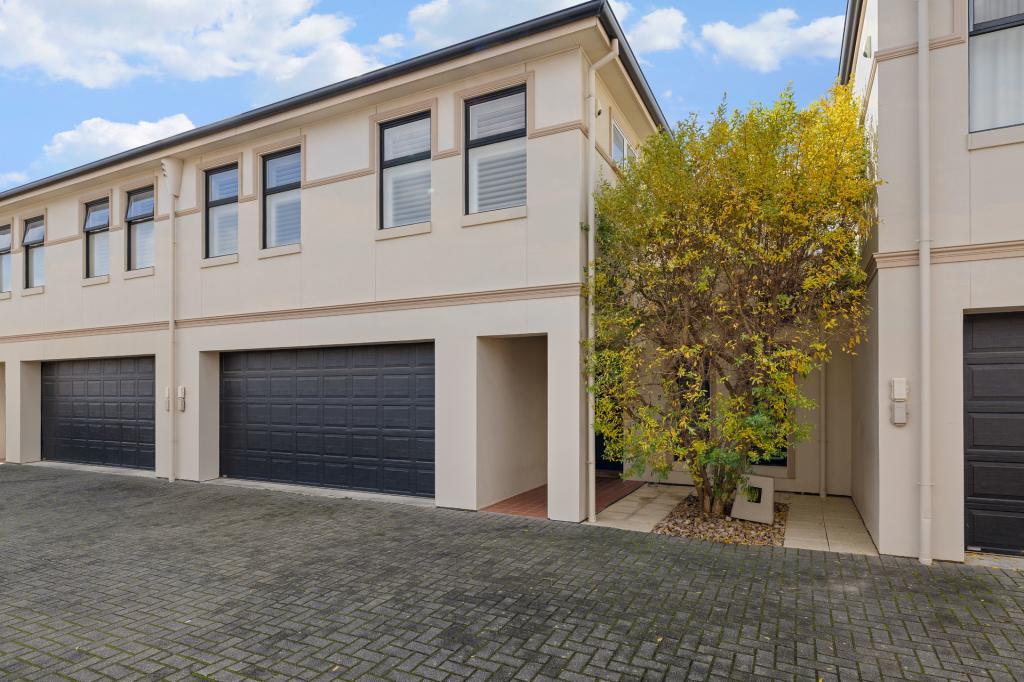 0
0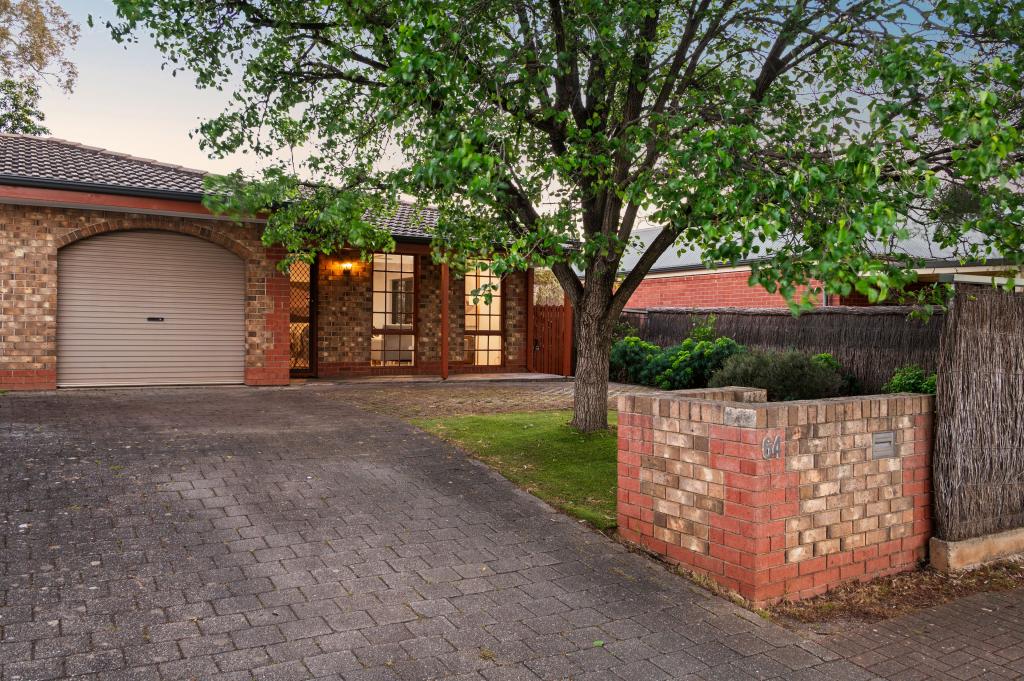 0
0Similar properties For Rent nearby
See more properties for rent nearby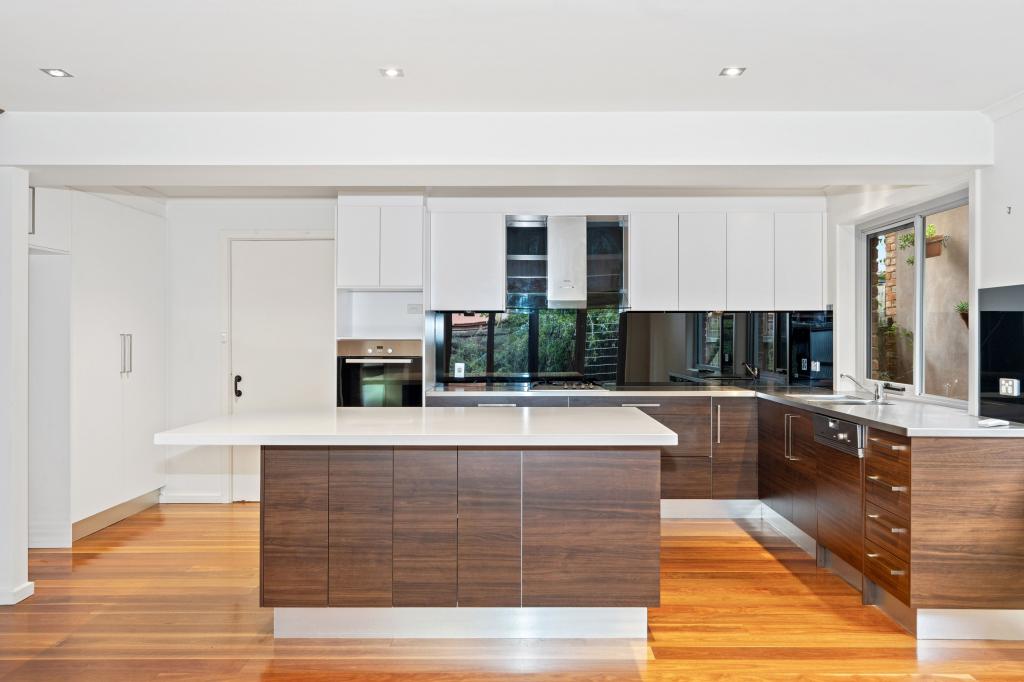 0
0 0
0
 0
0
About Kensington 5068
The size of Kensington is approximately 0.5 square kilometres. There are 3 parks, covering nearly 1.8% of the total area. The population of Kensington in 2016 was 1769 people. By 2021 the population was 1808 showing a population growth of 2.2% in the area during that time. The predominant age group in Kensington is 30-39 years. Households in Kensington are primarily couples with children and are likely to be repaying $1800 - $2399 per month on mortgage repayments. In general, people in Kensington work in a professional occupation.In 2021, 45.20% of the homes in Kensington were owner-occupied compared with 41.90% in 2016.
Kensington has 906 properties. Over the last 5 years, Houses in Kensington have seen a 43.78% increase in median value, while Units have seen a 55.11% increase. As at 30 September 2026:
- The median value for Houses in Kensington is $1,529,499 while the median value for Units is $782,184.
- Houses have a median rent of $720 while Units have a median rent of $570.
Suburb Insights for Kensington 5068
Market Insights
Kensington Trends for Houses
N/A
N/A
View TrendN/A
N/A
Kensington Trends for Units
N/A
N/A
View TrendN/A
N/A
Neighbourhood Insights
© Copyright 2026. RP Data Pty Ltd trading as Cotality (Cotality). All rights reserved. No reproduction, distribution, or transmission of the copyrighted materials is permitted. The information is deemed reliable but not guaranteed.
While Cotality uses commercially reasonable efforts to ensure the Cotality Data is current, Cotality does not warrant the accuracy, currency or completeness of the Cotality Data and to the full extent permitted by law excludes all loss or damage howsoever arising (including through negligence) in connection with the Cotality Data.
This product uses cookies and other similar technologies to improve and customise your browsing experience, to tailor content and adverts, and for analytics and metrics regarding visitor usage on this product and other media. We may share cookie and analytics information with third parties for the purposes of advertising. By continuing to use our website, you consent to cookies being used. View our Privacy Policy here.
X
