
24 Lawson RoadKalbeeba SA 5118


Property Details for 24 Lawson Rd, Kalbeeba
24 Lawson Rd, Kalbeeba is a 4 bedroom, 2 bathroom House with 2 parking spaces and was built in 2023. The property has a land size of 5001m2 and floor size of 429m2. While the property is not currently for sale or for rent, it was last sold in July 2026. There are other 4 bedroom House sold in Kalbeeba in the last 12 months.
Last Listing description (September 2026)
Hidden from the street and positioned on a prestigious block, this exceptional home redefines luxury with unrivalled privacy and elegance. Crafted for those who appreciate space, sophistication and effortless entertaining, this remarkable Kalbeeba estate delivers an unparalleled lifestyle where every detail has been thoughtfully considered.
Proudly presented by Ross Whiston and the Team at Ray White Gawler East / Angle Vale, this extraordinary family sanctuary blends contemporary elegance with resort-inspired outdoor living across a beautifully established allotment.
From the moment you arrive, the home's imposing entrance makes a lasting impression. A striking entrance reveals an interior of warmth and grandeur, where floating timber floors, soaring proportions and a seamless flow of living spaces create an immediate sense of luxury and refinement.
Designed around connection and comfort, the heart of the home is an expansive open-plan living, dining and kitchen domain where family gatherings and entertaining become unforgettable occasions. Anchored by stunning stone benchtops, premium double fireclay sink, integrated refrigerator and freezer, double electric ovens, 2 integrated dishwashers and abundant storage in 2pac cabinetry throughout, the kitchen is both a showpiece and a functional masterpiece.
Complementing the main kitchen is a fully equipped walk-through butler's pantry, complete with additional cooking facilities, stone benchtops and overhead cabinetry -perfect for hosting on any scale.
At the heart of the home, the main living area is enhanced by a VELUX electric skylight, flooding the space with natural light and creating a bright, airy atmosphere, while plantation shutters add timeless elegance throughout.
Multiple living zones provide flexibility rarely found in modern homes. Whether it's intimate evenings by the built-in fireplace or family movie nights in the refined comfort of a formal lounge retreat, every member of the household will find their own space to unwind.
The luxurious master suite is a private retreat of its own. Plush carpeting, direct outdoor access, an expansive walk-in robe and adjoining study create a sanctuary that feels more akin to a boutique hotel. The lavish ensuite elevates daily living with floor-to-ceiling tiling, freestanding bath, oversized shower, double vanity, separate toilet and premium finishes throughout.
Three additional generously sized bedrooms feature plush carpets, ceiling fans, built-in storage and plantation shutters, while the family bathroom showcases stone benchtops, floor-to-ceiling tiling, skylight and quality cabinetry.
Stepping outdoors reveals the true magic of this property.
Imagine summer afternoons spent beside the sparkling 20kw electric-heated mineral pool, protected by frameless glass fencing and enhanced by a convenient pop-up pool cover. Entertain under the expansive alfresco pavilion complete with ceiling fans and ambient lighting, gather around the stunning stone-paved fire pit beneath the stars, or challenge friends and family on your very own basketball court.
The grounds have been carefully curated with retaining walls, established lawns, irrigated gardens, vegetable beds, rainwater storage and extensive paving that wraps the residence. A substantial shed with side access provides outstanding versatility for vehicles, equipment or hobbies.
Practicality matches luxury with a large two-car garage featuring automatic roller doors, comprehensive alarm systems, security cameras, instantaneous gas hot water systems, 19kw solar power, aerobic wastewater treatment and an extensive security network that delivers complete peace of mind.
This is more than a home, it is a lifestyle destination. A place where family memories are made, celebrations are elevated and everyday living feels extraordinary.
Properties of this calibre are exceptionally rare. Combining luxury, privacy, recreation and functionality, 24 Lawson Road offers a lifestyle opportunity that simply cannot be replicated.
For further information or to arrange your private inspection, contact Ross Whiston on 0418 643 770 or Bailey Truscott on 0452 267 602.
Additionally:
Year Built - 2023
Wall Construction - Rendered
Land Size - 5001m2 (approx.)
Floor Area - 505 sqm (approx.)
Zoning - RUL - Rural Living
Local Council - Barossa
Estimated Rental Return - $1100 -$1200 p/w (approx)
Council Rates - $1100qtr. (approx.)
Water Rates (Excluding Usage) - $TBC qtr. (approx.)
Es Levy - $200 p/a (approx.)
Easement(s) - Yes
Encumbrance(s) - No
Sewerage - No
To submit an offer on this home, please use the following link:
https://forms.monday.com/forms/fa31f010f50a4d39d25b629346c9120d?r=apse2
Want to find out where your property sits within the market? Have one of our multi-award-winning agents come out and provide you with a market update on your home or investment!
Disclaimer: Every care has been taken to verify the correctness of all details used in this advertisement. However, no warranty or representative is given or made as to the correctness of information supplied and neither the owners nor their agent can accept responsibility for error or omissions.
Ray White Gawler East | Angle Vale
RLA 327 615
Property History for 24 Lawson Rd, Kalbeeba, SA 5118
- 24 Jul 2026Sold
- 23 Jun 2026Listed for Sale UNDER CONTRACT
- 01 Apr 2021Sold for $332,500

Recent sales nearby
See more recent sales nearby/assets/perm/qzvh6zn46mi6nf3ygocsz3n4d4?signature=663e90f3af746b53793abbe0fd389e9cc1c330c901bf0dab9c3d1f13faa98ec7) 0
0/assets/perm/6zdwqwtqtmi63oueoxkstxuxbq?signature=f137ab65e89af0d92ce982e959998be7059791b65649745b832988ba5a64427d) 0
0Similar properties For Sale nearby
See more properties for sale nearby
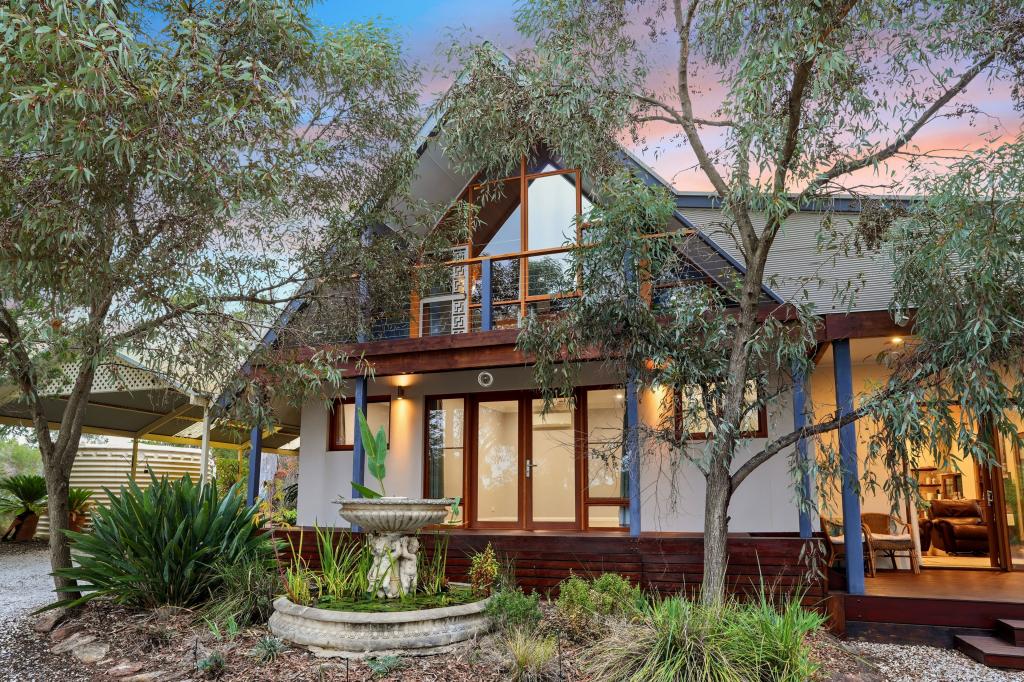 0
0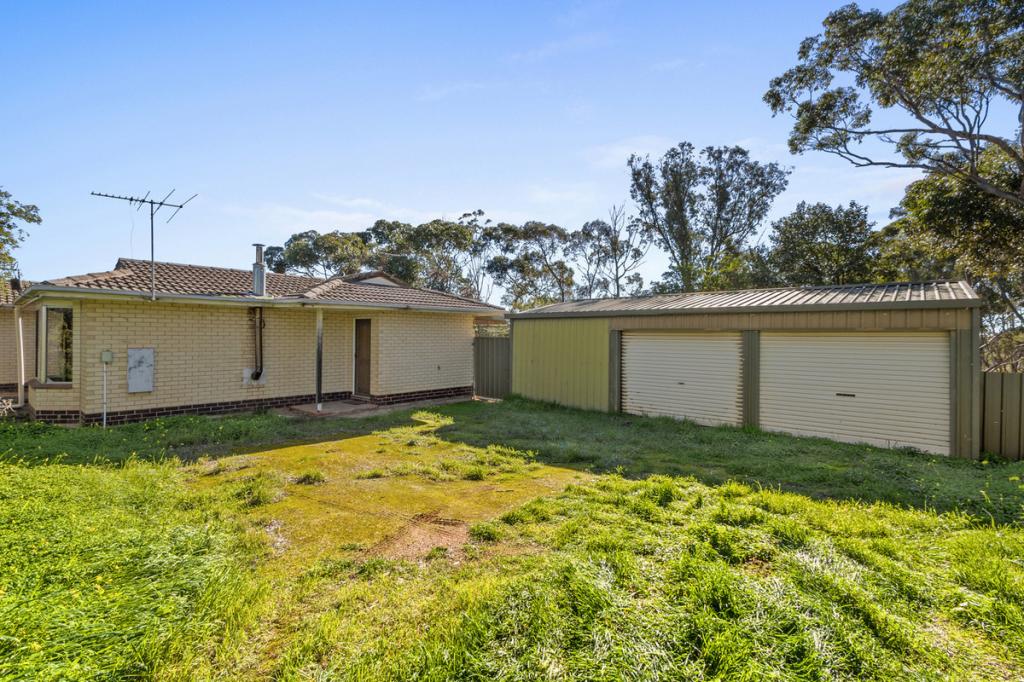 0
0

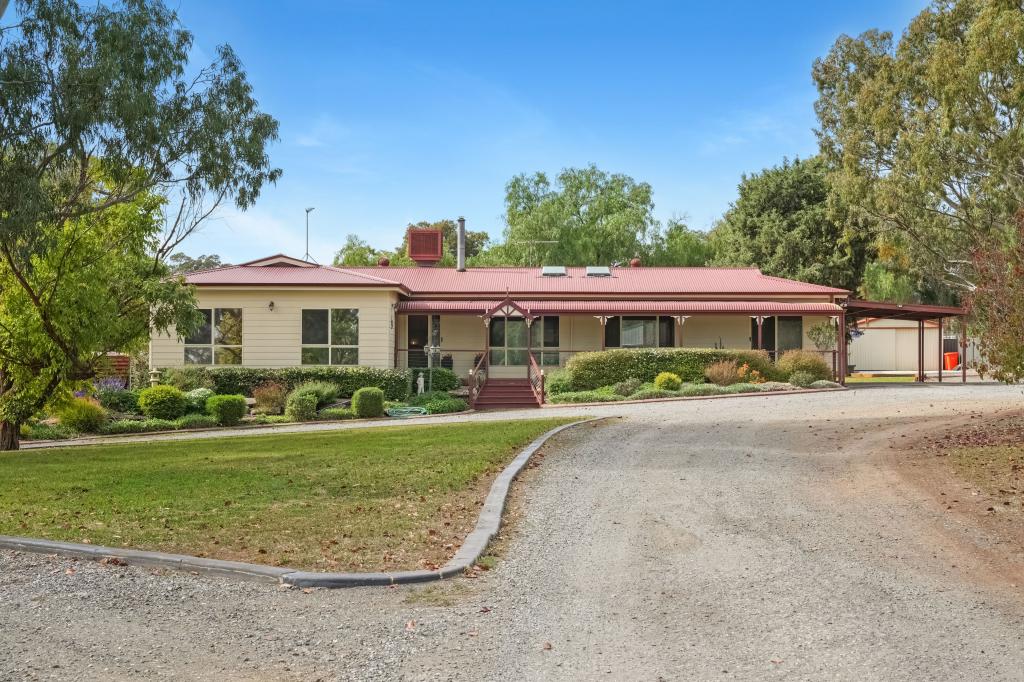 0
0Similar properties For Rent nearby
See more properties for rent nearby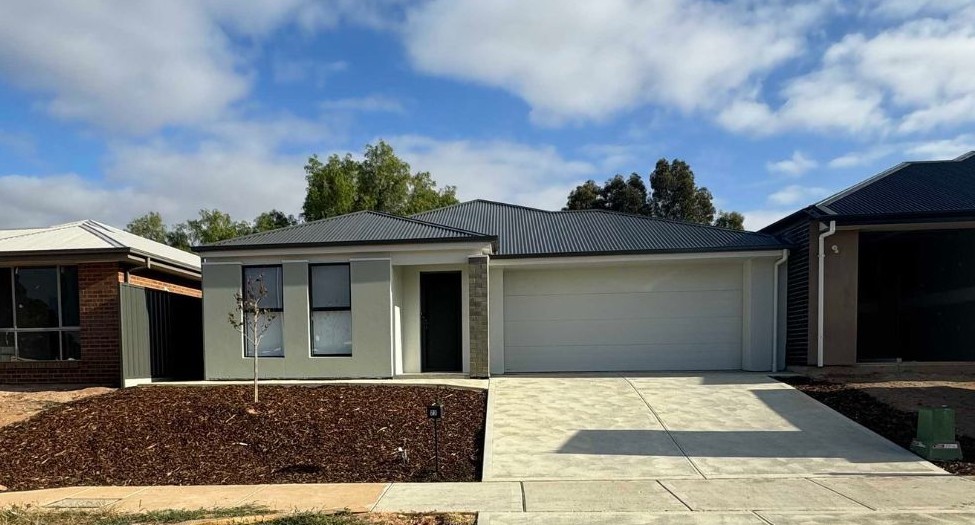 0
0

 0
0 0
0About Kalbeeba 5118
The size of Kalbeeba is approximately 14.3 square kilometres. There are 2 parks within the area. The population of Kalbeeba in 2016 was 383 people. By 2021 the population was 411 showing a population growth of 7.3% in the area during that time. The predominant age group in Kalbeeba is 60-69 years. Households in Kalbeeba are primarily couples with children and are likely to be repaying $1800 - $2399 per month on mortgage repayments. In general, people in Kalbeeba work in a professional occupation.In 2021, 88.60% of the homes in Kalbeeba were owner-occupied compared with 89.60% in 2016.
Kalbeeba has 235 properties. Over the last 5 years, Houses in Kalbeeba have seen a 84.13% increase in median value. As at 31 August 2026:
- The median value for Houses in Kalbeeba is $1,240,729 while the median value for Units is $787,907.
Suburb Insights for Kalbeeba 5118
Market Insights
Kalbeeba Trends for Houses
N/A
N/A
View TrendN/A
N/A
Kalbeeba Trends for Units
N/A
N/A
View TrendN/A
N/A
Neighbourhood Insights
© Copyright 2026. RP Data Pty Ltd trading as Cotality (Cotality). All rights reserved. No reproduction, distribution, or transmission of the copyrighted materials is permitted. The information is deemed reliable but not guaranteed.
While Cotality uses commercially reasonable efforts to ensure the Cotality Data is current, Cotality does not warrant the accuracy, currency or completeness of the Cotality Data and to the full extent permitted by law excludes all loss or damage howsoever arising (including through negligence) in connection with the Cotality Data.
This product uses cookies and other similar technologies to improve and customise your browsing experience, to tailor content and adverts, and for analytics and metrics regarding visitor usage on this product and other media. We may share cookie and analytics information with third parties for the purposes of advertising. By continuing to use our website, you consent to cookies being used. View our Privacy Policy here.
X
