
285 Ironbank RoadIronbank SA 5153
Property Details for 285 Ironbank Rd, Ironbank
285 Ironbank Rd, Ironbank is a 3 bedroom, 1 bathroom House with 4 parking spaces and was built in 1986. The property has a land size of 1077m2 and floor size of 150m2. While the property is not currently for sale or for rent, it was last sold in March 2021.
Last Listing description (March 2021)
Character home equipped with a studio or home gym on a well utilised 1080m2 allotment
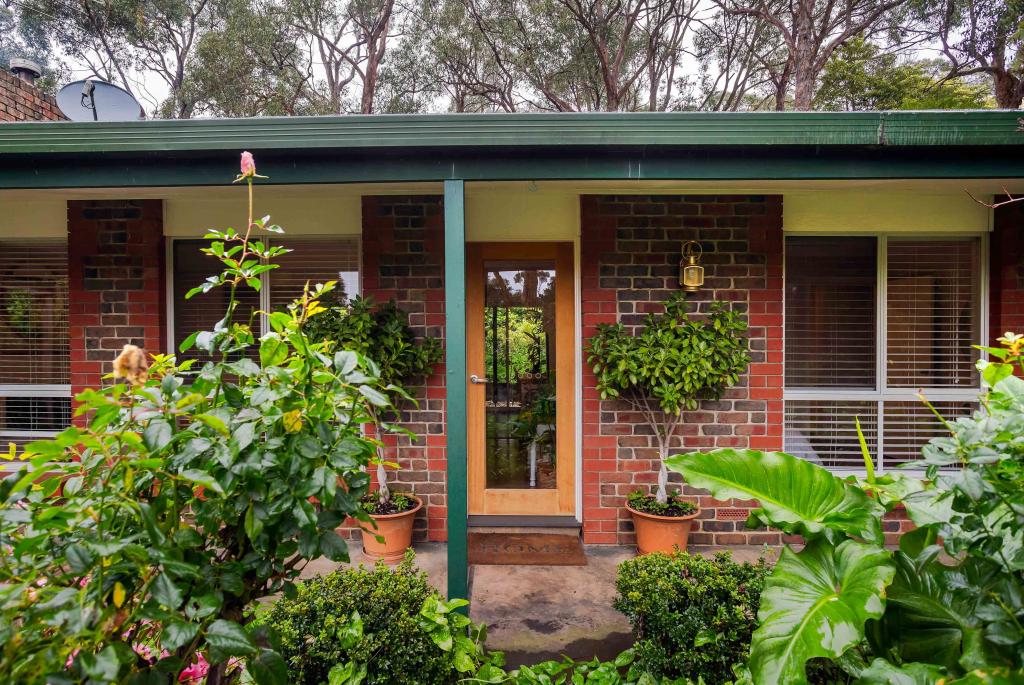
Surrounded by an array of Australian natives and gorgeous manicured and established gardens, Ray White is proud to introduce this needle in a haystack in one of the most quiet suburbs of the Adelaide Hills offering some of the best panoramic views over the Ironbank countryside. There truly is no other home like this on the market today.
Occupying a 1080m2 allotment, this home has been tastefully and carefully looked after preserving its traditional charm whilst adding a surprisingly contemporary influence inside and out - the perfect blend of old and new. With a cottage style facade, this spectacular home offers 3 large bedrooms, a home gym or studio, separate study/office, a versatile floor plan with a cascade of brilliant natural light streaming throughout and ample outdoor entertaining areas. All the hard work has been done, simply move in and enjoy the wonderful sense of peace and privacy the home exudes.
This quality home offers but is not limited to:
• Bullnose verandah wrapping the front and east side of the home.
• Front decked patio area.
• Updated kitchen with an island bench, pantry, dishwasher, water filter and loads of cupboard space.
• High ceilings optimising light and space.
• Huge living and meals area filled with natural light, slow-combustion heater and air conditioning.
• Polished bamboo flooring throughout.
• Main bedroom with a built in robe and air conditioning.
• Bedroom 2 with air conditioning and a ceiling fan.
• Bedroom 3 with built in robes, air conditioning and a ceiling fan.
• Home gym or studio with a powder room and toilet, storage, air conditioning and external access.
• Study/office with external access.
• Modern bathroom with floor to ceiling tiles, freestanding bath tub, stylish matte black finishes and a separate toilet.
• Linen press and a separate storage cupboard.
• An extensive 11.4m x 4.5m decking area with incredible views.
• Large double carport with loads of off street parking for a caravan or trailer.
• 4m x 2.5m shed plus a separate 2.4m x 2.4m garden shed.
• 6m x 3m green house.
• Solar hot water system.
This graceful property radiates street appeal, providing an abundance of privacy being cleverly nestled away behind the gardens. This peaceful suburb of Ironbank is less than 10 minutes to facility rich Stirling and a further 25 minutes to Adelaide CBD. This is without doubt the perfect place to retire, start a family or soak in the lifestyle. The choice is yours.
Specifications:
CT | 5233/362
Council | Adelaide Hills
Zoning | Watershed (PP)
Built | 1986
Land | 1080m2
Council Rates | $1676pa
SA Water | $271.40pa
ESL | $120.50pa
For more information, please contact Damon Brohier available 7 days on 0422 856 686.
All information provided has been obtained from sources we believe to be accurate; however, we cannot guarantee the information is accurate, and we accept no liability for any errors or omissions (including but not limited to a property's land size, floor plans and size, building age and condition). Interested parties should make their own inquiries and obtain their own legal advice.
Property History for 285 Ironbank Rd, Ironbank, SA 5153
- 05 Mar 2021Sold for $580,000
- 26 Oct 2020Listed for Sale $549,000-$595,000
- 29 Sep 2011Sold for $412,500

Recent sales nearby
See more recent sales nearby/assets/perm/np7ptqkkzqi65juj2omzwu6azu?signature=2147656eb623e139e17916710ab7be199de32b9214b7fd5dbe1a15d155e58a7c) 0
0
/assets/perm/tadkj6dqtii63kats4nvncnj5m?signature=8da01a445c01f5826966bf36581b590947cc9197632bf4658aa2d740acf1b582) 0
0Similar properties For Sale nearby
See more properties for sale nearby
 0
0 0
0

About Ironbank 5153
The size of Ironbank is approximately 7.1 square kilometres. There are 2 parks, covering nearly 2.1% of the total area. The population of Ironbank in 2016 was 525 people. By 2021 the population was 537 showing a population growth of 2.3% in the area during that time. The predominant age group in Ironbank is 50-59 years. Households in Ironbank are primarily couples with children and are likely to be repaying $1800 - $2399 per month on mortgage repayments. In general, people in Ironbank work in a professional occupation.In 2021, 92.60% of the homes in Ironbank were owner-occupied compared with 92.20% in 2016.
Ironbank has 204 properties. Over the last 5 years, Houses in Ironbank have seen a 55.30% increase in median value. As at 31 August 2026:
- The median value for Houses in Ironbank is $1,618,031 while the median value for Units is $771,199.
Suburb Insights for Ironbank 5153
Market Insights
Ironbank Trends for Houses
N/A
N/A
View TrendN/A
N/A
Ironbank Trends for Units
N/A
N/A
View TrendN/A
N/A
Neighbourhood Insights
© Copyright 2026. RP Data Pty Ltd trading as Cotality (Cotality). All rights reserved. No reproduction, distribution, or transmission of the copyrighted materials is permitted. The information is deemed reliable but not guaranteed.
While Cotality uses commercially reasonable efforts to ensure the Cotality Data is current, Cotality does not warrant the accuracy, currency or completeness of the Cotality Data and to the full extent permitted by law excludes all loss or damage howsoever arising (including through negligence) in connection with the Cotality Data.
This product uses cookies and other similar technologies to improve and customise your browsing experience, to tailor content and adverts, and for analytics and metrics regarding visitor usage on this product and other media. We may share cookie and analytics information with third parties for the purposes of advertising. By continuing to use our website, you consent to cookies being used. View our Privacy Policy here.
X
