
11 Allumba DriveIronbank SA 5153
Property Details for 11 Allumba Dr, Ironbank
11 Allumba Dr, Ironbank is a 6 bedroom, 2 bathroom House with 2 parking spaces and was built in 1984. The property has a land size of 14127m2 and floor size of 202m2. While the property is not currently for sale or for rent, it was last sold in May 2017.
Last Listing description (May 2017)
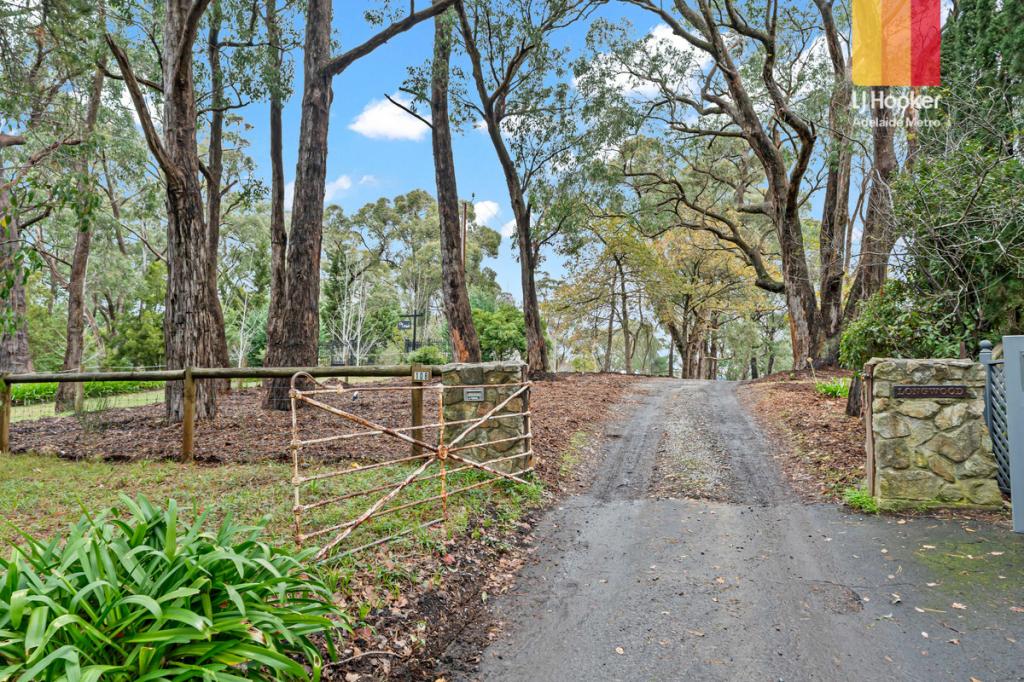
At the moment of arrival you are beckoned to take the drive down the tree-lined, sealed driveway, where you will immediately realise you're in for something special.
Located on a picturesque 14,100 sqm (or over three and a half acres) approx. of gently sloping, north-facing land and nestled amongst other semi-rural acreages, this property is perfect for the family who want an idyllic Adelaide Hills lifestyle property.
A very livable homestead for the large, active family who love to entertain, the park-like setting, with expanses of lawn, north-south floodlit tennis court and extensive water feature, will have you thinking you have arrived at a hills retreat.
At the southern end of the home a private bedroom wing offers a large master suite, with lovely picture window, large walk-through robe and original ensuite bathroom. At the northern end, there's a further three double bedrooms, two with built in robes and an updated three-way family bathroom with gloss-white finishes and semi-frameless shower screen.
The hub of the home showcases a grand kitchen and provides plenty of storage and work space, boasting stone bench tops, European appliances, including 900mm oven with 5 burner gas cook top and stainless steel splash back, plus a dishwasher. There's a walk-in pantry and a huge island bench that incorporates additional storage and provides a clever space for the microwave.
The central meals area features an expansive built-in, hardwood topped bench, with cupboards beneath and display cabinets overhead, extending this homes' excellent storage further. French doors open out to the expansive terraced garden featuring bluestone retainers and a central staircase enticing you to explore further and beyond.
Setting the scene for the largest of gatherings with family and friends, an ideally positioned outdoor decked entertaining area sits amongst deciduous trees and exotic plantings, providing views over your very own private lake of approximately one acre, complete with pontoon and floodlit fountain.
The dining room provides further access to the rear verandah though a second set of French doors where you can join the party outside, or if you prefer you may choose to retreat to the adjacent sunken lounge.
Ducted reverse-cycle air conditioning provides year-round comfort and the family room features a cosy open fireplace, creating extra special ambiance.
A further two bedrooms, central living area and space for a future bathroom are accommodated by a separate weatherboard outbuilding that is perfect as a teenager's retreat.
A wonderful lakeside escape where you can try your hand at catching some yabbies with the kids or simply relax as you watch wild ducks and birds that have made the lake their home. Wake to birdsong and other Australian fauna with koalas, rosellas, kookaburras and kangaroos!
Revel in the park setting whilst hitting up a spot of tennis with friends, day and night or take on your mates with a game of backyard basketball, footy or cricket. On-lookers will enjoy the relaxed atmosphere of the amazing stone water feature where a stream begins with a small waterfall and pond from where water gently cascades down and under a bridge that provides access to the court and beyond to a second pond that over flows back to the lake.
Superbly located on a no-through road where you seldom see a car or neighbour in sight, this is an opportunity that's absolutely not to be missed.
An excellent 'tree change' lifestyle opportunity only 10 minutes drive from the comfort and services of the delightful Adelaide Hills community of Stirling, less than 20 minutes from the Toll Gate and under 30 minutes to the CBD.
What makes this property special?
Ideal 3.5 acre semi-rural holding
Lovely private outlook
Floodlit N-S tennis court
Superb water feature (lined with a membrane and serviced by a 3-phase powered pump from the lake).
Huge private spring-fed lake
Mains water
Return verandahs
Flexible living options
Stone kitchen bench tops
Open fireplace
High ceilings
French doors
Ducted reverse-cycle air conditioning
Well landscaped featuring moss rocks, stone walling and exotic plantings
Large shed with power
Aerobic wastewater treatment system
For more photos visit 11allumba.toop.com.au
Property History for 11 Allumba Dr, Ironbank, SA 5153
- 12 May 2017Sold for $861,000
- 14 Mar 2017Listed for Sale $825,000 - $875,000
- 06 Jul 2001Sold for $325,000

Recent sales nearby
See more recent sales nearby/assets/perm/clttvm3quii63iklsoloc7fb6y?signature=c8e7eb963f356a18991919a42d167e31a6aca00655ab592ac7506e1deb5c3b4a) 0
0

/assets/perm/np7ptqkkzqi65juj2omzwu6azu?signature=2147656eb623e139e17916710ab7be199de32b9214b7fd5dbe1a15d155e58a7c) 0
0Similar properties For Sale nearby
See more properties for sale nearby
 0
0

 0
0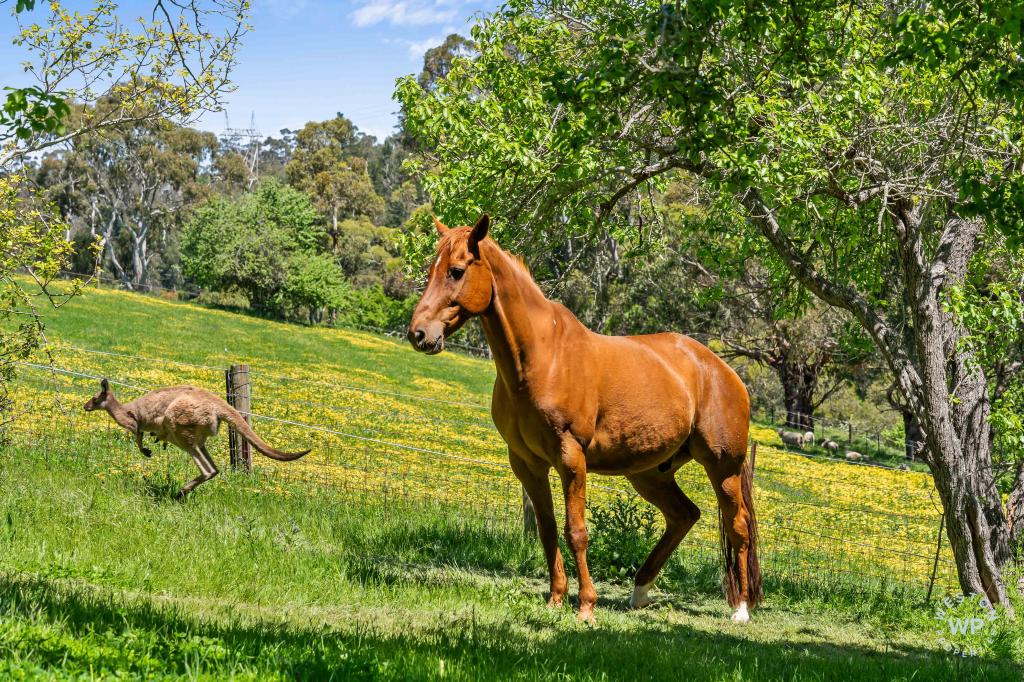 0
0

About Ironbank 5153
The size of Ironbank is approximately 7.1 square kilometres. There are 2 parks, covering nearly 2.1% of the total area. The population of Ironbank in 2016 was 525 people. By 2021 the population was 537 showing a population growth of 2.3% in the area during that time. The predominant age group in Ironbank is 50-59 years. Households in Ironbank are primarily couples with children and are likely to be repaying $1800 - $2399 per month on mortgage repayments. In general, people in Ironbank work in a professional occupation.In 2021, 92.60% of the homes in Ironbank were owner-occupied compared with 92.20% in 2016.
Ironbank has 204 properties. Over the last 5 years, Houses in Ironbank have seen a 55.30% increase in median value. As at 31 August 2026:
- The median value for Houses in Ironbank is $1,618,031 while the median value for Units is $771,199.
Suburb Insights for Ironbank 5153
Market Insights
Ironbank Trends for Houses
N/A
N/A
View TrendN/A
N/A
Ironbank Trends for Units
N/A
N/A
View TrendN/A
N/A
Neighbourhood Insights
© Copyright 2026. RP Data Pty Ltd trading as Cotality (Cotality). All rights reserved. No reproduction, distribution, or transmission of the copyrighted materials is permitted. The information is deemed reliable but not guaranteed.
While Cotality uses commercially reasonable efforts to ensure the Cotality Data is current, Cotality does not warrant the accuracy, currency or completeness of the Cotality Data and to the full extent permitted by law excludes all loss or damage howsoever arising (including through negligence) in connection with the Cotality Data.
This product uses cookies and other similar technologies to improve and customise your browsing experience, to tailor content and adverts, and for analytics and metrics regarding visitor usage on this product and other media. We may share cookie and analytics information with third parties for the purposes of advertising. By continuing to use our website, you consent to cookies being used. View our Privacy Policy here.
X
