
1979 North East RoadInglewood SA 5133
Property Details for 1979 North East Rd, Inglewood
1979 North East Rd, Inglewood is a 3 bedroom, 2 bathroom House with 2 parking spaces and was built in 1980. The property has a land size of 7300m2 and floor size of 234m2. While the property is not currently for sale or for rent, it was last sold in June 2018.
Last Listing description (June 2018)
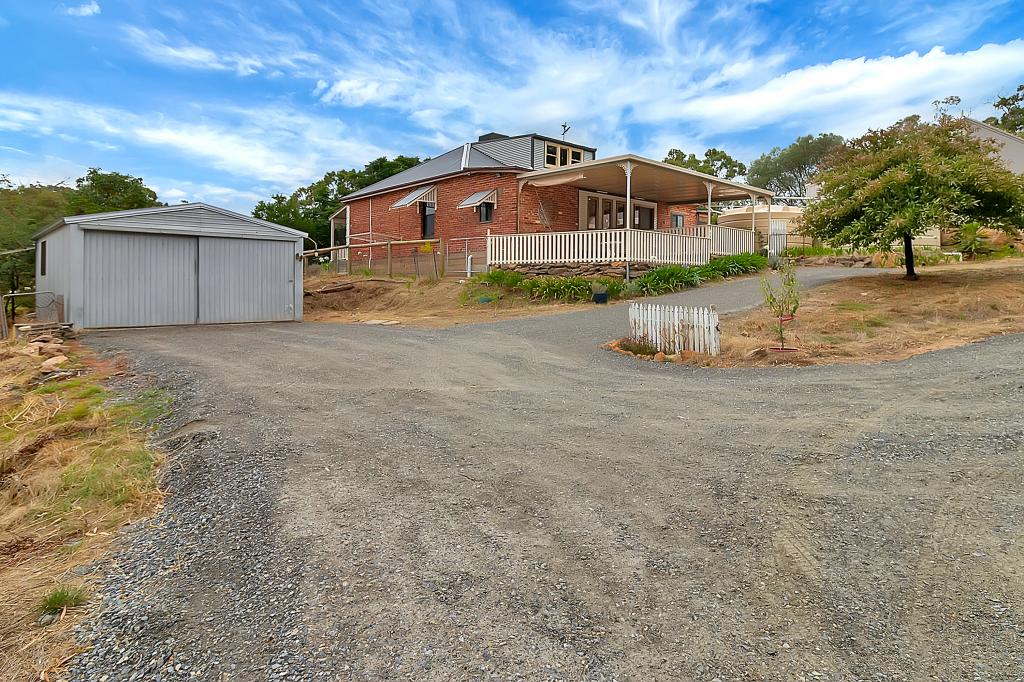
7489m2 (1.8ac). A quality, solid brick, split level home consisting of 3 bedrooms, 2 bathrooms and 2 living rooms. If you are looking for a hills getaway within 15 minutes of shops, public transport and schools then this could be the perfect home for you.
LAND:
In front of the house: This property is screened from the main road by a high, green hedge with many native trees and bushes providing privacy and seclusion. The size of the block is approx. 1.8acre (7,489m2). A beautiful natural tree garden is on either side of the winter creek in front of the house. The mostly paved garden paths lead across a separate timber bridge to a lawn area with several seating options on the way for relaxation and watching and listening to many different native birds in the summer months as well as water creatures in winter. Access to the property is via a concrete bridge which has carried up to 18t concrete trucks across. The two sheds on the western side of the house provide plenty of space for storage and a workshop. Behind the house: The block behind the house rises up to a small, flat paddock at the top with many options for its use including the family playing sport, keeping a pet alpaca or sheep, or planting an orchard.
Only a short drive to some of the best shopping that Tea Tree Plaza, St Agnes or Fairview Park Shopping Centres have to offer. For those working in the city, a comfortable ride on the O-Bahn from the Tea Tree Plaza bus interchange is an easy and stress-free option.
RESIDENCE:
A quality, solid brick, split level home consisting of 3 bedrooms, 2 bathrooms, 2 living areas plus a formal dining room offering enough space for a family or for a couple who like entertaining. There is a spacious, double garage, with two separate manual roller doors, under the main house. A verandah goes across from the entrance to the eastern end of the house. The main entrance is a few steps up to the lower level of the home with two separate living areas, both overlooking the front lawn and flower beds. With their exposed brick walls, high raked ceilings with exposed beams and a Parachilna slate floor, as well as large windows, the rooms have a very spacious feeling. The formal lounge has a combustion heater, ceiling fan and split system for personal comfort. A few more steps lead up to the next level with the kitchen, laundry, dining room and bedrooms. The original kitchen had appliances updated some years ago and offers a dishwasher, electric cooktop and wall oven, a double stainless steel sink, plenty of benchtop preparation space, an open servery to the dining room and a pantry. The main feature is a beautiful, antique Dutch lamp with another in the dining room. The spacious laundry offers a laundry tub, in-built broom cabinet and a third toilet. A linen cabinet is in the passage to the back door and two more linen cabinets are on the way to the bedrooms. The main bathroom offers a bath, vanity, shower and separate toilet. There are three bedrooms, the Master with recently updated Ensuite, shower, vanity and toilet and built-in robe. A storage heater on J-tariff provides comfort in the cooler months. Bedrooms 2 and 3 each have a built-in robe and access to the balcony overlooking the front of the house. Essential services; Hot water service is gas (2 gas bottles); A septic system services the house; A sheltered, paved entertaining area is located on the western side of the house.
IMPROVEMENTS:
Two sheds with concrete floors and power, one approx. 6m x 12m and one approx. 8m x 5m. A small rainwater tank for use in the garden.
Overall, a fantastic opportunity to acquire a quality home on a large block in the hills, close to the north-eastern suburbs and the city.
Property History for 1979 North East Rd, Inglewood, SA 5133
- 15 Jun 2018Sold for $675,000
- 15 Jun 2018Sold
- 13 Jun 2018Sold for $675,000

Recent sales nearby
See more recent sales nearby/assets/perm/tw3yi7dcemi6zblu6ubhxiqfoe?signature=985151d00054e1cfb1612537d75dd54073c7e4957e15b9cf095f7947219ec71b) 0
0

 0
0
About Inglewood 5133
The size of Inglewood is approximately 15.3 square kilometres. There are 4 parks, covering nearly 0.5% of the total area. The population of Inglewood in 2016 was 390 people. By 2021 the population was 378 showing a population decline of 3.1% in the area during that time. The predominant age group in Inglewood is 50-59 years. Households in Inglewood are primarily couples with children and are likely to be repaying $3000 - $3999 per month on mortgage repayments. In general, people in Inglewood work in a professional occupation.In 2021, 91.00% of the homes in Inglewood were owner-occupied compared with 90.80% in 2016.
Inglewood has 160 properties. Over the last 5 years, Houses in Inglewood have seen a 47.47% increase in median value. As at 31 August 2026:
- The median value for Houses in Inglewood is $1,414,811 while the median value for Units is $880,757.
Suburb Insights for Inglewood 5133
Market Insights
Inglewood Trends for Houses
N/A
N/A
View TrendN/A
N/A
Inglewood Trends for Units
N/A
N/A
View TrendN/A
N/A
Neighbourhood Insights
© Copyright 2026. RP Data Pty Ltd trading as Cotality (Cotality). All rights reserved. No reproduction, distribution, or transmission of the copyrighted materials is permitted. The information is deemed reliable but not guaranteed.
While Cotality uses commercially reasonable efforts to ensure the Cotality Data is current, Cotality does not warrant the accuracy, currency or completeness of the Cotality Data and to the full extent permitted by law excludes all loss or damage howsoever arising (including through negligence) in connection with the Cotality Data.
This product uses cookies and other similar technologies to improve and customise your browsing experience, to tailor content and adverts, and for analytics and metrics regarding visitor usage on this product and other media. We may share cookie and analytics information with third parties for the purposes of advertising. By continuing to use our website, you consent to cookies being used. View our Privacy Policy here.
X
