
1958 North East RoadInglewood SA 5133
Property Details for 1958 North East Rd, Inglewood
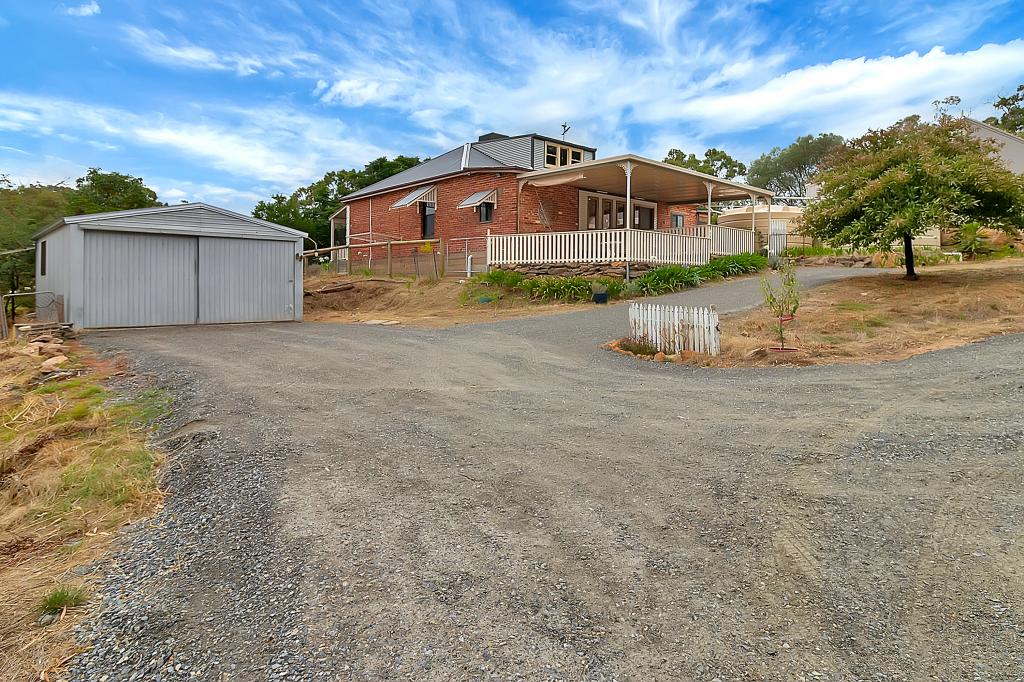
1958 North East Rd, Inglewood is a 3 bedroom, 2 bathroom House with 4 parking spaces and was built in 1979. The property has a land size of 1700m2 and floor size of 128m2. While the property is not currently for sale or for rent, it was last sold in January 2021.
Last Listing description (November 2020)
Leave hectic behind for the Torrens Valley Scenic Drive, a burst of garden colour, and a remodelled 4-bedroom home that watches sheep graze, the Tour Down Under, and Bay to Birdwood convoys from its verandah welcome.
And while the re-gravelled circular driveway makes entry and exit for the family convoy a breeze, prolific fruit trees over its 1900sqm (approx.), 5kW of solar, vegie beds, and a chook run play that self-sufficiency card
Sterilise the jam jars, the irrigated garden's gifts are fit for the cheese board - 3 varieties of plum (including the fine dessert greengage plum), apples, citrus, mulberries, cherries, raspberries, pears, and a grafted lime and lemon tree.
Meanwhile, the home enters to easy-care vinyl strip floors, LED lighting, and a neutral white canvas emphasising the surrounds, while a north-south aspect with front and rear patios provides options for all-seasons entertaining.
The open plan living zone is headlined by a custom granite-topped kitchen. The brief was for it to "come to you" hence the pull-out pantry, spice drawers, symmetrical appliance hubs, and double Smeg ovens cleverly restricting the need to bend.
Sliding glass greets the repaved, gabled rear alfresco shouldered by rockery gardens, its cascade of ground covers and seasonal plants a treat come spring.
All bedrooms enjoy ceiling fans and robes, the 4th bedroom steps aside on arrival, concealing a study desk within its space while still flipping out the futon for guests.
The master hosts a crisp white ensuite, the 2nd bedroom captures hills views from the doona, and the 3rd relishes some 7 years of landscaping toil
Four levels of irrigation discreetly re-direct stormwater across the largely granite site, a pump for rainwater, level lawns for play, and a potting shed complete this lifestyle offering.
As the world - and neighbours - feel miles away, you're a stone's throw to the Inglewood Inn, the post office, bakery, store, and a 5-minute drive to TTP.
Seeking a pretty slice of the Hills? Take a seat right here.
- More reasons it's special:
- Approx. 1900sqm of productive & irrigated grounds
- 5kW solar & solar hot water on roof
- Custom kitchen with Smeg appliances & ASKO dishwasher
- Front & rear alfresco zones
- Ducted R/C A/C
- Renovated main bathroom (with separate WC)
- Laundry refit with ample storage
- Wireless NBN
- Plenty of power points (inside & out)
- Septic tank
- Side by side carport & rear double garage
- 4kms to Paracombe Primary
- 6kms to Banksia Park International High School
And more
Specifications:
CT / 5834/474
Council / City of Adelaide Hills
Zoning / W(PP)
Built / 1979
Land / 2000m2 (Approx) 300m2 (Approx) of land is council land to maintain
Council Rates / $1,891.30pa
SA Water / $75.40pq
ES Levy / $126.05pa
Nearby Schools / Paracombe Primary School, St Agnes P.S, Banksia Park School R-7, Ridgehaven P.S, Houghton Primary School
All information provided has been obtained from sources we believe to be accurate, however, we cannot guarantee the information is accurate and we accept no liability for any errors or omissions (including but not limited to a property's land size, floor plans and size, building age and condition) Interested parties should make their own inquiries and obtain their own legal advice. Should this property be scheduled for auction, the Vendor's Statement may be inspected at any Harris Real Estate office for 3 consecutive business days immediately preceding the auction and at the auction for 30 minutes before it starts.
Property History for 1958 North East Rd, Inglewood, SA 5133
- 18 Jan 2021Sold for $620,000
- 28 Oct 2020Listed for Sale $620k-$630k
- 20 Feb 2014Sold for $390,000

Recent sales nearby
See more recent sales nearby/assets/perm/tw3yi7dcemi6zblu6ubhxiqfoe?signature=985151d00054e1cfb1612537d75dd54073c7e4957e15b9cf095f7947219ec71b) 0
0

 0
0
About Inglewood 5133
The size of Inglewood is approximately 15.3 square kilometres. There are 4 parks, covering nearly 0.5% of the total area. The population of Inglewood in 2016 was 390 people. By 2021 the population was 378 showing a population decline of 3.1% in the area during that time. The predominant age group in Inglewood is 50-59 years. Households in Inglewood are primarily couples with children and are likely to be repaying $3000 - $3999 per month on mortgage repayments. In general, people in Inglewood work in a professional occupation.In 2021, 91.00% of the homes in Inglewood were owner-occupied compared with 90.80% in 2016.
Inglewood has 160 properties. Over the last 5 years, Houses in Inglewood have seen a 47.47% increase in median value. As at 31 August 2026:
- The median value for Houses in Inglewood is $1,414,811 while the median value for Units is $880,757.
Suburb Insights for Inglewood 5133
Market Insights
Inglewood Trends for Houses
N/A
N/A
View TrendN/A
N/A
Inglewood Trends for Units
N/A
N/A
View TrendN/A
N/A
Neighbourhood Insights
© Copyright 2026. RP Data Pty Ltd trading as Cotality (Cotality). All rights reserved. No reproduction, distribution, or transmission of the copyrighted materials is permitted. The information is deemed reliable but not guaranteed.
While Cotality uses commercially reasonable efforts to ensure the Cotality Data is current, Cotality does not warrant the accuracy, currency or completeness of the Cotality Data and to the full extent permitted by law excludes all loss or damage howsoever arising (including through negligence) in connection with the Cotality Data.
This product uses cookies and other similar technologies to improve and customise your browsing experience, to tailor content and adverts, and for analytics and metrics regarding visitor usage on this product and other media. We may share cookie and analytics information with third parties for the purposes of advertising. By continuing to use our website, you consent to cookies being used. View our Privacy Policy here.
X
