
60 Amundsen DriveIngle Farm SA 5098

Property Details for 60 Amundsen Dr, Ingle Farm
60 Amundsen Dr, Ingle Farm is a 3 bedroom, 1 bathroom House with 6 parking spaces and was built in 1974. The property has a land size of 613m2 and floor size of 109m2.This Property is currently listed for sale with Ray White Campbelltown
Last Listing description (August 2026)
Recently renovated, beautifully presented and ready for the next chapter, 60 Amundsen Drive pairs solid-brick 70s foundations with a crisp contemporary reset. A rendered faade, landscaped frontage and decked patio lift the street appeal, while rich timber floors warm the easy three-bedroom footprint inside. The front lounge feels bright and inviting, with wide openings and sliding barn-style doors adding flexibility to everyday family life, keeping everyone connected when it matters.
At the centre, the updated kitchen and casual dining zone lets you cook with company, while modern appliances, excellent bench space and a walk-in pantry handle the practical side for busy households. Three well-sized bedrooms are supported by a fully refreshed family bathroom with floor-to-ceiling tiling, bath and generous shower, while an updated laundry, great storage and ducted evaporative air conditioning add the practical layers that make move-in day feel refreshingly straightforward.
Then the home really changes gear outside. A vast pitched-roof entertaining area stretches across the rear, creating the kind of all-weather social zone that can take everything from birthday parties to long Sunday lunches in its stride. Better still, a complete outdoor kitchen with oven, gas cooktop, sink and storage means the hosting can stay entirely outdoors, while raised lawns give kids and pets their own sunny patch to claim. Add secure garaging and plenty of open yard around the entertaining zone, and this is a home that gives family life far more room to breathe.
The location keeps that momentum going. Walkley Park and Para Vista Oval put green space and recreation close to home, while public and private schooling is well covered across the surrounding
neighbourhoods. Ingle Farm Plaza handles the everyday shop, busy TTP takes care of department stores and weekend entertainment, and swift connections keep Adelaide CBD within easy reach - a family-friendly foothold in a north-eastern pocket that continues to deliver on convenience.
FEATURES WE LOVE
Fully renovated + refreshed solid-brick 1970s residence
Light-filled front lounge flowing into the central kitchen + casual dining zone
Updated kitchen featuring crisp cabinetry, good bench space + modern appliances, including dishwasher
3 well-sized bedrooms, two with BIRs
Updated family bathroom featuring full-height tiling, separate shower/bath/WC
Separate updated laundry + practical household storage
Rich timber flooring, ambient LED downlights + ducted evaporative AC throughout
Expansive pitched-roof undercover entertaining area with fully equipped outdoor kitchen, including oven, gas cooktop, sink + storage, as well as ceiling fan + heat panels
Raised lawn area for kids + pets to play in the sun, as well as handy garden shed
Secure garaging, wide driveway + landscaped frontage
Ducted gas heating for year-round comfort
6.6kW solar system for energy efficiency
LOCATION
Footsteps to Walkley Park + Para Vista Oval for sport, weekend play, open-air downtime
Easy access to Para Vista Primary, Ingle Farm Primary + Prescott Primary, as well as moments to Valley View Secondary
Around the corner from Ingle Farm Plaza for household essentials + a quick zip to Westfield Tea Tree Plaza for more cafs, department stores, major retailers + weekend entertainment
Straightforward access to Adelaide CBD via key arterial routes
Auction Pricing - In a campaign of this nature, our clients have opted to not state a price guide to the public. To assist you, please reach out to receive the latest sales data or attend our next inspection where this will be readily available. During this campaign, we are unable to supply a guide or influence the market in terms of price.
Vendors Statement: The vendor's statement may be inspected at our office for 3 consecutive business days immediately preceding the auction; and at the auction for 30 minutes before it starts.
Disclaimer: As much as we aimed to have all details represented within this advertisement be true and correct, it is the buyer/ purchaser's responsibility to complete the correct due diligence while viewing and purchasing the property throughout the active campaign.
RLA 322799
Property Details:
Council | Salisbury
Zone | General Neighbourhood
Land | 612sqm(Approx.)
House | 222.2sqm(Approx.)
Built | 1974
Council Rates | $TBC pa
Water | $TBC pq
ESL | $TBC pa
Property History for 60 Amundsen Dr, Ingle Farm, SA 5098
- 17 Aug 2026Listed for Sale Auction On-Site Saturday 5th September 11:00AM
- 20 Jun 2019Sold for $420,000
- 29 Apr 2019Listed for Sale $399,000 - $419,000

Recent sales nearby
See more recent sales nearby
/assets/perm/utfn7gfxgii63grih5bfyioecu?signature=7e2e2d98959151e34d8824801306d0aef6687922888d86f7b4e488835ebe31fe) 0
0
Similar properties For Sale nearby
See more properties for sale nearby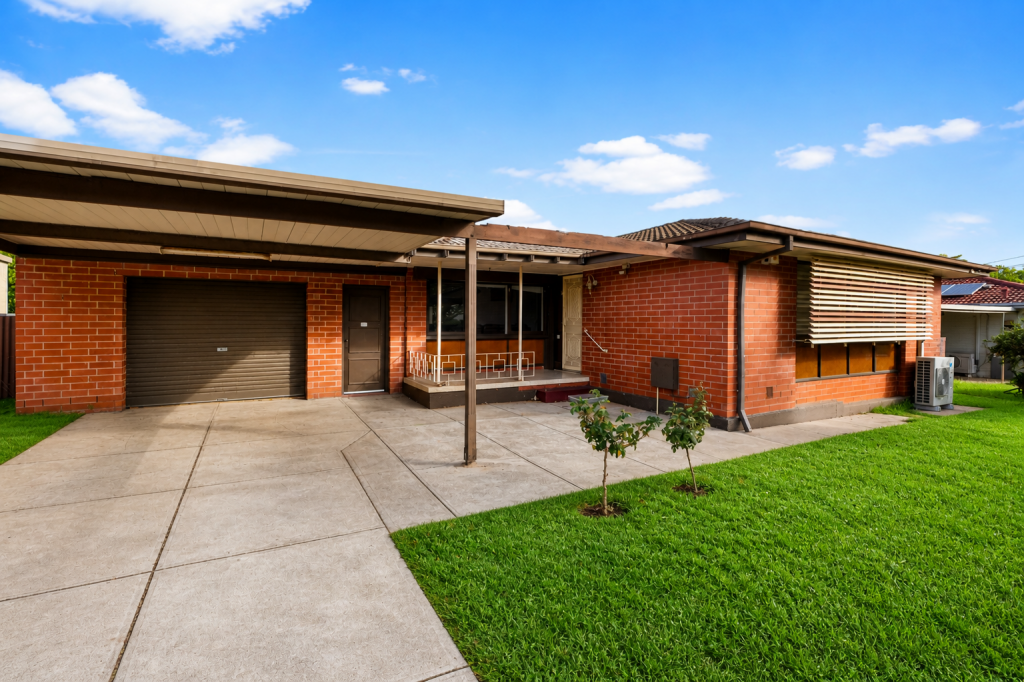 0
0
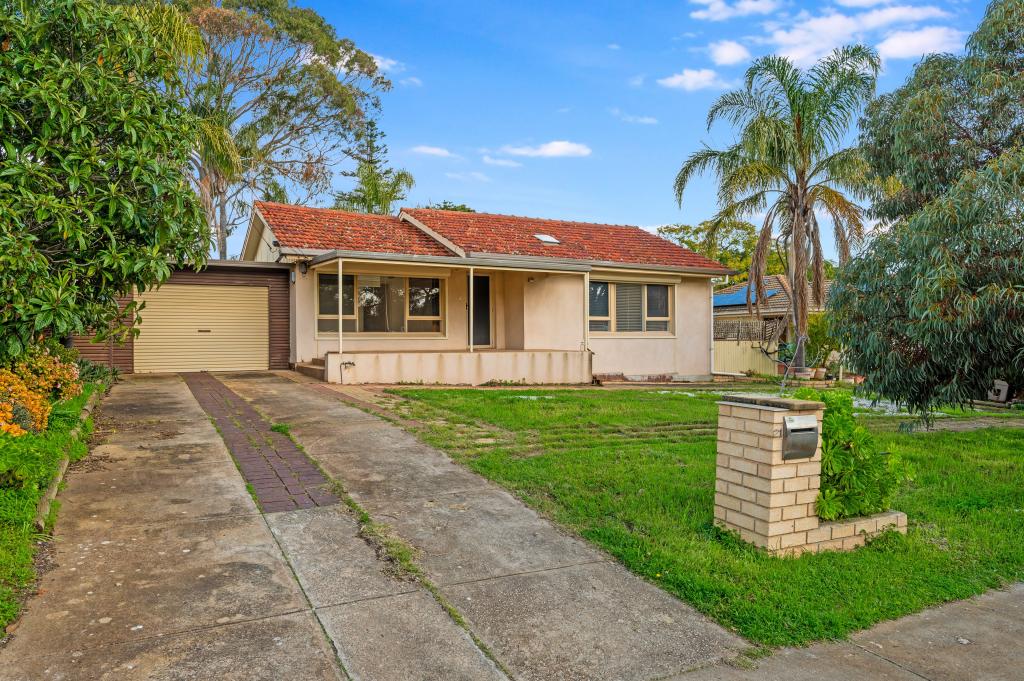 0
0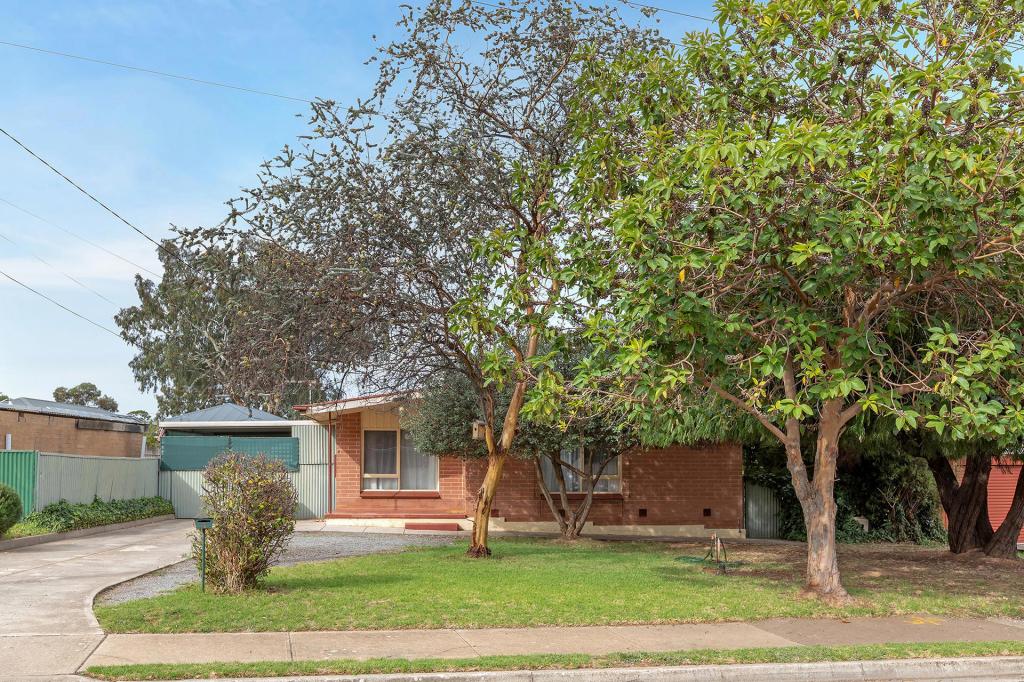 0
0
Similar properties For Rent nearby
See more properties for rent nearby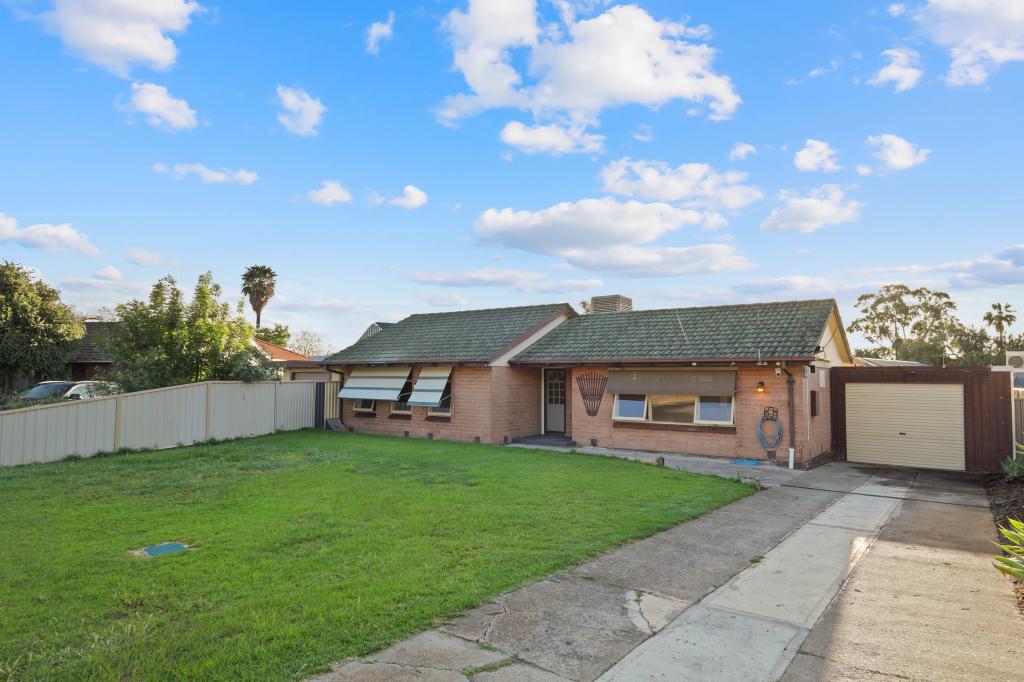 0
0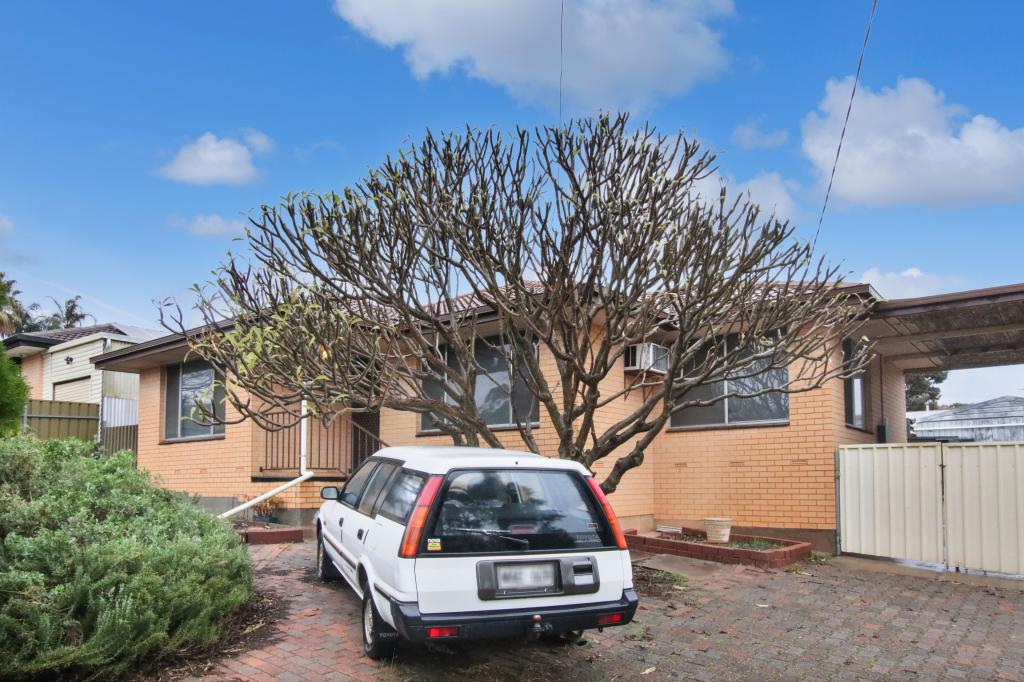 0
0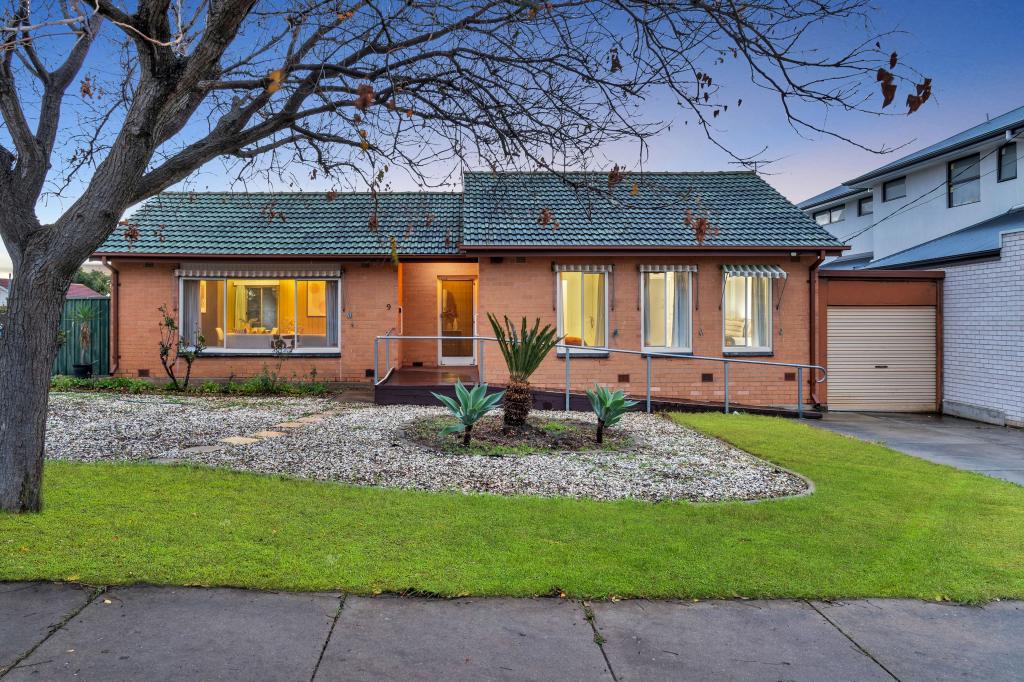 0
0About Ingle Farm 5098
The size of Ingle Farm is approximately 4.5 square kilometres. There are 26 parks, covering nearly 16.3% of the total area. The population of Ingle Farm in 2016 was 8825 people. By 2021 the population was 9543 showing a population growth of 8.1% in the area during that time. The predominant age group in Ingle Farm is 30-39 years. Households in Ingle Farm are primarily couples with children and are likely to be repaying $1400 - $1799 per month on mortgage repayments. In general, people in Ingle Farm work in a trades occupation.In 2021, 70.40% of the homes in Ingle Farm were owner-occupied compared with 71.70% in 2016.
Ingle Farm has 4,688 properties. Over the last 5 years, Houses in Ingle Farm have seen a 107.90% increase in median value, while Units have seen a 125.49% increase. As at 31 July 2026:
- The median value for Houses in Ingle Farm is $870,632 while the median value for Units is $536,326.
- Houses have a median rent of $600 while Units have a median rent of $423.
Suburb Insights for Ingle Farm 5098
Market Insights
Ingle Farm Trends for Houses
N/A
N/A
View TrendN/A
N/A
Ingle Farm Trends for Units
N/A
N/A
View TrendN/A
N/A
Neighbourhood Insights
© Copyright 2026. RP Data Pty Ltd trading as Cotality (Cotality). All rights reserved. No reproduction, distribution, or transmission of the copyrighted materials is permitted. The information is deemed reliable but not guaranteed.
While Cotality uses commercially reasonable efforts to ensure the Cotality Data is current, Cotality does not warrant the accuracy, currency or completeness of the Cotality Data and to the full extent permitted by law excludes all loss or damage howsoever arising (including through negligence) in connection with the Cotality Data.
This product uses cookies and other similar technologies to improve and customise your browsing experience, to tailor content and adverts, and for analytics and metrics regarding visitor usage on this product and other media. We may share cookie and analytics information with third parties for the purposes of advertising. By continuing to use our website, you consent to cookies being used. View our Privacy Policy here.
X
