
37A Marrett DriveIngle Farm SA 5098
Property Details for 37a Marrett Dr, Ingle Farm
37a Marrett Dr, Ingle Farm is a 4 bedroom, 1 bathroom House with 1 parking spaces and was built in 2010. The property has a land size of 293m2 and floor size of 127m2. While the property is not currently for sale or for rent, it was last sold in May 2023.
Last Listing description (May 2023)
Open Cancelled - Under Contract
Quietly positioned in a residents' only pocket of the northeast, this neat and tidy modern contemporary property just might be the perfect start you're looking for to begin your home-owning journey in style.
With a very versatile footprint that sees three central bedrooms including a generous master with AC, a lovely second living room with beautiful bay windows (or an excellent fourth bedroom option), and light-filled open-plan entertaining - there's lots to love here. The sparkling and spacious kitchen with sprawling bench top space, loads of cabinetry, and gleaming stainless appliances will encourage your best cooking whether it's delicious mid-week meals for the family or hosting friends for fun dinners.
Well designed for the modern household, enjoy excellent open-plan entertaining here too with the dining and living opening to a sunbathed and north-facing backyard with plenty of kid and pet-friendly space to play. A bright and airy bathroom with a separate shower and bath as well as a separate WC adds more family-friendly convenience, while a practical laundry and secure garage with internal entry complete a charming property with superb functionality. Also, enjoy the roller shutters on all windows for added security as well as to keep the home cool in summer and warm in winter.
An easy and convenient lifestyle is key too with a range of lush reserves and parks all nearby, East Para Primary a stone's throw from your front door for stress-free morning commutes, popular local takeaway shops, and IGA literally at the end of your street, and the vibrant Tea Tree Plaza less than 10-minutes away for your department store shopping, amenities, and entertaining needs all in the one place.
KEY FEATURES
Sparkling open-plan entertaining area with ceiling fan, split-system AC and ambient downlighting throughout
Spacious modern kitchen with great bench top space, pendant lighting, elegant cabinetry and cupboards, and gleaming stainless appliances including dishwasher
Large master bedroom with BIRs and split-system AC
2 good-sized bedrooms, one with BIRs
Generous formal living room with bay windows or excellent 4th bedroom option
Light and bright main bathroom with separate shower and bath as well as separate WC and powder area
Practical laundry with external access
Roller shutters on all windows for added security as well as to keep the home cool in summer and warm in winter
Sunny north-facing backyard with low-maintenance synthetic turf
Single car garage with auto panel door
Land originally purchased in 2010 - home building completed in 2011
LOCATION
Close to leafy reserves and parks, public transport, and sporting grounds
1.5km to East Para Primary and zoned for Valley View Secondary also nearby
800m to your local IGA and popular takeaway shops
9-minutes to Tea Tree Plaza for all your shopping and entertaining needs
Auction Pricing - In a campaign of this nature, our clients have opted to not state a price guide to the public. To assist you, please reach out to receive the latest sales data or attend our next inspection where this will be readily available. During this campaign, we are unable to supply a guide or influence the market in terms of price.
Vendors Statement: The vendor's statement may be inspected at our office for 3 consecutive business days immediately preceding the auction; and at the auction for 30 minutes before it starts.
Norwood RLA 278530
Disclaimer: As much as we aimed to have all details represented within this advertisement be true and correct, it is the buyer/ purchaser's responsibility to complete the correct due diligence while viewing and purchasing the property throughout the active campaign.
Ray White Norwood is taking preventive measures for the health and safety of its clients and buyers entering any one of our properties. Please note that social distancing will be required at any open inspection.
Property Details:
Council | Salisbury
Zone | GN - General Neighbourhood\\
Land | 293sqm(Approx.)
House | 148sqm(Approx.)
Built | 2010
Council Rates | $TBC pa
Water | $TBC pq
ESL | $TBC pa
Property History for 37a Marrett Dr, Ingle Farm, SA 5098
- 12 May 2023Sold for $560,000
- 13 Feb 2023Listed for Sale Under Contract
- 16 Feb 2016Listed for Rent $350 / week

Recent sales nearby
See more recent sales nearby/assets/perm/attakpc2v4i6rotxz65g3m4ho4?signature=1286a1f8c0928b5e61c58a1df29599b1ea3d27585b161a21242dadce96d0484d) 0
0

/assets/perm/racl5pgw6yi6nnvxbemayjvqx4?signature=c614a449c58592feb4f39cc3bccf9bf5c2ffd9a8de53cf5adcbdcc52a55d268b) 0
0/assets/perm/rfrn4qszp4i63j5gm6ramzedd4?signature=61c4744df15084a4f82f7b5076fc1ffaaecd5f178bb7ca66e389716ab71a8d1c) 0
0Similar properties For Sale nearby
See more properties for sale nearby
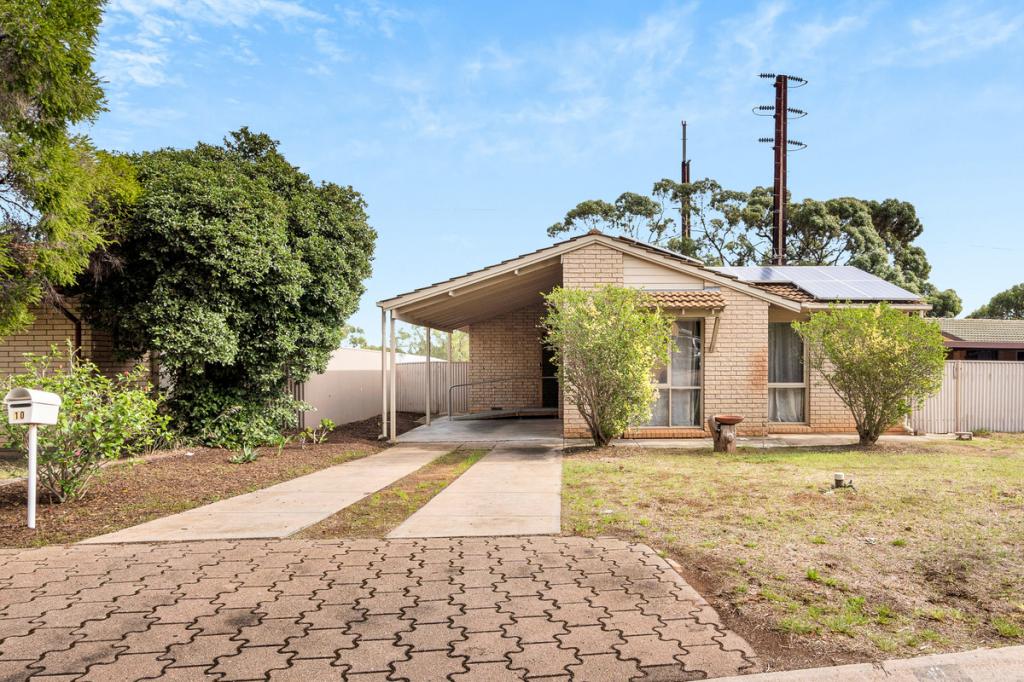 0
0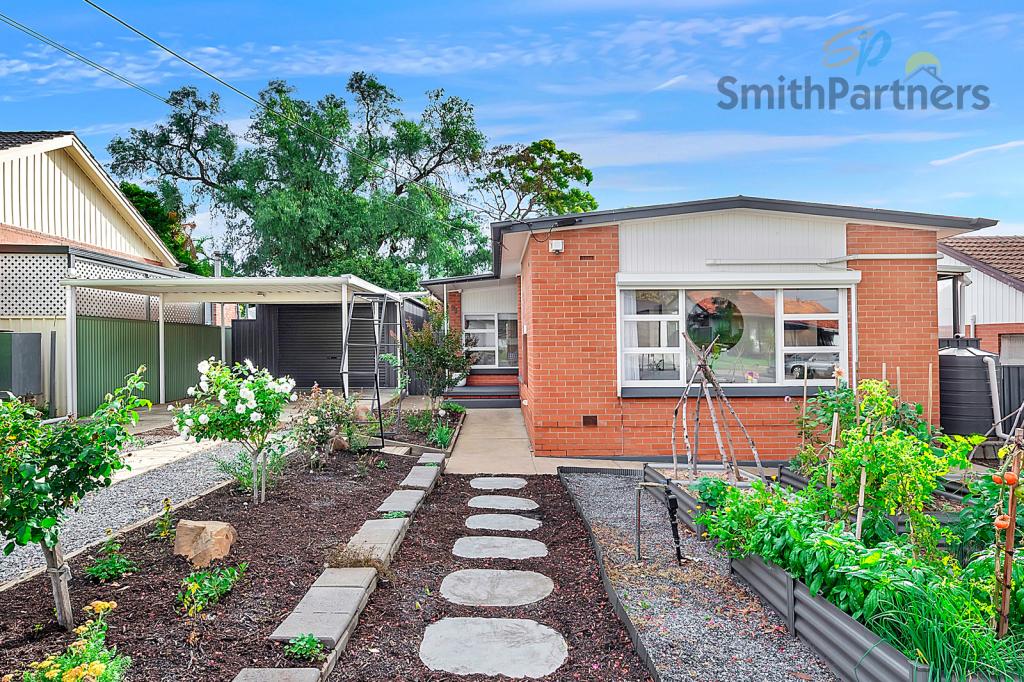 0
0
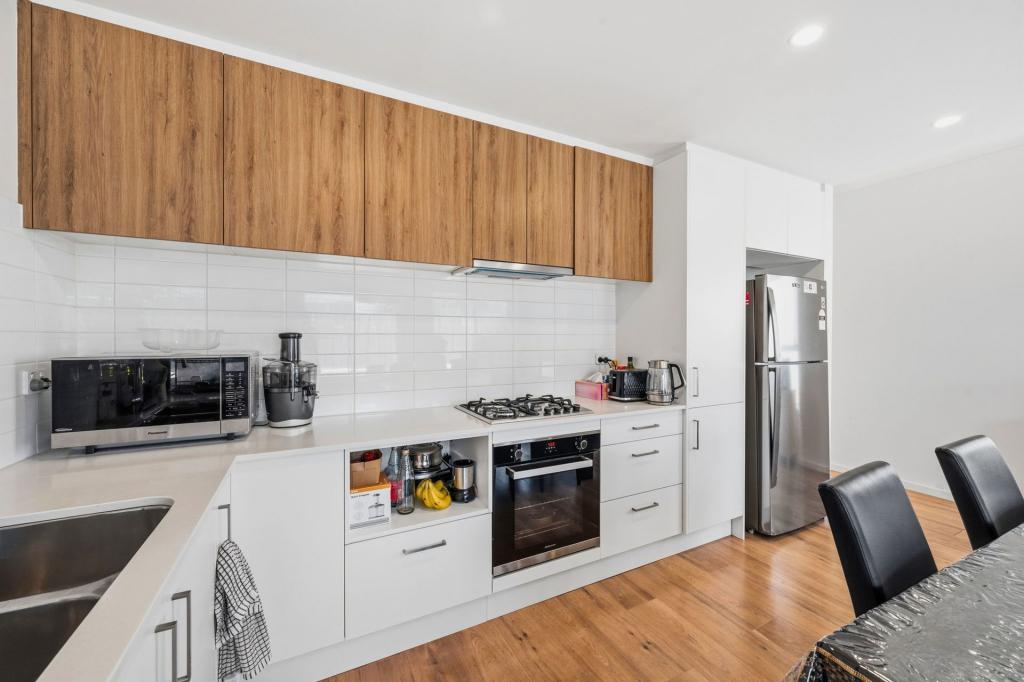 0
0Similar properties For Rent nearby
See more properties for rent nearby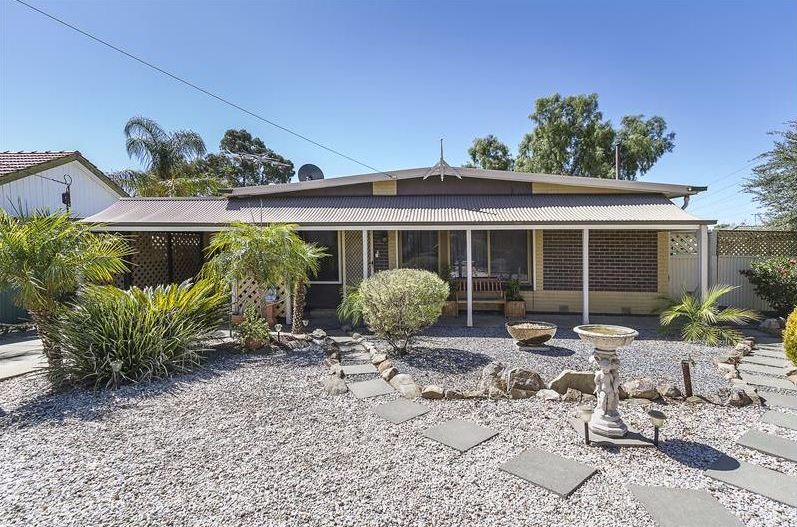 0
0
 0
0 0
0About Ingle Farm 5098
The size of Ingle Farm is approximately 4.5 square kilometres. There are 26 parks, covering nearly 16.3% of the total area. The population of Ingle Farm in 2016 was 8825 people. By 2021 the population was 9543 showing a population growth of 8.1% in the area during that time. The predominant age group in Ingle Farm is 30-39 years. Households in Ingle Farm are primarily couples with children and are likely to be repaying $1400 - $1799 per month on mortgage repayments. In general, people in Ingle Farm work in a trades occupation.In 2021, 70.40% of the homes in Ingle Farm were owner-occupied compared with 71.70% in 2016.
Ingle Farm has 4,652 properties. Over the last 5 years, Houses in Ingle Farm have seen a 121.85% increase in median value, while Units have seen a 112.51% increase. As at 30 April 2026:
- The median value for Houses in Ingle Farm is $884,253 while the median value for Units is $537,164.
- Houses have a median rent of $600 while Units have a median rent of $423.
Suburb Insights for Ingle Farm 5098
Market Insights
Ingle Farm Trends for Houses
N/A
N/A
View TrendN/A
N/A
Ingle Farm Trends for Units
N/A
N/A
View TrendN/A
N/A
Neighbourhood Insights
© Copyright 2026. RP Data Pty Ltd trading as Cotality (Cotality). All rights reserved. No reproduction, distribution, or transmission of the copyrighted materials is permitted. The information is deemed reliable but not guaranteed.
While Cotality uses commercially reasonable efforts to ensure the Cotality Data is current, Cotality does not warrant the accuracy, currency or completeness of the Cotality Data and to the full extent permitted by law excludes all loss or damage howsoever arising (including through negligence) in connection with the Cotality Data.
This product uses cookies and other similar technologies to improve and customise your browsing experience, to tailor content and adverts, and for analytics and metrics regarding visitor usage on this product and other media. We may share cookie and analytics information with third parties for the purposes of advertising. By continuing to use our website, you consent to cookies being used. View our Privacy Policy here.
X
