
34 Mary Leonard DriveIngle Farm SA 5098


Property Details for 34 Mary Leonard Dr, Ingle Farm
34 Mary Leonard Dr, Ingle Farm is a 4 bedroom, 1 bathroom House with 2 parking spaces and was built in 1968. The property has a land size of 560m2 and floor size of 122m2. While the property is not currently for sale or for rent, it was last sold in June 2026. There are other 4 bedroom House sold in Ingle Farm in the last 12 months.
Last Listing description (June 2026)
*** Please Call Ryan Smith on 0488 013 112 for a private inspection***
Beautifully presented and thoughtfully designed, this family home combines comfort, style, and functionality with spacious living zones and light-filled bedrooms.
The kitchen is truly the heart of the home, boasting striking blue cabinetry that immediately catches the eye. A skylight enhances the space with natural light, complementing the generous built-in storage throughout. Equipped with a new 4-burner induction cooktop, Westinghouse oven, Westinghouse dishwasher, and a well-appointed pantry, this kitchen is both practical and visually appealing.
The newly renovated laundry offers additional extensive storage, including built-in cupboards, a sink, and external access to the veranda, making daily tasks simple and efficient.
The main bathroom is well designed to maximize space, features a floating vanity, bathtub, and shower, along with a mirror incorporating built-in cabinetry for extra storage. A heat lamp adds further comfort during cooler months with a separate toilet room for added privacy and convenience.
Accommodation includes four well-sized bedrooms featuring hardwood flooring, vaulted ceilings, large windows, LED downlights, ceiling fans, and built-in wardrobes. The master bedroom also features a large sliding door with access to the backyard with views of the lush cottage style planting, hanging bedside lights, and an Actron Air reverse cycle split system. Bedroom 3 is further enhanced with a Mitsubishi Electric reverse cycle split system. Bedroom 4 is a versatile detached studio space and includes its own Actron Air reverse cycle split system.
Outdoors, the home continues to impress with a generous undercover verandah, paved patio, lush planting, established fruit trees, and extensive grassed area, versatile mulched space and a garden shed which combined creates the perfect space for entertaining and relaxing.
The front of the property showcases established veggie patches and gardens, with the added benefit of drought-tolerant native planting ensuring low-maintenance upkeep while maintaining a vibrant and attractive streetscape. Completing the home is a large garage with ample storage space, LED downlights, and additional carport accommodation. Additionally, there is a full home filtration system, and all gardens are fully irrigated.
Key Features:
• Built in 1968
• Native and Drought Tolerant Plants
• Multiple Reverse Cycle Split Systems
• Westinghouse Oven and Induction Cooktop
• 3 Mins Drive to Valley View Secondary School
• 4 Mins Drive to Ingle Farm Plaza
• 5 Mins Drive to Para Vista Primary School
• 6 Mins Drive to Clovercrest Village
A home that effortlessly blends style, space, and practicality, offering a lifestyle of comfort for families, entertainers, and those seeking versatility. Simply move in and enjoy everything this beautifully appointed home has to offer.
**Please note: At vendors request we will not be holding any private viewings before the first open inspection on Saturday 18th of April at 11:40am. Thank you for your understanding.**
Proudly Represented by Team Smith & Loria – Built on Trust, Backed by Results!
Property History for 34 Mary Leonard Dr, Ingle Farm, SA 5098
- 27 Aug 2026Sold for $868,000
- 11 Apr 2026Listed for Sale $849,000 - $879,000
- 24 Dec 2024Sold for $730,000

Recent sales nearby
See more recent sales nearby/assets/perm/utfn7gfxgii63grih5bfyioecu?signature=7e2e2d98959151e34d8824801306d0aef6687922888d86f7b4e488835ebe31fe) 0
0/assets/perm/ispohmheaai63a4anogrrhibku?signature=dcb68c624cfb0b5a5028f9ee88c84ac7ddc3296e74d7807f826bec6371b1b620) 0
0Similar properties For Sale nearby
See more properties for sale nearby
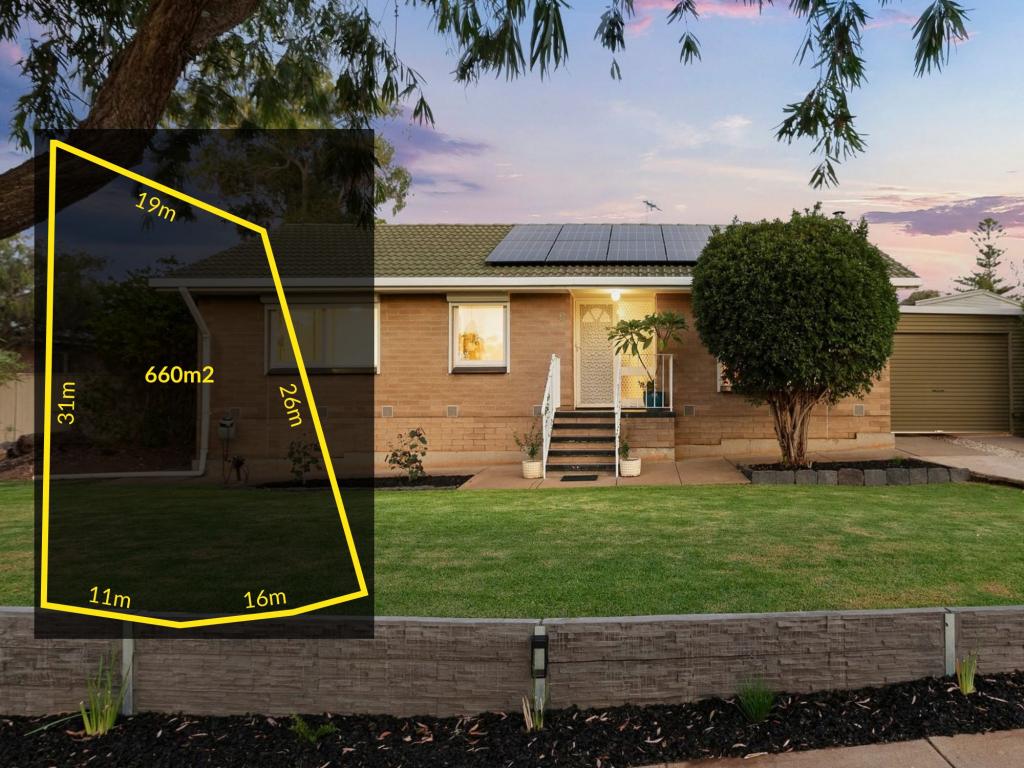 0
0
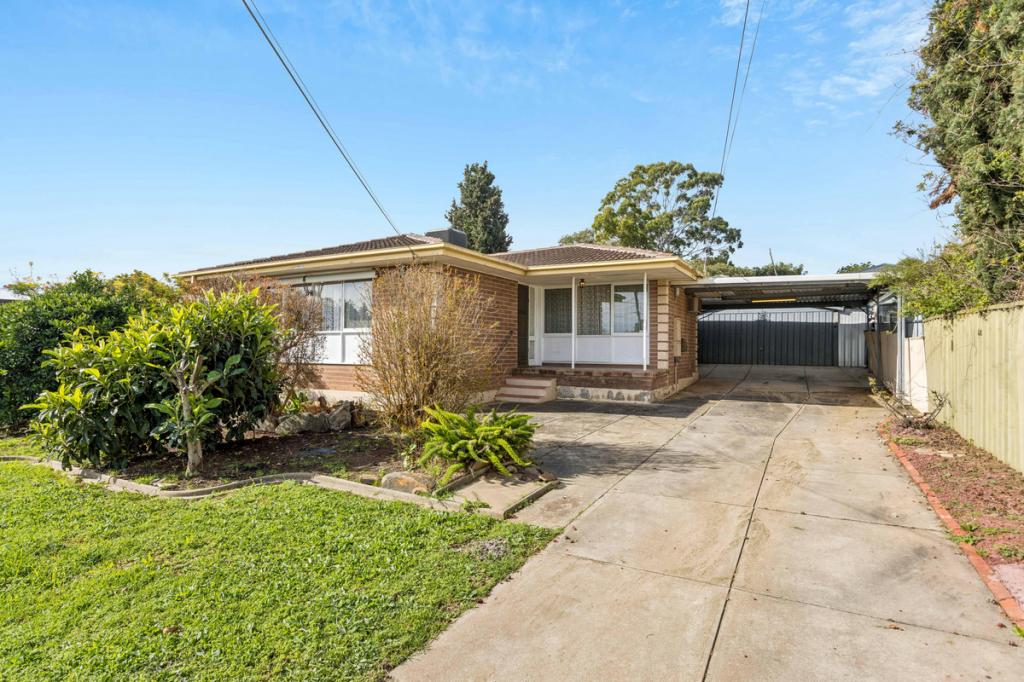 0
0

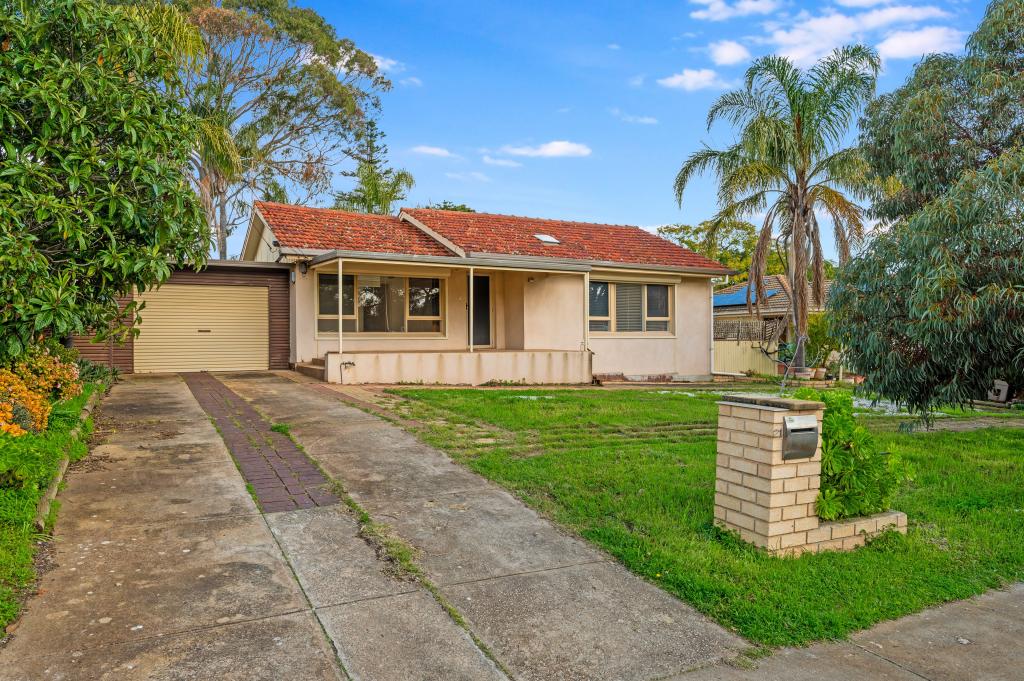 0
0Similar properties For Rent nearby
See more properties for rent nearby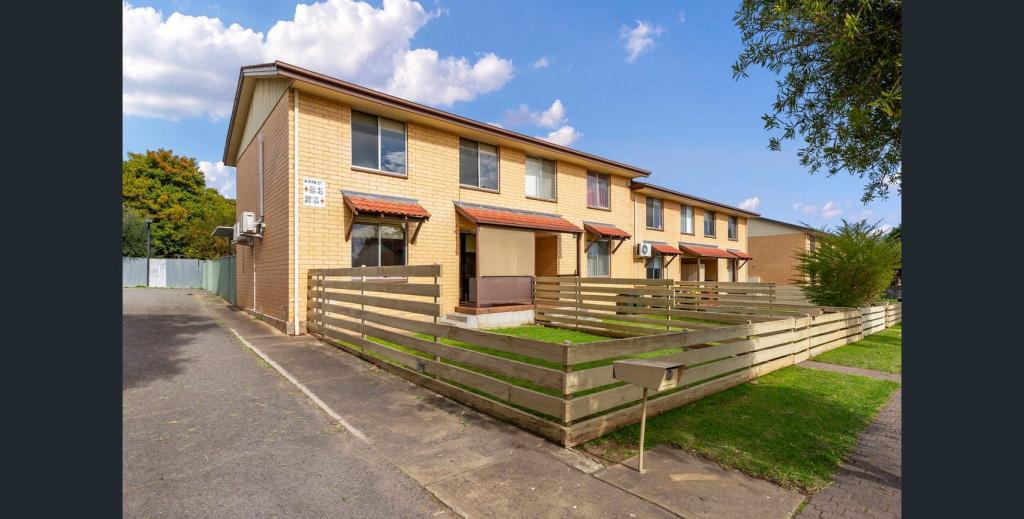 0
0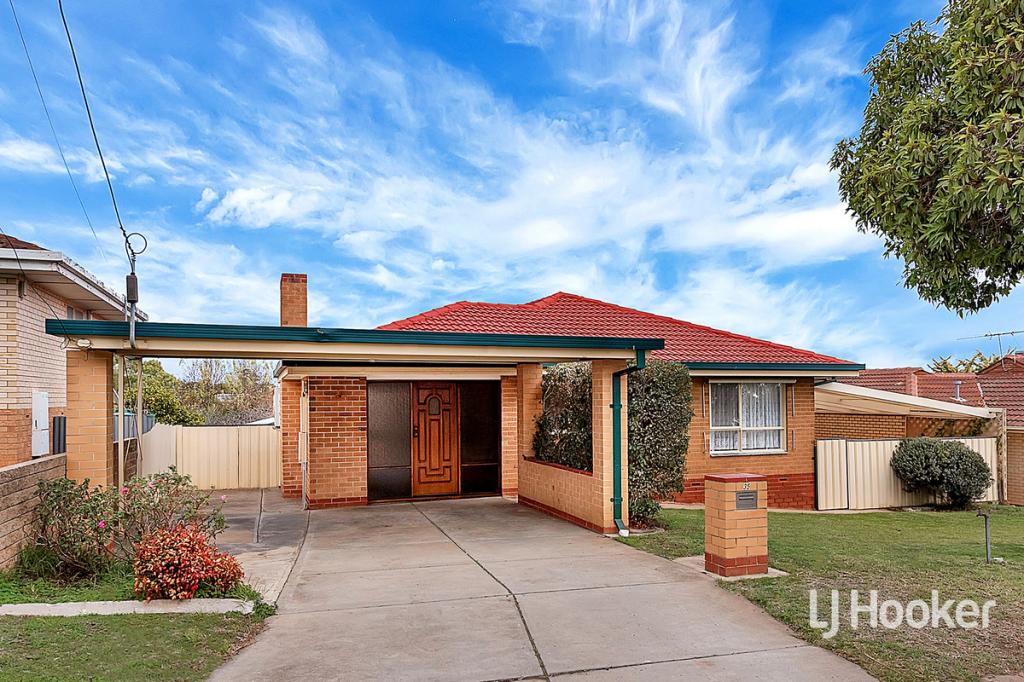 0
0 0
0About Ingle Farm 5098
The size of Ingle Farm is approximately 4.5 square kilometres. There are 26 parks, covering nearly 16.3% of the total area. The population of Ingle Farm in 2016 was 8825 people. By 2021 the population was 9543 showing a population growth of 8.1% in the area during that time. The predominant age group in Ingle Farm is 30-39 years. Households in Ingle Farm are primarily couples with children and are likely to be repaying $1400 - $1799 per month on mortgage repayments. In general, people in Ingle Farm work in a trades occupation.In 2021, 70.40% of the homes in Ingle Farm were owner-occupied compared with 71.70% in 2016.
Ingle Farm has 4,689 properties. Over the last 5 years, Houses in Ingle Farm have seen a 94.52% increase in median value, while Units have seen a 113.63% increase. As at 30 September 2026:
- The median value for Houses in Ingle Farm is $852,571 while the median value for Units is $510,888.
- Houses have a median rent of $600 while Units have a median rent of $450.
Suburb Insights for Ingle Farm 5098
Market Insights
Ingle Farm Trends for Houses
N/A
N/A
View TrendN/A
N/A
Ingle Farm Trends for Units
N/A
N/A
View TrendN/A
N/A
Neighbourhood Insights
© Copyright 2026. RP Data Pty Ltd trading as Cotality (Cotality). All rights reserved. No reproduction, distribution, or transmission of the copyrighted materials is permitted. The information is deemed reliable but not guaranteed.
While Cotality uses commercially reasonable efforts to ensure the Cotality Data is current, Cotality does not warrant the accuracy, currency or completeness of the Cotality Data and to the full extent permitted by law excludes all loss or damage howsoever arising (including through negligence) in connection with the Cotality Data.
This product uses cookies and other similar technologies to improve and customise your browsing experience, to tailor content and adverts, and for analytics and metrics regarding visitor usage on this product and other media. We may share cookie and analytics information with third parties for the purposes of advertising. By continuing to use our website, you consent to cookies being used. View our Privacy Policy here.
X
