
33 Telowie AvenueIngle Farm SA 5098
Property Details for 33 Telowie Ave, Ingle Farm
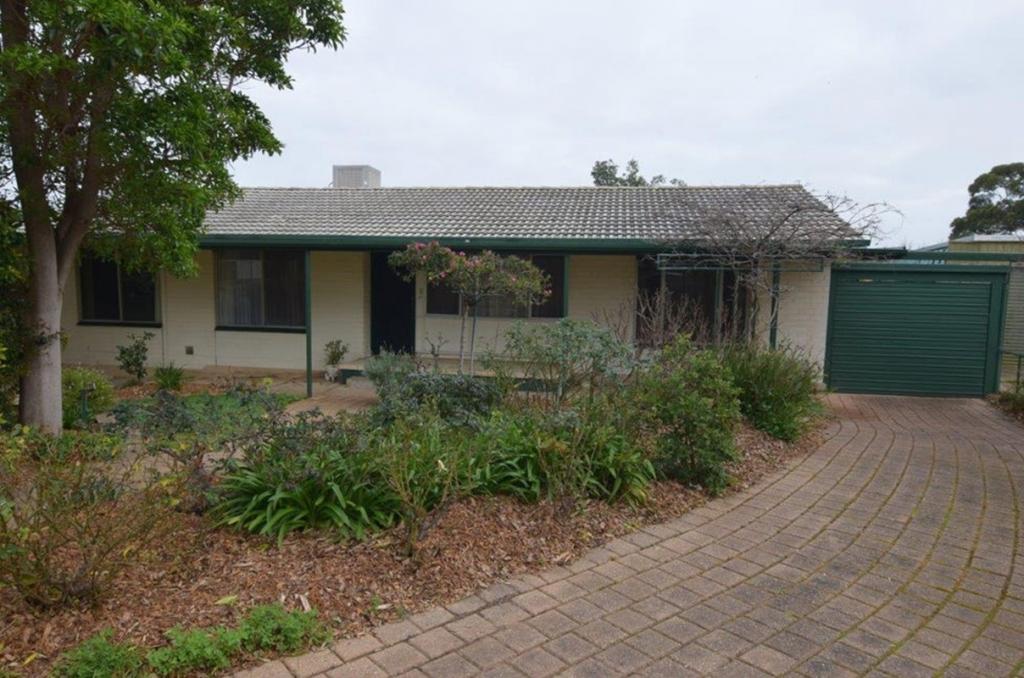
33 Telowie Ave, Ingle Farm is a 3 bedroom, 1 bathroom House with 1 parking spaces and was built in 1968. The property has a land size of 622m2 and floor size of 96m2. While the property is not currently for sale or for rent, it was last transferred in November 2025.
Last Listing description (November 2025)
Nestled in the heart of one of the north's most rapidly developing postcodes, 33 Telowie Avenue enhances its solid brick late 60s footings with a beautifully renovated and refurbed interior that looks, lives, and feels like the picture-perfect place to start your exciting next chapter.
Beginning with its bright and airy lounge, dining, and kitchen zone enjoying high ceilings, glossy timber floors and crackling combustion heater ready to warm winter nights; this sweet social hub has life's precious moments in safe hands. With modern features bringing this charming base into stylish alignment the crisp foodie's zone with gleaming appliances makes whipping up delicious dinners a cinch, while the sparkling bathroom spills with natural light.
A 3-bedroom layout lets couples become budding families, and with all enjoying BIRs and two with AC, creature comfort simplicity is completely on deck here. Outside, installed fairy lights glow beneath the back verandah letting you go from sunny arvo barbeques to balmy twilight evenings with ease, while a meandering backyard stretches from a lengthy paved driveway to lush kid and pet-friendly lawns, flowering greenery, play equipment, and even a ready-made chicken coop!
Together with great outdoor storage space, including a lined, insulated, and powered shed, raised garden beds ready to plot and plant, and all behind 20m+ frontage the short and long-term scope here needs little reminding. From a charming home as is, to huge extension potential, or high-value subdivision now or down the track (subject to planning consent) this modest, humble haven stakes true claim to the title of 'hidden gem.'
A family-friendly pocket packed with lifestyle options, enjoy after school and weekend fun with a raft of parks, playgrounds, and reserves a leisurely stroll from your front door, a stone's throw to Ingle Farm Primary and Valley View Secondary making light-work of the morning run, while vibrant shopping hubs (Ingle Farm Plaza, Gilles Plains, Clovercrest) dish up your daily essentials or zip to bustling TTP for all your brand name must-haves and weekend entertainment.
Features you'll love:
- Light-filled lounge/dining/kitchen combining for one superb social hub
- Quality modern contemporary kitchen featuring abundant cabinetry + cupboards, dishwasher, dual sinks, stainless oven + sleek electric cook top
- Generous main bedroom with sheer curtains, BIRs + AC
- 2 more ample-sized bedrooms, both with handy BIRs; 1 with AC
- Sparkling central bathroom featuring skylight, separate shower/bath/WC
- Practical laundry, powerful split-system AC + combustion heater in main living, as well as 6kw solar system
- Charming outdoor alfresco area overlooking lush sunny lawns with kids' play equipment
- Large storage shed, chicken coup/run + insulated, lined + powered garage/shed
- Gated driveway with room for 5-car off-street parking
- Supremely wide frontage + 622sqm (approx.) allotment size inviting excellent scope to further renovate/extend, redesign or subdivide (subject to planning consent)
Location highlights:
- Footsteps from a string of local parks + playgrounds, as well as the popular Rowe Park athletic oval
- Moments to Ingle Farm Primary + Valley View Secondary for easy school runs
- Around the corner from Drakes Walkley Heights + Ingle Farm Shopping Centre for all your household essentials
- A quick zip to Gilles Plains Shopping Centre + TTP for more major shopping destinations, cafs + weekend entertainment
- Great public transport options a short walk away + still under 20-minutes to Adelaide CBD
Specifications:
CT / 5428/480
Council / Salisbury
Zoning / GN
Built / 1968
Land / 622m2 (approx)
Frontage / 26.8m (approx)
Council Rates / $1,571.55pa
Emergency Services Levy / $125.45pa
SA Water / $176.30pq
Estimated rental assessment / $620 - $650 per week / Written rental assessment can be provided upon request
Nearby Schools / Ingle Farm East P.S, Ingle Farm P.S, North Ingle School, Pooraka P.S, Para Vista P.S, Valley View Secondary School, Roma Mitchell Secondary College
Disclaimer: All information provided has been obtained from sources we believe to be accurate, however, we cannot guarantee the information is accurate and we accept no liability for any errors or omissions (including but not limited to a property's land size, floor plans and size, building age and condition). Interested parties should make their own enquiries and obtain their own legal and financial advice. Should this property be scheduled for auction, the Vendor's Statement may be inspected at any Harris Real Estate office for 3 consecutive business days immediately preceding the auction and at the auction for 30 minutes before it starts. RLA | 226409
Property History for 33 Telowie Ave, Ingle Farm, SA 5098
- 05 Nov 2025Transferred for $855,500
- 02 Sep 2025Listed for Sale $775,000
- 01 May 2009Sold for $238,750

Recent sales nearby
See more recent sales nearby/assets/perm/5q6nypvrmqi6zetvb7fyhby2ju?signature=145682094e2bdc5a382b092260c2df60cb75fa66aa97faae498043d38b5e5e1e) 0
0
Similar properties For Sale nearby
See more properties for sale nearby
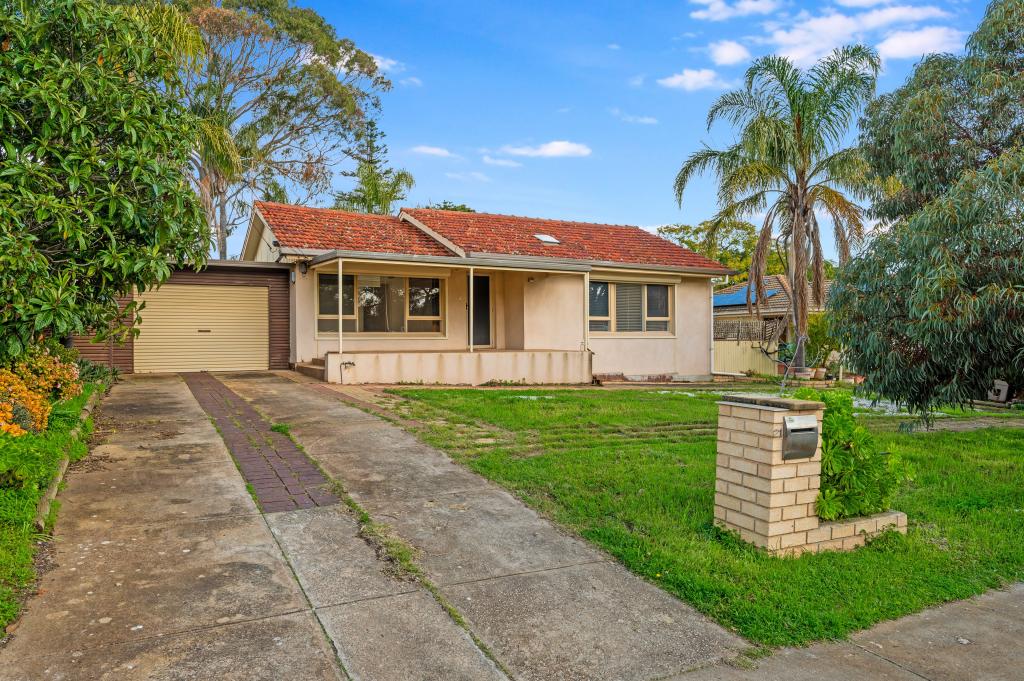 0
0
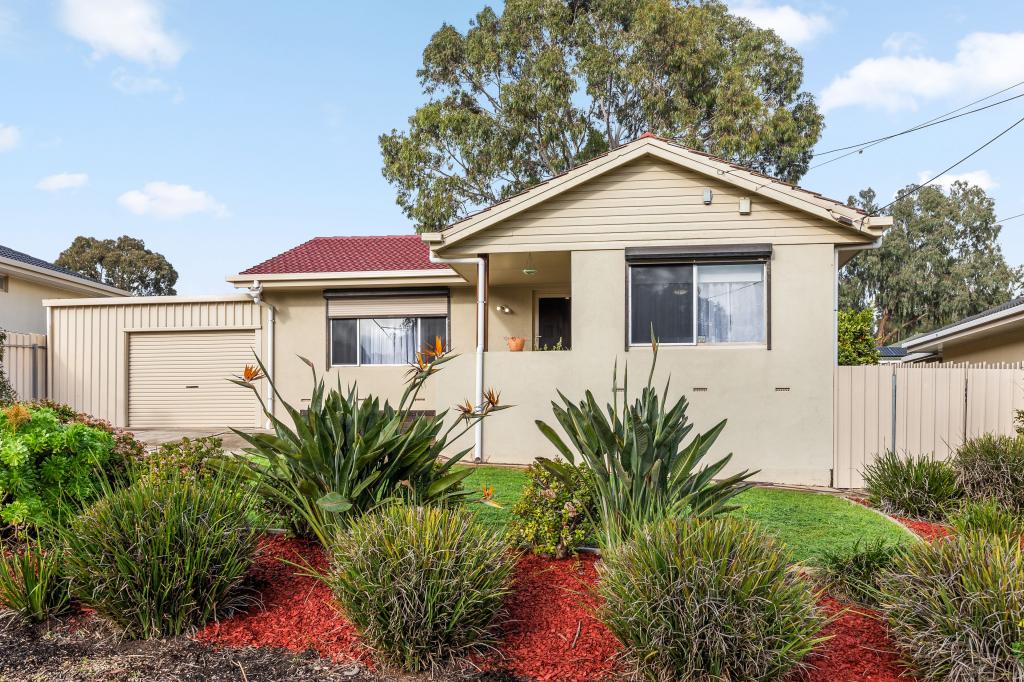 0
0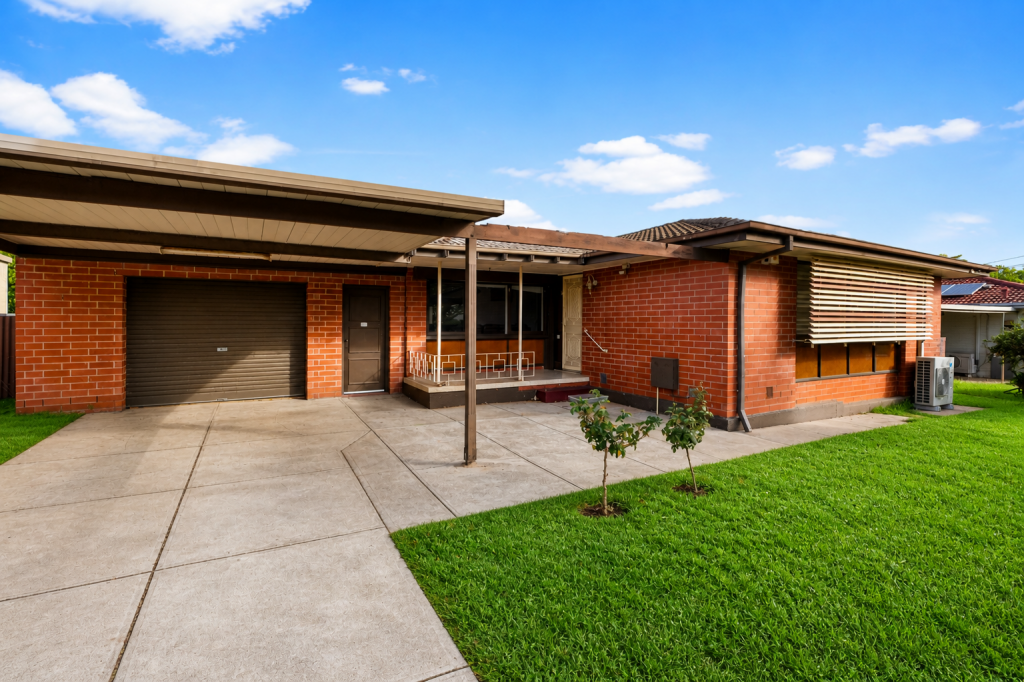 0
0Similar properties For Rent nearby
See more properties for rent nearby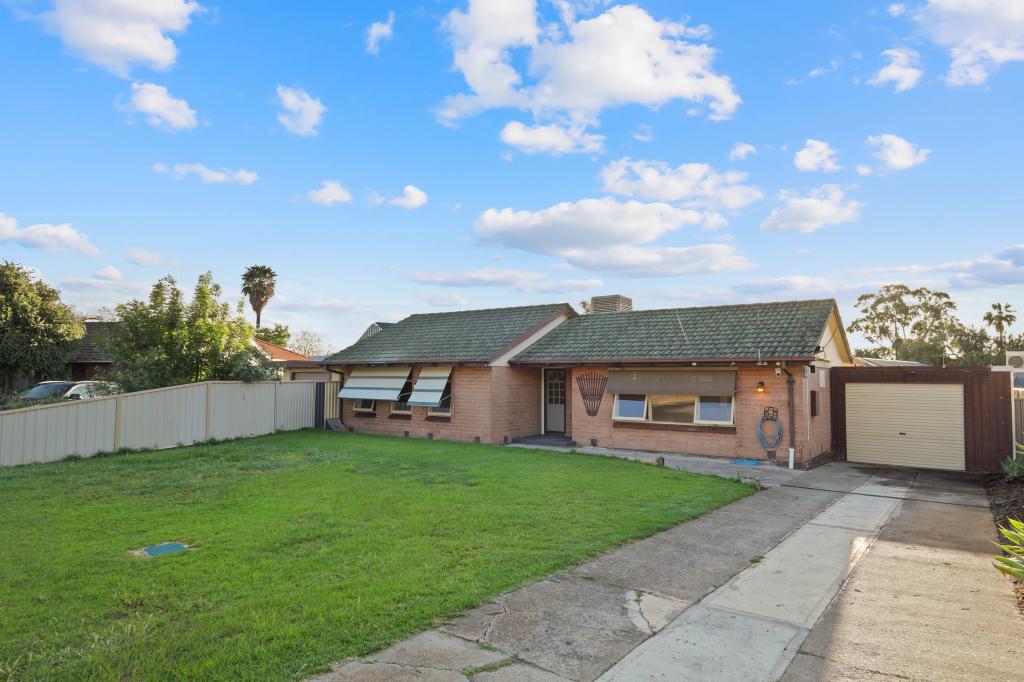 0
0
 0
0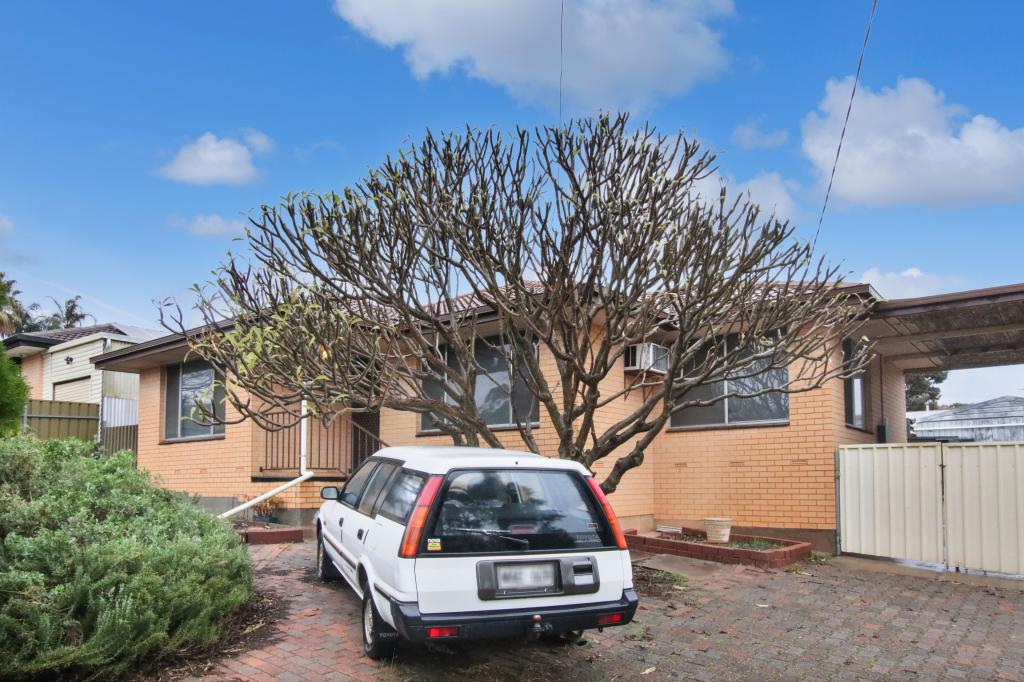 0
0About Ingle Farm 5098
The size of Ingle Farm is approximately 4.5 square kilometres. There are 26 parks, covering nearly 16.3% of the total area. The population of Ingle Farm in 2016 was 8825 people. By 2021 the population was 9543 showing a population growth of 8.1% in the area during that time. The predominant age group in Ingle Farm is 30-39 years. Households in Ingle Farm are primarily couples with children and are likely to be repaying $1400 - $1799 per month on mortgage repayments. In general, people in Ingle Farm work in a trades occupation.In 2021, 70.40% of the homes in Ingle Farm were owner-occupied compared with 71.70% in 2016.
Ingle Farm has 4,687 properties. Over the last 5 years, Houses in Ingle Farm have seen a 107.90% increase in median value, while Units have seen a 125.49% increase. As at 31 July 2026:
- The median value for Houses in Ingle Farm is $870,632 while the median value for Units is $536,326.
- Houses have a median rent of $600 while Units have a median rent of $423.
Suburb Insights for Ingle Farm 5098
Market Insights
Ingle Farm Trends for Houses
N/A
N/A
View TrendN/A
N/A
Ingle Farm Trends for Units
N/A
N/A
View TrendN/A
N/A
Neighbourhood Insights
© Copyright 2026. RP Data Pty Ltd trading as Cotality (Cotality). All rights reserved. No reproduction, distribution, or transmission of the copyrighted materials is permitted. The information is deemed reliable but not guaranteed.
While Cotality uses commercially reasonable efforts to ensure the Cotality Data is current, Cotality does not warrant the accuracy, currency or completeness of the Cotality Data and to the full extent permitted by law excludes all loss or damage howsoever arising (including through negligence) in connection with the Cotality Data.
This product uses cookies and other similar technologies to improve and customise your browsing experience, to tailor content and adverts, and for analytics and metrics regarding visitor usage on this product and other media. We may share cookie and analytics information with third parties for the purposes of advertising. By continuing to use our website, you consent to cookies being used. View our Privacy Policy here.
X
