
26 Telowie AvenueIngle Farm SA 5098
Property Details for 26 Telowie Ave, Ingle Farm
26 Telowie Ave, Ingle Farm is a 3 bedroom, 1 bathroom House with 2 parking spaces and was built in 1967. The property has a land size of 642m2. While the property is not currently for sale or for rent, it was last sold in February 2025.
Last Listing description (February 2025)
Say hello to a home that's more than meets the eye?a property full of endless possibilities. Whether you're ready to move in, lease it as a smart investment, subdivide and develop (STCA), or reimagine it entirely into your dream retreat, this is your blank canvas waiting for your vision.
Step inside and be greeted by the living area, a well sized space that enjoys an abundance of natural sunlight. The adjoining kitchen and dining space is neat and tidy, with plenty of scope for you to reimagine and transform it into a sleek, modern hub that suits your lifestyle.
With three well-sized bedrooms, this home offers flexibility for families, couples, or anyone seeking a comfortable retreat. The central bathroom features a built-in bath, glass enclosed shower space, and a separate water closet, while the separate laundry adds practicality to the floor-plan.
Set on a generous block, the expansive backyard is brimming with potential. Create your dream alfresco entertaining area, plant a veggie garden, or add a pool?the choice is yours. Need more space? There's room for an extension or granny flat. There's a world of possibilities waiting for your personal touch.
Located in the vibrant heart of Ingle Farm, this home keeps you close to everything that counts. Enjoy a quick walk to local parks and playgrounds, perfect for active days out. Local schools such as Ingle Farm East Primary School, Ingle Farm Primary School and Valley View Secondary School are just a short drive away. Need to shop or grab a bite? Ingle Farm Shopping Centre has you covered for all your essentials and more. Plus, with easy access to public transport and major roads, getting around is effortless?whether you're heading to the city or exploring everything Adelaide has to offer.
Check me out:
- Generously sized 640 sqm* allotment
- Development or subdivision potential (STCA)
- Three well-sized bedrooms
- Spacious lounge at entry
- Open plan kitchen and meals area
- Bathroom with a built-in bath, glass enclosed shower space, and a separate water closet
- Laundry with external access
- Outdoor covered verandah
- Generously sized backyard for future expansion opportunity
- Ducted air-conditioning throughout
- Double garage
- Additional parking for up to two cars in the driveway
- Close proximity to local schools, parks and shopping
- And so much more?
Specifications:?
CT // 5448/592?
Built // 1967
Land // 640 sqm*?
Home // 160 sqm*?
Council // City of Salisbury?
Nearby Schools // Ingle Farm East Primary School, Ingle Farm Primary School, Valley View Secondary School
On behalf of Eclipse Real Estate Group, we try our absolute best to obtain the correct information for this advertisement. The accuracy of this information cannot be guaranteed and all interested parties should view the property and seek independent advice if they wish to proceed.
Should this property be scheduled for auction, the Vendor's Statement may be inspected at The Eclipse Office for 3 consecutive business days immediately preceding the auction and at the auction for 30 minutes before it starts.
John Ktoris ? 0433 666 129?
johnk@eclipserealestate.com.au
RLA 277 085
Property History for 26 Telowie Ave, Ingle Farm, SA 5098
- 12 Feb 2025Sold for $710,000
- 08 Jan 2025Listed for Sale $660,000 - $695,000

Recent sales nearby
See more recent sales nearby/assets/perm/6nay57tqwmi63gm5ueyrdx37ha?signature=584ab88a5d03f5123a05595c53690af453b87cfa553d3733743f218abedf5b28) 0
0

/assets/perm/jxvu4l3qjyi63mdugglemk4xea?signature=c0ab7cbded4645219abe8213aa40dd98c4f21305c7c7975fb8f409cfc5432bde) 0
0/assets/perm/l3z2wp3ci4i6zclxlufowyim7q?signature=09b0c137c01e5e5202a7b1118dd09174937ab49c0b7777fc3dadec8bae4a1859) 0
0Similar properties For Sale nearby
See more properties for sale nearby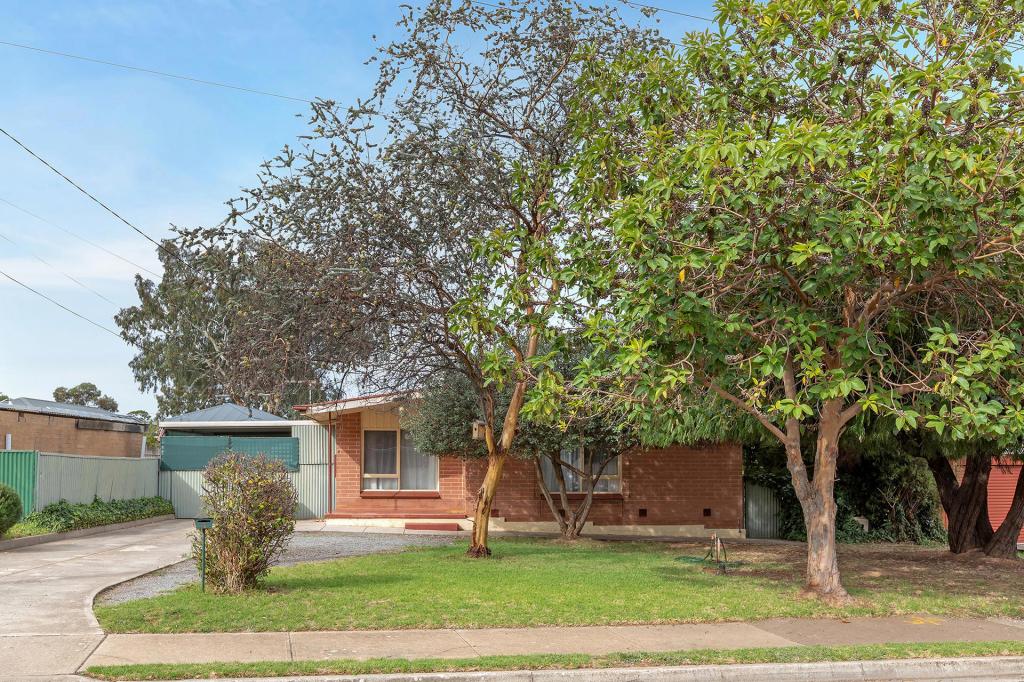 0
0

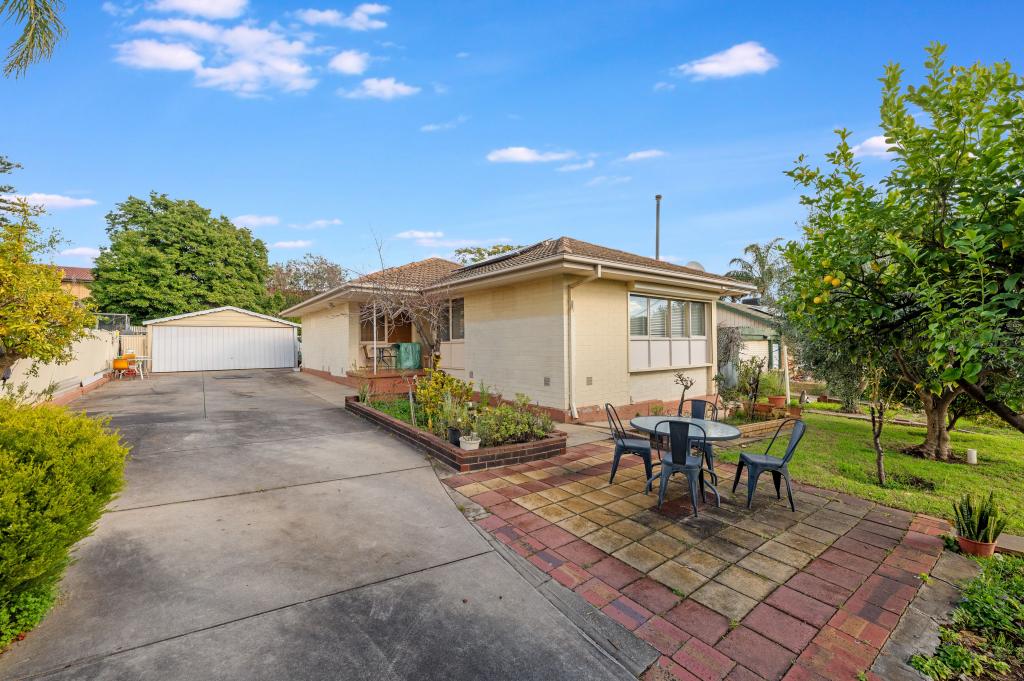 0
0
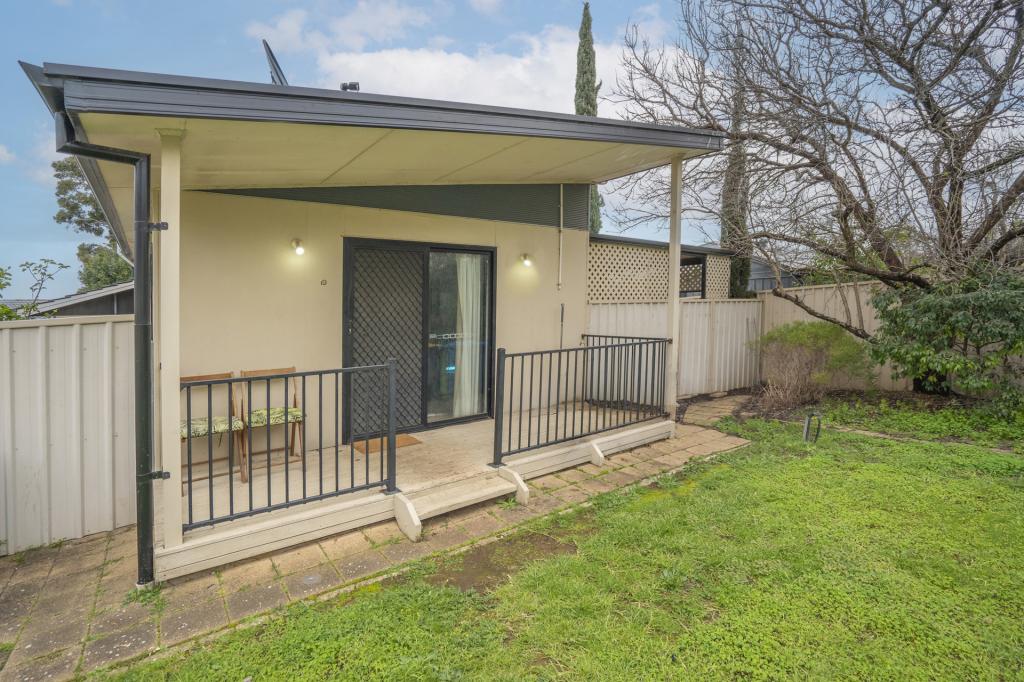 0
0
Similar properties For Rent nearby
See more properties for rent nearby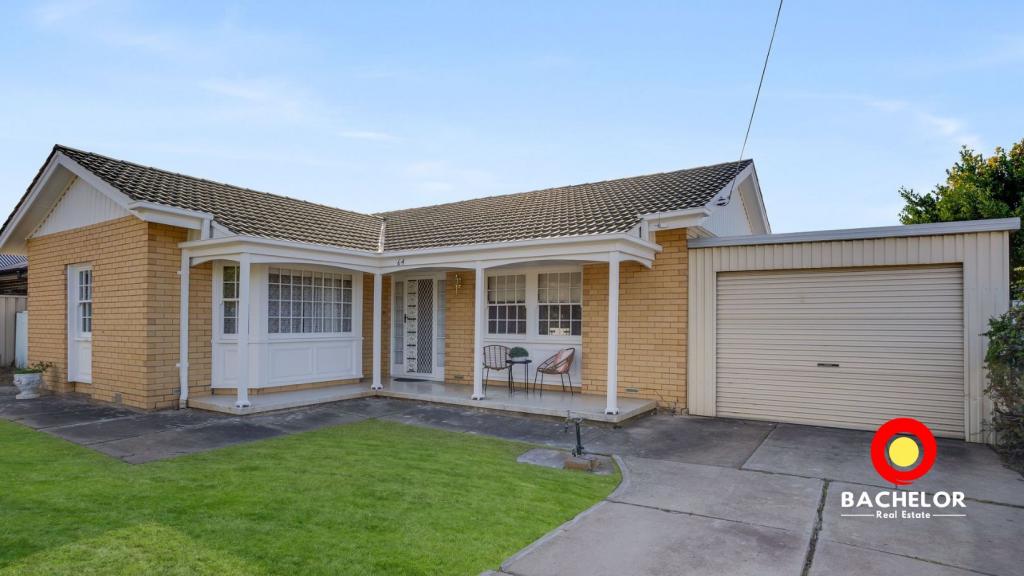 0
0
 0
0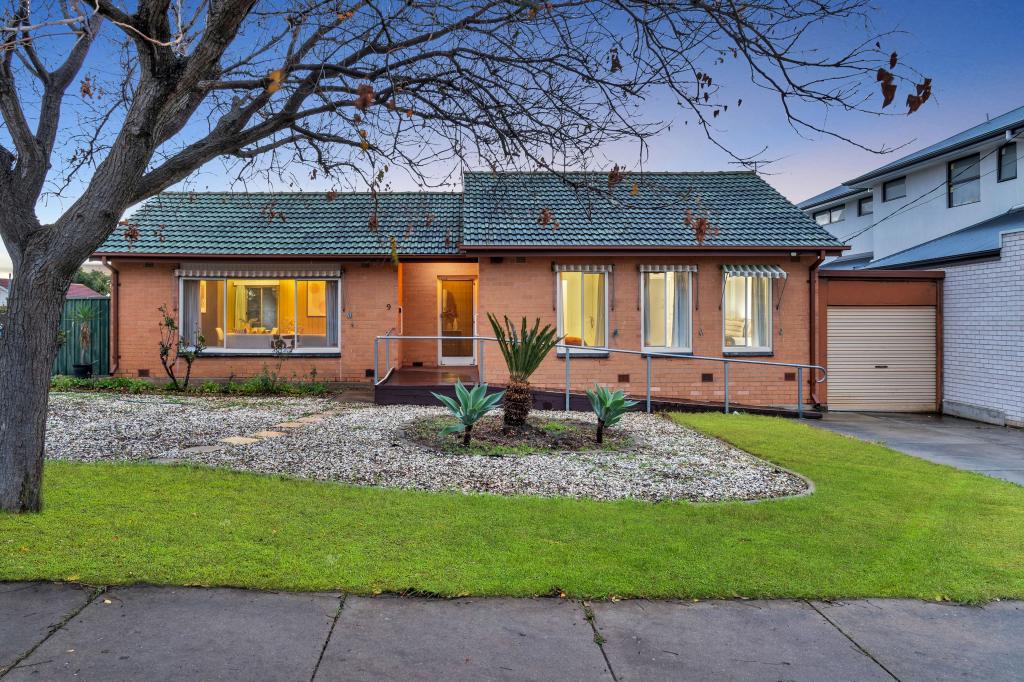 0
0About Ingle Farm 5098
The size of Ingle Farm is approximately 4.5 square kilometres. There are 26 parks, covering nearly 16.3% of the total area. The population of Ingle Farm in 2016 was 8825 people. By 2021 the population was 9543 showing a population growth of 8.1% in the area during that time. The predominant age group in Ingle Farm is 30-39 years. Households in Ingle Farm are primarily couples with children and are likely to be repaying $1400 - $1799 per month on mortgage repayments. In general, people in Ingle Farm work in a trades occupation.In 2021, 70.40% of the homes in Ingle Farm were owner-occupied compared with 71.70% in 2016.
Ingle Farm has 4,687 properties. Over the last 5 years, Houses in Ingle Farm have seen a 100.74% increase in median value, while Units have seen a 120.06% increase. As at 31 August 2026:
- The median value for Houses in Ingle Farm is $862,168 while the median value for Units is $514,114.
- Houses have a median rent of $600 while Units have a median rent of $423.
Suburb Insights for Ingle Farm 5098
Market Insights
Ingle Farm Trends for Houses
N/A
N/A
View TrendN/A
N/A
Ingle Farm Trends for Units
N/A
N/A
View TrendN/A
N/A
Neighbourhood Insights
© Copyright 2026. RP Data Pty Ltd trading as Cotality (Cotality). All rights reserved. No reproduction, distribution, or transmission of the copyrighted materials is permitted. The information is deemed reliable but not guaranteed.
While Cotality uses commercially reasonable efforts to ensure the Cotality Data is current, Cotality does not warrant the accuracy, currency or completeness of the Cotality Data and to the full extent permitted by law excludes all loss or damage howsoever arising (including through negligence) in connection with the Cotality Data.
This product uses cookies and other similar technologies to improve and customise your browsing experience, to tailor content and adverts, and for analytics and metrics regarding visitor usage on this product and other media. We may share cookie and analytics information with third parties for the purposes of advertising. By continuing to use our website, you consent to cookies being used. View our Privacy Policy here.
X
