
15 Pandanya AvenueIngle Farm SA 5098
Property Details for 15 Pandanya Ave, Ingle Farm
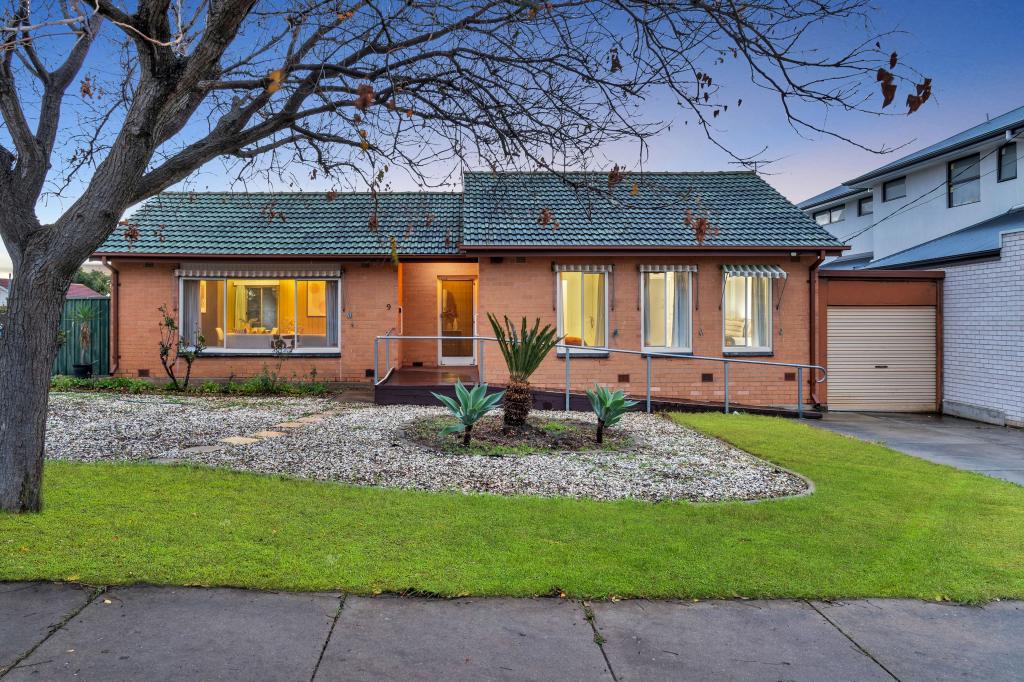
15 Pandanya Ave, Ingle Farm is a 3 bedroom, 1 bathroom House with 1 parking spaces and was built in 1970. The property has a land size of 642m2 and floor size of 112m2. While the property is not currently for sale or for rent, it was last sold in September 2021.
Last Listing description (November 2022)
Sleek, modern and captivating, this brand new home has been completed with quality fixtures and fittings and offers functional spaces that allow you to feel at home. With the heavy demand on the building industry which has seen building expenses sky rocket and build times taking several years you wouldn't want to miss out on this fantastic opportunity to secure this "move in ready" custom built home! With sufficient light flowing seamlessly throughout, beautiful open plan living and a lovely backyard with space to relax and dine outdoors with loved ones.
Enter the home through a gorgeous Corinthian Urban Range door where you will then be greeted by inviting laminate floorboards throughout the main areas of the home and tiles to the front portico as well as both bathrooms. This home also offers valuable ducted reverse cycle air conditioning to all bedrooms and living areas, LED down lights throughout, has insulation to all internal walls as well as the 2.7m high ceilings, standard mixer taps throughout, instant gas hot water as well as deadlocks to all internal doors.
Wonderfully positioned within close proximity to valuable amenities, this home is sure to impress. Rowe Park is located a stones' throw away and Ingle Farm Shopping Centre is just down the road for all your shopping necessities. Ingle Farm Primary School, Valley View Secondary School and St Paul's College are just a few of the quality schools close by and public transport options are nearby on Montague and Bridge Roads.
Boasting a host of admirable highlights including:
> Stunning master bedroom which features a walk-in robe that offers shelving, hanging rails and a drawer tower as well as a beautiful ensuite with marble wall tiles, obscure glass windows, two ceramic vanity basins on a 20mm stone bench top and sufficient toiletry cabinetry.
> Three additional carpeted bedrooms with built-in robes to bedrooms two and three.
> A beautiful open plan kitchen, living and dining space that intertwines beautifully with the backyard making this the perfect space for hosting family and friends all year round.
> The immaculate kitchen comprises 600mm Euro appliances which includes the oven, gas cooktop, rangehood and dishwasher. Semi gloss cabinetry, tiled splashback, 20mm stone bench top, pantry with rows of shelving, an undermount double sink as well as soft closing drawers and doors are also on offer.
> The backyard offers an alfresco area under a verandah which comprises a fan and provides you with a brilliant spot to dine outdoors.
> The main bathroom is simply gorgeous and offers a large bath and shower finished with marble details and obscure glass windows. Two ceramic vanity basins on a 20mm stone bench top and adequate toiletry cabinetry as well as a separate toilet are also on offer.
> Valuable two way laundry with a solid core external door, a 45 litre tub with overflow, laminate benchtop with postform edges, an attractive tiled splashback and a linen press.
> Hardwired smoke detectors with battery back up, NBN provision and an antenna for TV points are also included.
> 1000L rainwater tank plumbed with a pump (pump cover included).
> Secure garage with double panel lift door and space for two vehicles.
Details:
Certificate of Title | 6266 / 689
Title | Torrens Title
Year Built | 2022
Land Size | 321 sqm approx
Cooktop | Gas
Council | Salisbury
Council Rates | $TBA pa
Water Rates | $TBC pq
COVID 19 - Safety Protocols
Lands Real Estate is working directly with the current government requirements associated with Open Inspections and Auctions. Please note that social distancing will be required at this open inspection as well as the use of the provided sanitizer products.
All information provided has been obtained from sources we believe to be accurate. However neither the agent or vendor guarantee this information and we accept no liability for any errors or omissions. All interested parties should seek their own independent legal advice. Should this property be scheduled for auction, the Vendor's Statement may be inspected at Lands Real Estate's office for 3 consecutive business days immediately preceding the auction and at the auction for 30 minutes before it starts. RLA 1609.
Property History for 15 Pandanya Ave, Ingle Farm, SA 5098
- 20 Oct 2022Listed for Sale Auction
- 27 Sep 2021Sold for $440,000
- 27 Mar 2013Sold for $265,000

Recent sales nearby
See more recent sales nearby/assets/perm/6nay57tqwmi63gm5ueyrdx37ha?signature=584ab88a5d03f5123a05595c53690af453b87cfa553d3733743f218abedf5b28) 0
0

/assets/perm/jxvu4l3qjyi63mdugglemk4xea?signature=c0ab7cbded4645219abe8213aa40dd98c4f21305c7c7975fb8f409cfc5432bde) 0
0/assets/perm/l3z2wp3ci4i6zclxlufowyim7q?signature=09b0c137c01e5e5202a7b1118dd09174937ab49c0b7777fc3dadec8bae4a1859) 0
0Similar properties For Sale nearby
See more properties for sale nearby
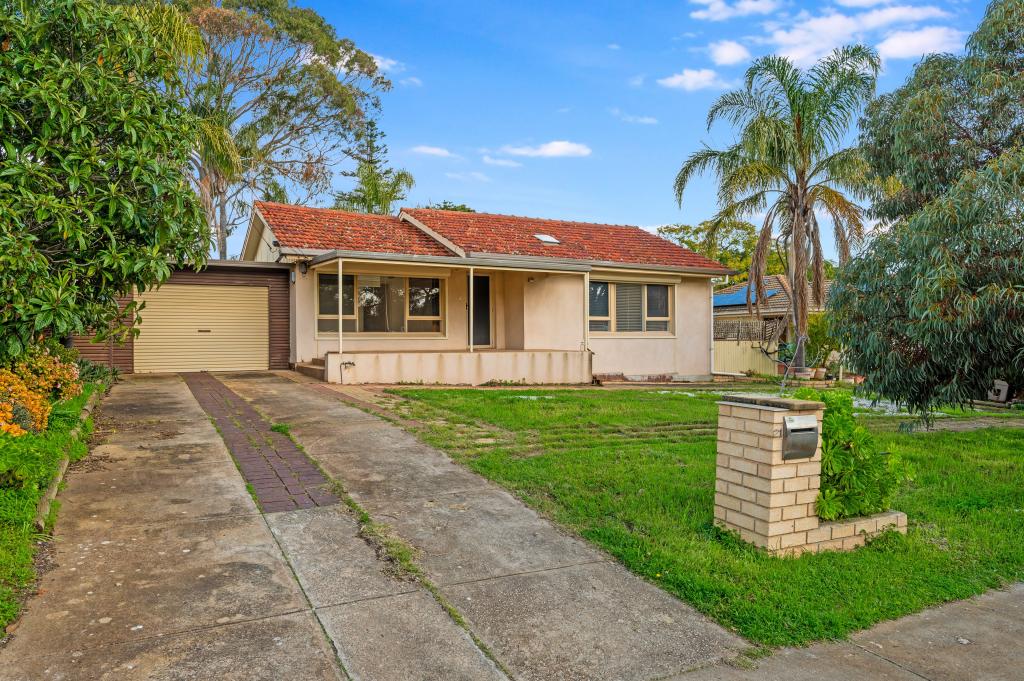 0
0
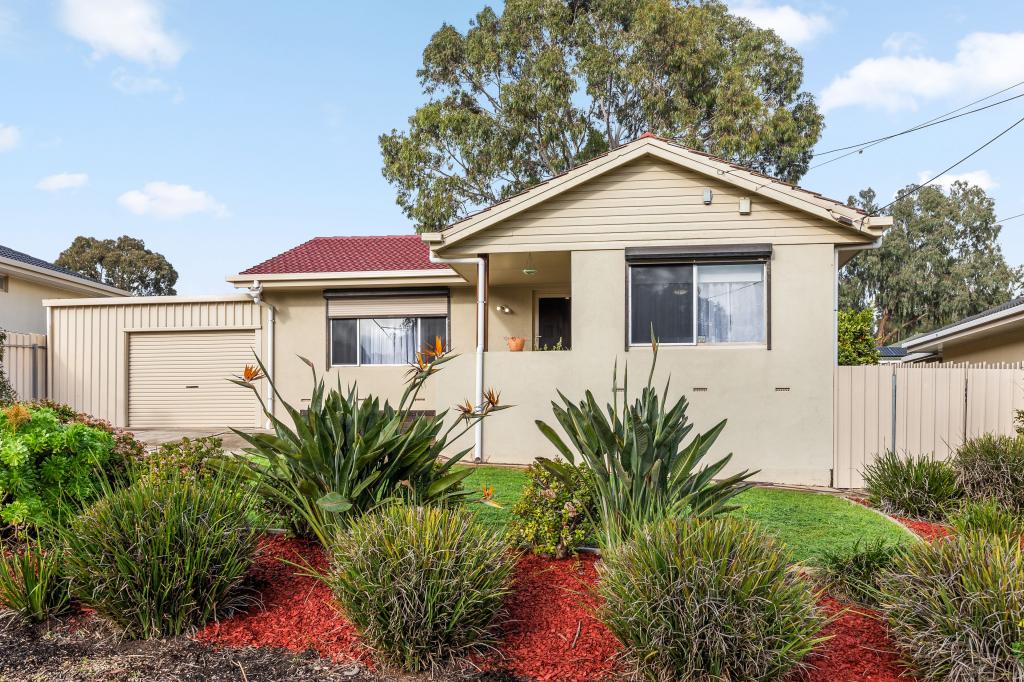 0
0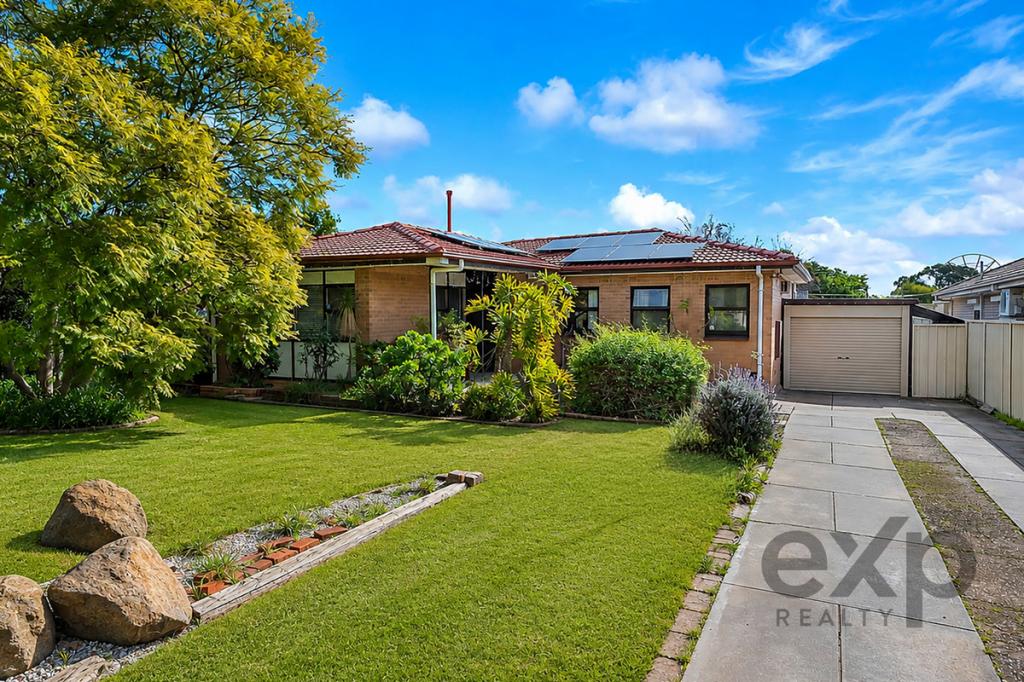 0
0Similar properties For Rent nearby
See more properties for rent nearby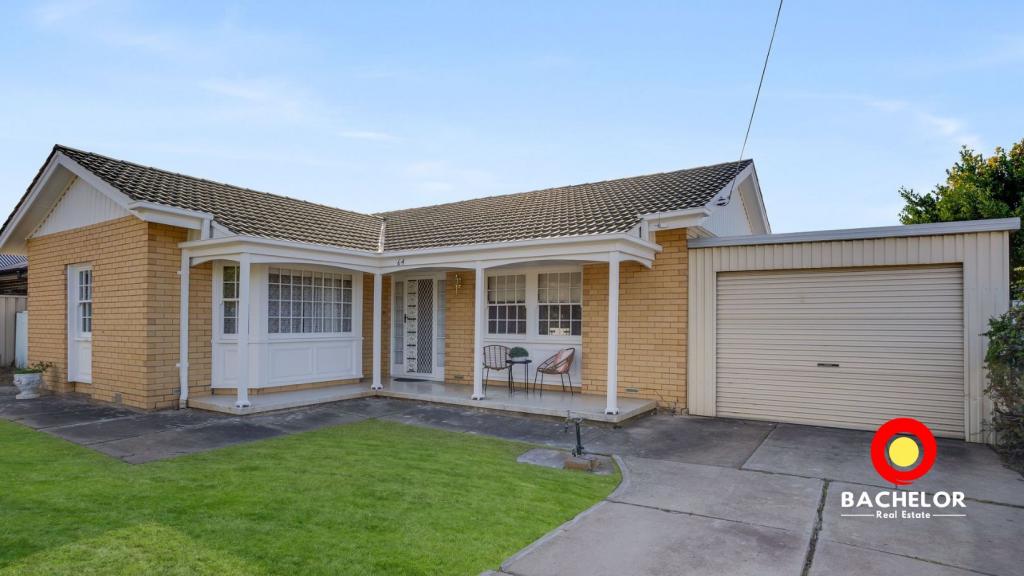 0
0
 0
0 0
0About Ingle Farm 5098
The size of Ingle Farm is approximately 4.5 square kilometres. There are 26 parks, covering nearly 16.3% of the total area. The population of Ingle Farm in 2016 was 8825 people. By 2021 the population was 9543 showing a population growth of 8.1% in the area during that time. The predominant age group in Ingle Farm is 30-39 years. Households in Ingle Farm are primarily couples with children and are likely to be repaying $1400 - $1799 per month on mortgage repayments. In general, people in Ingle Farm work in a trades occupation.In 2021, 70.40% of the homes in Ingle Farm were owner-occupied compared with 71.70% in 2016.
Ingle Farm has 4,687 properties. Over the last 5 years, Houses in Ingle Farm have seen a 107.90% increase in median value, while Units have seen a 125.49% increase. As at 31 July 2026:
- The median value for Houses in Ingle Farm is $870,632 while the median value for Units is $536,326.
- Houses have a median rent of $600 while Units have a median rent of $423.
Suburb Insights for Ingle Farm 5098
Market Insights
Ingle Farm Trends for Houses
N/A
N/A
View TrendN/A
N/A
Ingle Farm Trends for Units
N/A
N/A
View TrendN/A
N/A
Neighbourhood Insights
© Copyright 2026. RP Data Pty Ltd trading as Cotality (Cotality). All rights reserved. No reproduction, distribution, or transmission of the copyrighted materials is permitted. The information is deemed reliable but not guaranteed.
While Cotality uses commercially reasonable efforts to ensure the Cotality Data is current, Cotality does not warrant the accuracy, currency or completeness of the Cotality Data and to the full extent permitted by law excludes all loss or damage howsoever arising (including through negligence) in connection with the Cotality Data.
This product uses cookies and other similar technologies to improve and customise your browsing experience, to tailor content and adverts, and for analytics and metrics regarding visitor usage on this product and other media. We may share cookie and analytics information with third parties for the purposes of advertising. By continuing to use our website, you consent to cookies being used. View our Privacy Policy here.
X
