
9 Claridge CourtHuntfield Heights SA 5163

Property Details for 9 Claridge Ct, Huntfield Heights
9 Claridge Ct, Huntfield Heights is a 3 bedroom, 2 bathroom House with 1 parking spaces and was built in 1993. The property has a land size of 465m2 and floor size of 136m2. While the property is not currently for sale or for rent, it was last sold in May 2026. There are other 3 bedroom House sold in Huntfield Heights in the last 12 months.
Last Listing description (June 2026)
Please call our team if you need real estate advice, we're here to help you.Open the Door to Spacious Family Living Backing Onto ReserveAt the very end of the cul-de-sac, where the street exhales and the reserve opens up behind it, this well kept home quietly overdelivers, unfolding from a modest facade into a surprisingly spacious three-bedroom base with two living zones, a smartly updated kitchen and a north-facing rear. Backing directly onto open green space and a modern playground, it strikes that sweet spot between privacy and breathing room, giving family life a little more freedom inside and out, with secure backyard space, all-weather entertaining and a floorplan that knows when to bring everyone together and when to let them spread out. Settle in. Open the Door to: A floorplan with genuine breathing room, led by a substantial front living room and a separate open-plan living and dining zone at the rear, giving the household options to come together or break away An updated kitchen set at the heart of the home, finished in crisp white cabinetry with generous stone bench tops, breakfast bar, slow close drawer storage, stainless steel appliances and clear sightlines to the main living area Three well-proportioned bedrooms, including a main suite positioned for privacy with its own ensuite and walk-in robe, while the additional bedrooms sit within easy reach of the central bathroom A practical family bathroom with separate bath and shower, neat original detailing and the scale to handle busy mornings without fuss An internal storage room off the garage, a simple but valuable extra that makes day-to-day living more organised and gives the floorplan even more utility than the numbers first reveal Warm timber-look flooring through the main front living room, durable slate-style tiling through the kitchen and rear living zone, and a neutral palette that keeps the home feeling bright, straightforward and easy to make your ownOutdoors: A fully enclosed north-facing rear yard that is secure, low-maintenance and well suited to kids, pets and everyday outdoor living A broad, all-weather entertaining area under cover, long enough to host a proper table setting and relaxed enough for weeknight dinners without ceremony Direct rear gate access to the reserve behind, turning the backyard into a stepping stone to open green space and a modern playground rather than a hard boundary Landscaped grounds with simple paving, established garden beds and two handy sheds, keeping the outdoors functional without creating weekend overload No rear neighbours, which gives the home an immediate sense of openness and privacy that is hard to manufacture in suburban settingsClose the Door on: Feeling boxed in. With no rear neighbours and a gate to the reserve, this home breathes beyond its boundary Weekend upkeep dragging on longer than it should. The grounds are neat, low-fuss and easy to keep that way Family traffic jams. Separate living zones make it easier for everyone to come together or peel awayServices: 2.35KW Solar system with high feed-in tariff Mains water Mains power Mains gas Efficient split-system air conditioning, plus fully ducted heating and cooling Rainwater tank Location: 5 minutes to Noarlunga Centre and Colonnades for major shopping, dining and daily essentials 15 minutes to McLaren Vale for cellar doors, long lunches and weekends spent well 18 minutes to Westfield Marion for another major retail and cinema hub 30 minutes to the Adelaide CBD via the Southern Expressway, keeping the city within an easy reach Easy access to public transport, with Adelaide Metro's Route 743 servicing Huntfield Heights and connecting through Noarlunga CentreA home of solid proportions and smart everyday comforts, made all the more appealing by the open reserve backdrop that sets it apart. Come check it out; you're going to love it. CT Reference - 5127/590Council - OnkaparingaCouncil Rates $2,002.84 per yearSA Water Rates $748.12 per yearEmergency Services Levy $145.70 per yearLand Size - 465m approx.Year Built - 1993Zoning General NeighbourhoodAll information or material provided has been obtained from third party sources and, as such, we cannot guarantee that the information or material is accurate. Ouwens Casserly Real Estate Pty Ltd accepts no liability for any errors or omissions (including, but not limited to, a property's floor plans and land size, building condition or age). Interested potential purchasers should make their own enquiries and obtain their own professional advice. Ouwens Casserly Real Estate Pty Ltd partners with third party providers including Realestate.com.au (REA) and Before You Buy Australia Pty Ltd (BYB). If you elect to use the BYB website and service, you are dealing directly with BYB. Ouwens Casserly Real Estate Pty Ltd does not receive any financial benefit from BYB in respect of the service provided. Ouwens Casserly Real Estate Pty Ltd accepts no liability for any errors or omissions in respect of the service provided by BYB. Interested potential purchasers should make their own enquiries as they see fit.RLA 275403.
Property History for 9 Claridge Ct, Huntfield Heights, SA 5163
- 08 May 2026Sold for $790,000
- 18 Mar 2026Listed for Sale $689k - $729k
- 05 Aug 2011Sold for $282,500

Recent sales nearby
See more recent sales nearby/assets/perm/2j4b2wn6cai6ncbnsvkmvficj4?signature=6ff08fb926461ef530ca8b64bacf894974d8e1a13af5b8b4e8be4f22c24c6efc) 0
0/assets/perm/vrvi7jn5dmi6nfhomvgtw576wy?signature=8c948368e31ebf11750640431b52a5e03e6ad6a850d02a1c90d2bb87dea751c6) 0
0Similar properties For Sale nearby
See more properties for sale nearby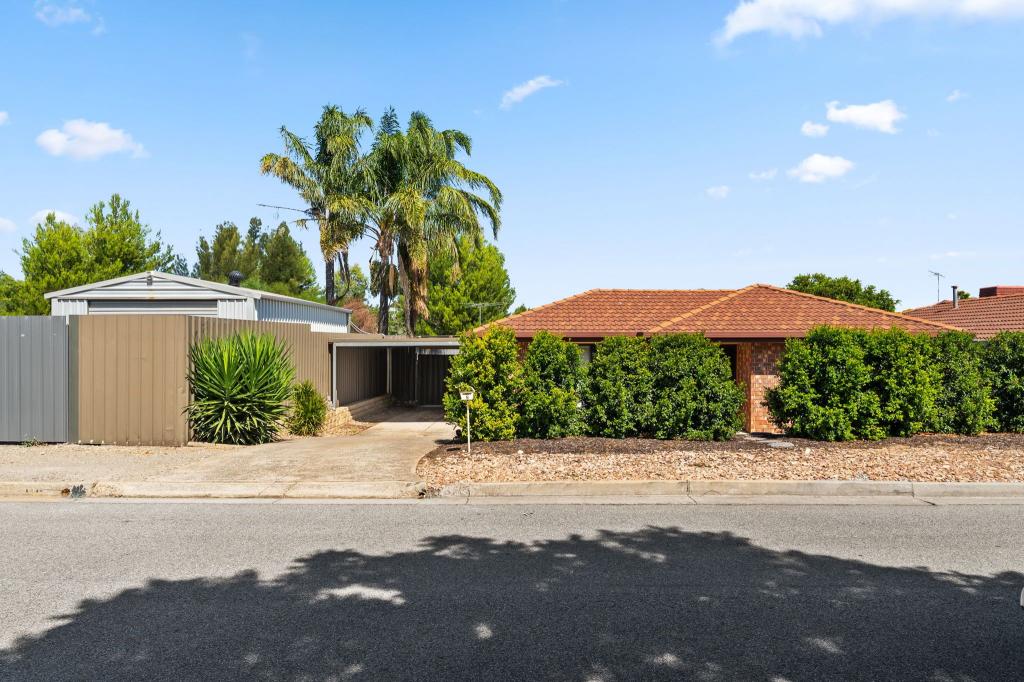 0
0
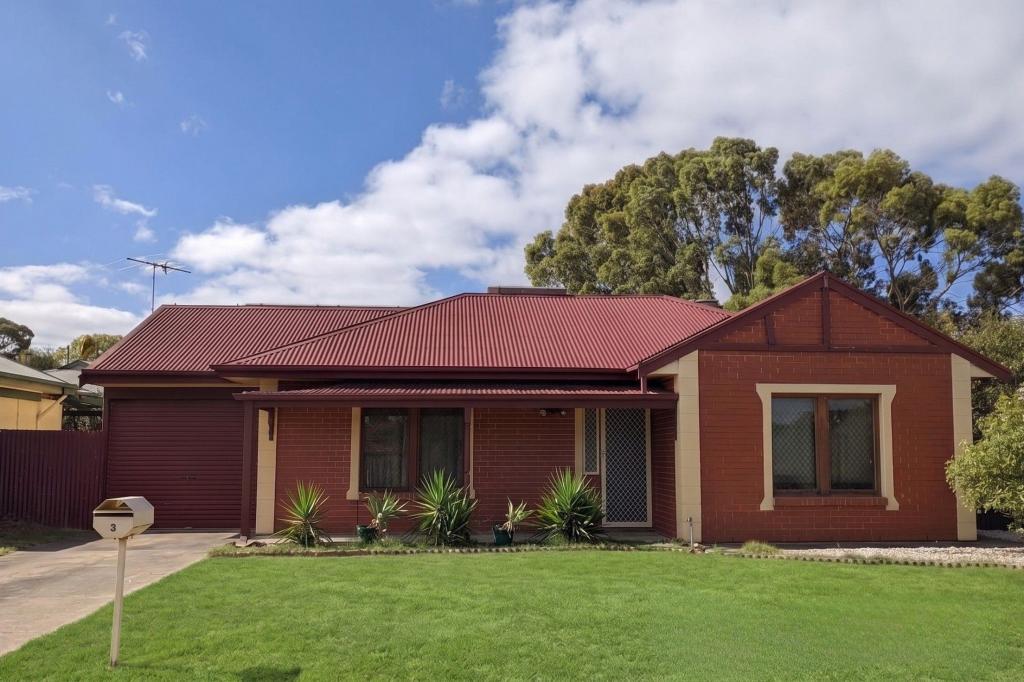 0
0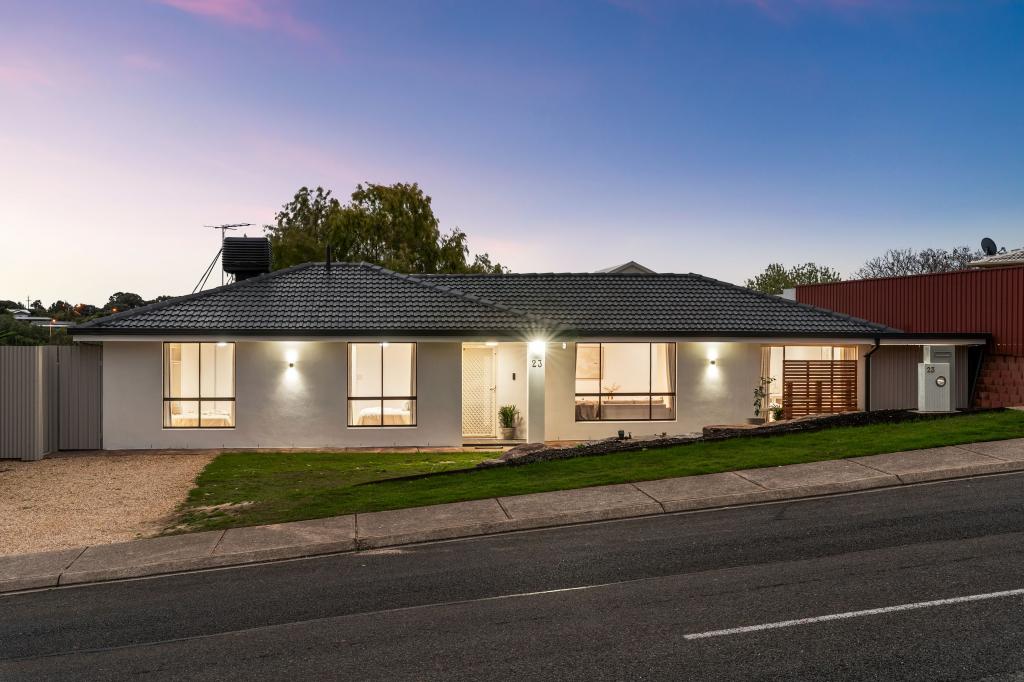 0
0Similar properties For Rent nearby
See more properties for rent nearby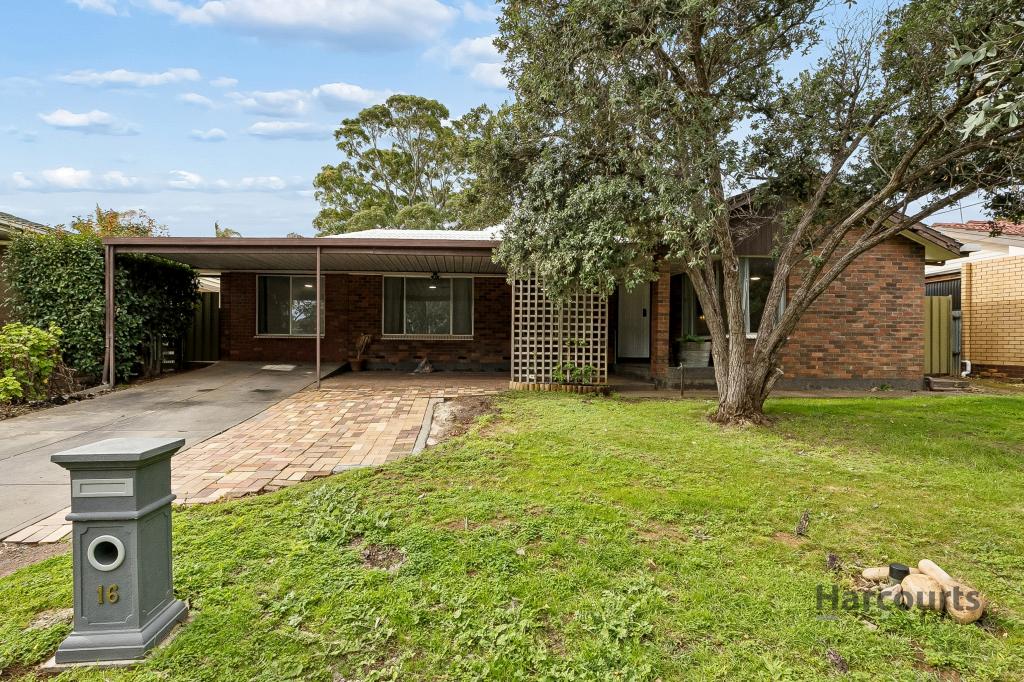 0
0
 0
0
 0
0
About Huntfield Heights 5163
The size of Huntfield Heights is approximately 2.4 square kilometres. There are 12 parks, covering nearly 22.5% of the total area. The population of Huntfield Heights in 2016 was 4042 people. By 2021 the population was 4199 showing a population growth of 3.9% in the area during that time. The predominant age group in Huntfield Heights is 30-39 years. Households in Huntfield Heights are primarily couples with children and are likely to be repaying $1000 - $1399 per month on mortgage repayments. In general, people in Huntfield Heights work in a community and personal service occupation.In 2021, 67.60% of the homes in Huntfield Heights were owner-occupied compared with 63.80% in 2016.
Huntfield Heights has 1,843 properties. Over the last 5 years, Houses in Huntfield Heights have seen a 124.42% increase in median value, while Units have seen a 125.25% increase. As at 31 July 2026:
- The median value for Houses in Huntfield Heights is $787,656 while the median value for Units is $707,547.
- Houses have a median rent of $590.
Suburb Insights for Huntfield Heights 5163
Market Insights
Huntfield Heights Trends for Houses
N/A
N/A
View TrendN/A
N/A
Huntfield Heights Trends for Units
N/A
N/A
View TrendN/A
N/A
Neighbourhood Insights
© Copyright 2026. RP Data Pty Ltd trading as Cotality (Cotality). All rights reserved. No reproduction, distribution, or transmission of the copyrighted materials is permitted. The information is deemed reliable but not guaranteed.
While Cotality uses commercially reasonable efforts to ensure the Cotality Data is current, Cotality does not warrant the accuracy, currency or completeness of the Cotality Data and to the full extent permitted by law excludes all loss or damage howsoever arising (including through negligence) in connection with the Cotality Data.
This product uses cookies and other similar technologies to improve and customise your browsing experience, to tailor content and adverts, and for analytics and metrics regarding visitor usage on this product and other media. We may share cookie and analytics information with third parties for the purposes of advertising. By continuing to use our website, you consent to cookies being used. View our Privacy Policy here.
X
