
6 Yeltana AvenueHuntfield Heights SA 5163


Property Details for 6 Yeltana Ave, Huntfield Heights
6 Yeltana Ave, Huntfield Heights is a 4 bedroom, 2 bathroom House with 3 parking spaces. The property has a land size of 597m2 and floor size of 295m2. While the property is not currently for sale or for rent, it was last sold in June 2026. There are other 4 bedroom House sold in Huntfield Heights in the last 12 months.
Last Listing description (June 2026)
Contact Jayke Perkins for more Information
Welcome to 6 Yeltana Avenue, Huntfield Heights. Positioned directly opposite a large reserve in a peaceful and family-friendly setting, this expansive 4 Bedroom, 2.5 Bathroom residence offers the perfect balance of space, functionality and lifestyle, complete with multiple living zones and exceptional entertaining areas throughout.
From the moment you arrive, the home showcases an impressive street presence with its elevated balcony, established gardens, and commanding two-story design. The double garage, rear access, and additional off-street practicality provide plenty of room for vehicles, trailers, or recreational equipment.
Inside, the home has been thoughtfully designed to accommodate growing families, offering 3 separate living areas that allow everyone their own space to relax and unwind. The spacious main living room is warm and inviting, featuring quality flooring, ceiling fans, and an abundance of natural light that flows effortlessly throughout the home.
At the heart of the property is the beautifully presented kitchen and dining area, complete with expansive bench space, ample cabinetry, quality appliances, and a breakfast bar ideal for everyday family living and entertaining. Overlooking the living zones and outdoor entertaining area, this central hub creates a seamless indoor-outdoor connection.
The oversized master suite provides a true parents' retreat, featuring a walk-in wardrobe, private ensuite, and direct balcony access where you can enjoy tranquil views across the reserve. Bedrooms 2, 3, and 4 are all generously sized and include built-in wardrobes, making them ideal for children, guests, or a home office setup.
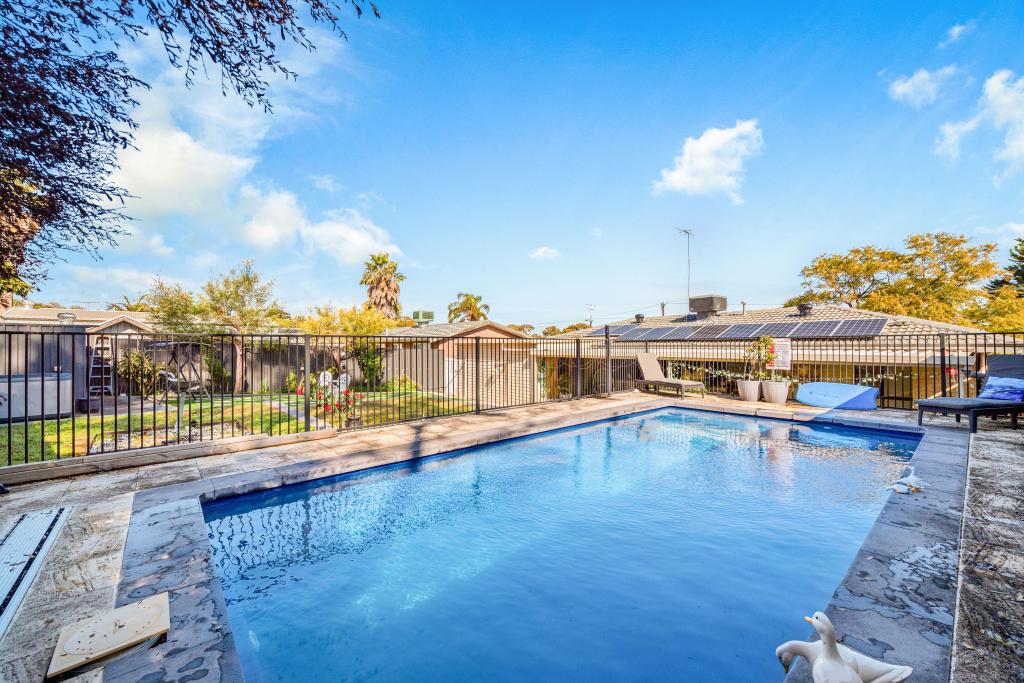
Stepping outside, the expansive alfresco entertaining area is perfectly designed for year-round gatherings with family and friends. With plenty of room for outdoor dining, barbecues, and entertaining, this low-maintenance space adds another level of versatility to the home. The large shed, currently utilised as a rumpus room, further enhances the property and offers endless possibilities as a games room, workshop, teenage retreat, or home gym.
Additional features include a 5kw solar system for energy efficiency, ducted evaporative cooling, gas heating, split-system air conditioning, ceiling fans throughout, and secure double garage accommodation.
Conveniently located close to schools, shops, public transport, parks, and local amenities, this spacious and feature-packed family home presents an outstanding opportunity for buyers seeking comfort, flexibility, and lifestyle in a highly desirable location.
Key Features:
4 Bedrooms
2 Bathrooms
Double Garage
3 Separate Living Areas
Spacious Alfresco Entertaining Area
5kw Solar System
Rear Access
Ducted Evaporative Cooling
Gas Heating
Split-System Air Conditioning
Large Shed/Rumpus Room
Built-In Wardrobes to Bedrooms 2, 3 & 4
Walk-In Wardrobe and Ensuite to Master Bedroom
Balcony with Reserve Outlook
Large Reserve Opposite the Property
Don't miss the opportunity to secure this spacious and versatile family home in a fantastic location. For more information, please contact Jayke Perkins.
RLA 325453
Disclaimer: All information provided has been obtained from sources we believe to be accurate; however, we cannot guarantee the information is accurate, and we accept no liability for any errors or omissions.
Property History for 6 Yeltana Ave, Huntfield Heights, SA 5163
- 17 Jul 2026Sold for $1,005,000
- 19 May 2026Listed for Sale Price Guide $949k - $999k
- 20 Aug 2015Sold for $440,000

Recent sales nearby
See more recent sales nearby/assets/perm/67qt5tv6n4i6noam25ga5tf5gi?signature=bdcc70fd24527b0a0a00de0f88e2046a728b7f860cf7dee809fc533faacca920) 0
0/assets/perm/i2475u7bsmi63adapn746ylqwi?signature=88e8dd7346d241950a46e3bf02f5f3b56c12cc2a2e30c85571ab4df49f424ee9) 0
0Similar properties For Sale nearby
See more properties for sale nearby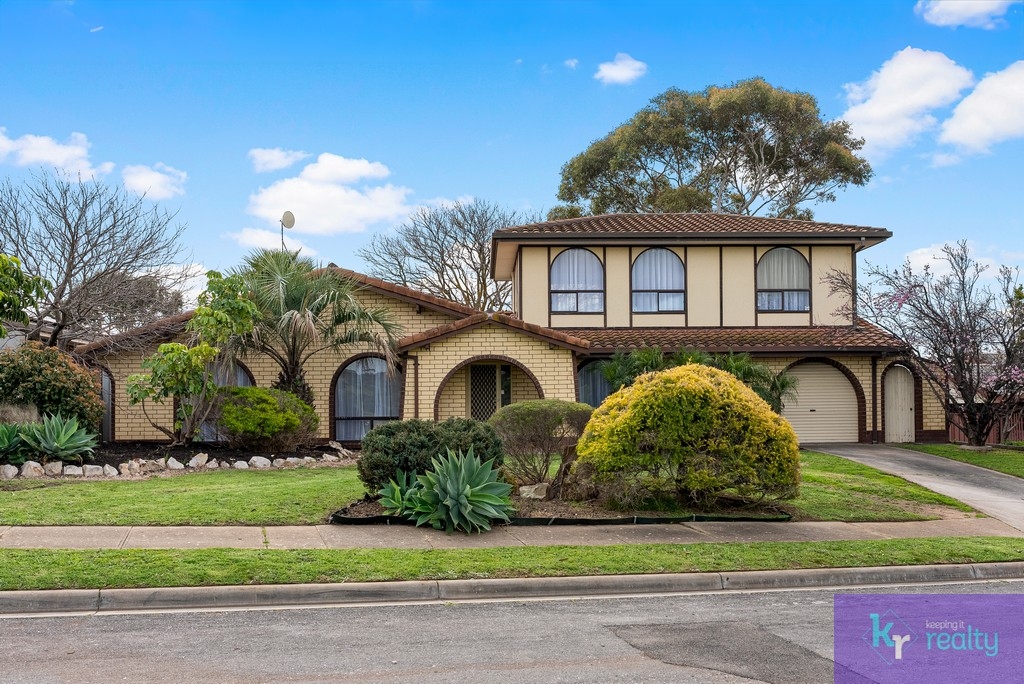 0
0

 0
0 0
0Similar properties For Rent nearby
See more properties for rent nearby 0
0
 0
0
 0
0
About Huntfield Heights 5163
The size of Huntfield Heights is approximately 2.4 square kilometres. There are 12 parks, covering nearly 22.5% of the total area. The population of Huntfield Heights in 2016 was 4042 people. By 2021 the population was 4199 showing a population growth of 3.9% in the area during that time. The predominant age group in Huntfield Heights is 30-39 years. Households in Huntfield Heights are primarily couples with children and are likely to be repaying $1000 - $1399 per month on mortgage repayments. In general, people in Huntfield Heights work in a community and personal service occupation.In 2021, 67.60% of the homes in Huntfield Heights were owner-occupied compared with 63.80% in 2016.
Huntfield Heights has 1,843 properties. Over the last 5 years, Houses in Huntfield Heights have seen a 116.52% increase in median value, while Units have seen a 129.14% increase. As at 31 August 2026:
- The median value for Houses in Huntfield Heights is $775,533 while the median value for Units is $704,029.
- Houses have a median rent of $590.
Suburb Insights for Huntfield Heights 5163
Market Insights
Huntfield Heights Trends for Houses
N/A
N/A
View TrendN/A
N/A
Huntfield Heights Trends for Units
N/A
N/A
View TrendN/A
N/A
Neighbourhood Insights
© Copyright 2026. RP Data Pty Ltd trading as Cotality (Cotality). All rights reserved. No reproduction, distribution, or transmission of the copyrighted materials is permitted. The information is deemed reliable but not guaranteed.
While Cotality uses commercially reasonable efforts to ensure the Cotality Data is current, Cotality does not warrant the accuracy, currency or completeness of the Cotality Data and to the full extent permitted by law excludes all loss or damage howsoever arising (including through negligence) in connection with the Cotality Data.
This product uses cookies and other similar technologies to improve and customise your browsing experience, to tailor content and adverts, and for analytics and metrics regarding visitor usage on this product and other media. We may share cookie and analytics information with third parties for the purposes of advertising. By continuing to use our website, you consent to cookies being used. View our Privacy Policy here.
X
