
41 Cumberland CrescentHuntfield Heights SA 5163
Property Details for 41 Cumberland Cres, Huntfield Heights
41 Cumberland Cres, Huntfield Heights is a 3 bedroom, 1 bathroom House with 1 parking spaces and was built in 1990. The property has a land size of 877m2 and floor size of 101m2. While the property is not currently for sale or for rent, it was last sold in August 2022.
Last Listing description (August 2022)
Travis Denham and Chanelle Zadey are pleased to welcome you to 41 Cumberland Crescent, Huntfield Heights.
Positioned in an exceptional and convenient location, and upon a generously sized block, this beautifully presented, three-bedroom home is absolutely perfect for first home buyers, growing families, and investors alike. With modern design elements throughout, a spacious and versatile floorplan including two living areas and a gorgeous, extensive backyard with unparalleled views of the valley; this home is packed with so much to love.
As you enter the home, you cannot help but notice how well this property has been maintained by the current owners. The front living & dining area benefits from a front-facing window that spills stunning natural light into the room and there is plenty of space to entertain friends and the extended family. Additionally, a comforting, slow combustion fire services this area and is guaranteed to keep you and your guests warm, even on the coldest days.
The kitchen is designed to absolute perfection, with a gorgeous, white-tile splash back that is complimented by decorative cabinetry & black fixtures. Quality appliances include a gas cooktop & rangehood, as well as a new Westinghouse oven and a dishwasher.
Plenty of benchtop area allows the cooking enthusiast room to invent & create whilst ample cupboard & pantry space allows room for storage convenience.
The contemporary finish on the kitchen truly compliments the designs evident throughout the rest of the home.
To the left of the entry, we will find the master bedroom which also benefits from an abundance of natural light and is spacious enough to customise the room to suit your own personal preference. All three bedrooms benefit from a ceiling fan and a built-in wardrobe to cater for your storage needs.
The floorplan is exceptionally functional as all bedrooms are in close proximity to the home's main bathroom and laundry.
The bathroom is equipped with spacious vanity, walk-in shower, bath, and separate toilet. Not only is this bathroom layout highly practical, but it also presents beautifully, with the combination of grey & white tiling that is complimented by the black vanity. There is also plenty of cupboard space for organised placement of your linen.
Like the inside of the home, the outside is simply fantastic. The front of the home has a neat and tidy street presence as well as a single, double-length carport for safe storage of your vehicle. There is plenty of extra parking on the drive-way, which is ideal to keep your cars off the main street.
For added privacy, the front living and all three bedrooms have roller shutters on the windows which gives you a sense of security within your home.
As the outdoor entertainment area is under a verandah, this allows you to entertain all year round. The backyard is perfect for kids and pets with an extensive grass area as well as an in-built cubby house.
For the savvy handyman or green thumb, there is also plenty of shed space for safe storage of garden equipment & tools; and for added convenience, the main shed is complete with 15 Amp power.

In terms of location, you won't find much better than this. Located in close proximity to Colonnades Shopping Precinct, Port Noarlunga Beach, a number of quality schools, parks & reserves and within walking distance to public transport; the convenience in location that this home offers is exceptional.
Disclaimer: All floorplans, photos and text are for illustration purposes only and are not intended to be part of any contract. All measurements are approximate and details intended to be relied upon should be independently verified.
Property History for 41 Cumberland Cres, Huntfield Heights, SA 5163
- 04 Aug 2022Sold for $500,000
- 12 Jun 2022Listed for Sale $389k - $419k (Offers Are Now Closed)
- 28 May 2018Sold for $256,000

Recent sales nearby
See more recent sales nearby/assets/perm/32m3vg545ai6nazramtc4uwzbq?signature=a07f23be7ed8eb38afd174092f20b78435e054ded045c74cd23b5c362115ba4e) 0
0

/assets/perm/3qiuihn6pqi6nhes24izc3l65u?signature=a795fbae1b6685517e7106980903f6fd3e77f00e330c751558e199e1d15143a5) 0
0Similar properties For Sale nearby
See more properties for sale nearby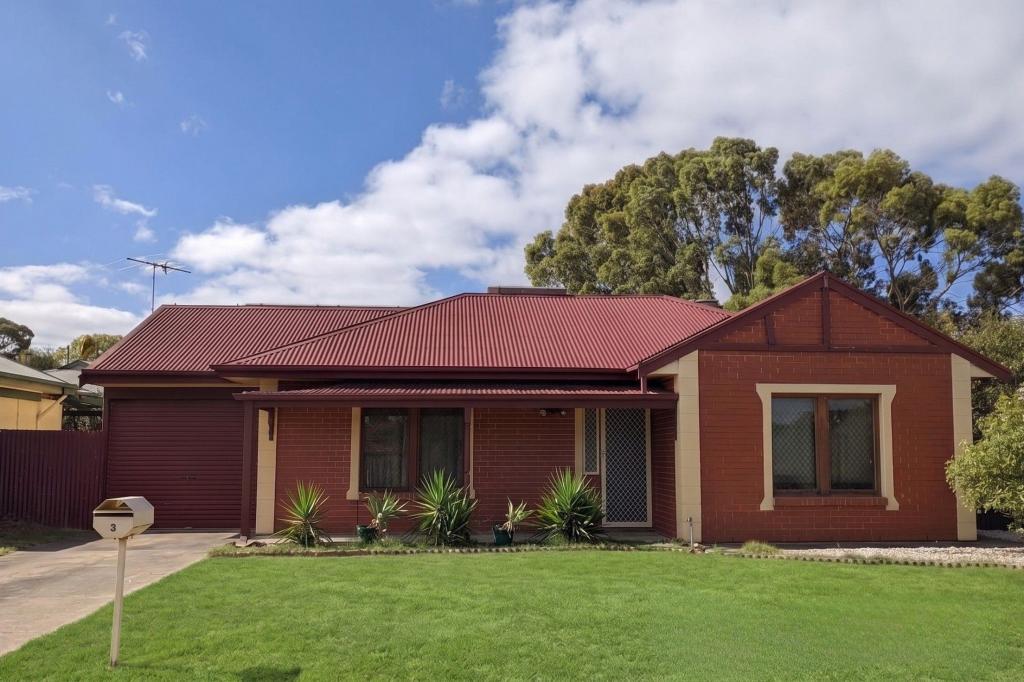 0
0
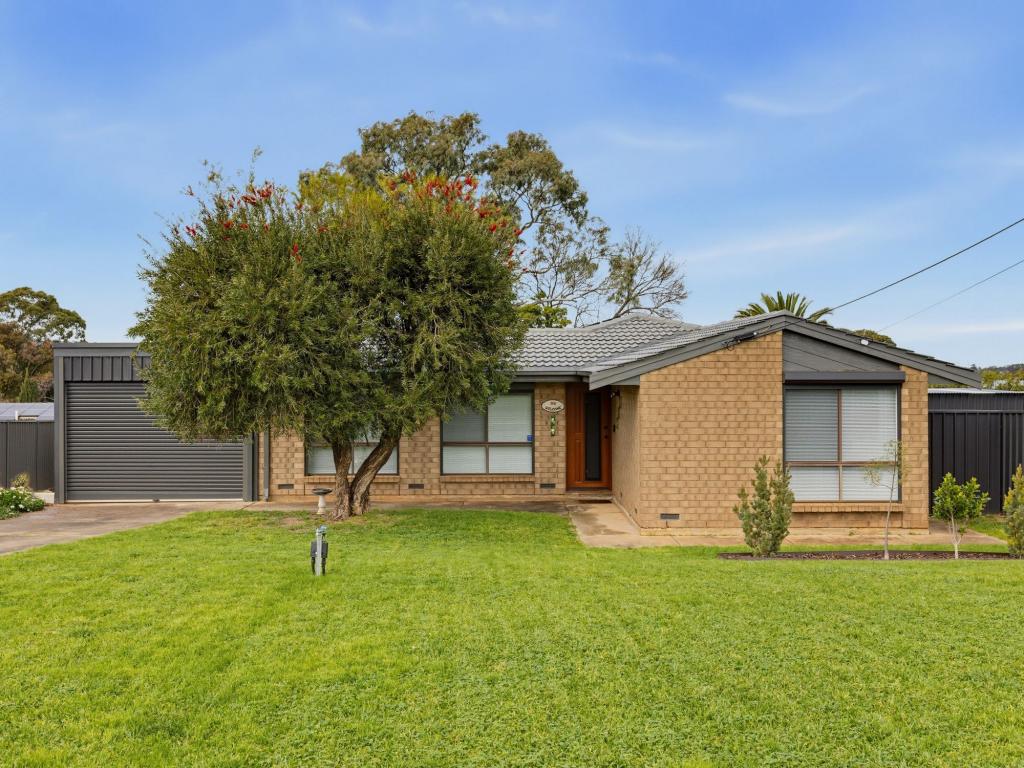 0
0
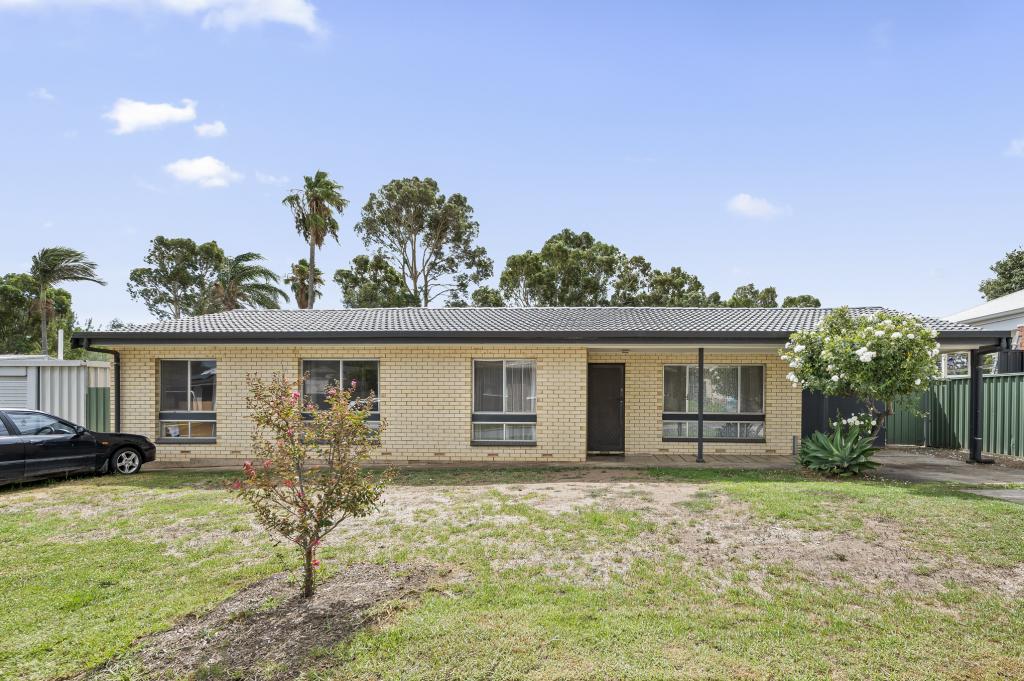 0
0
Similar properties For Rent nearby
See more properties for rent nearby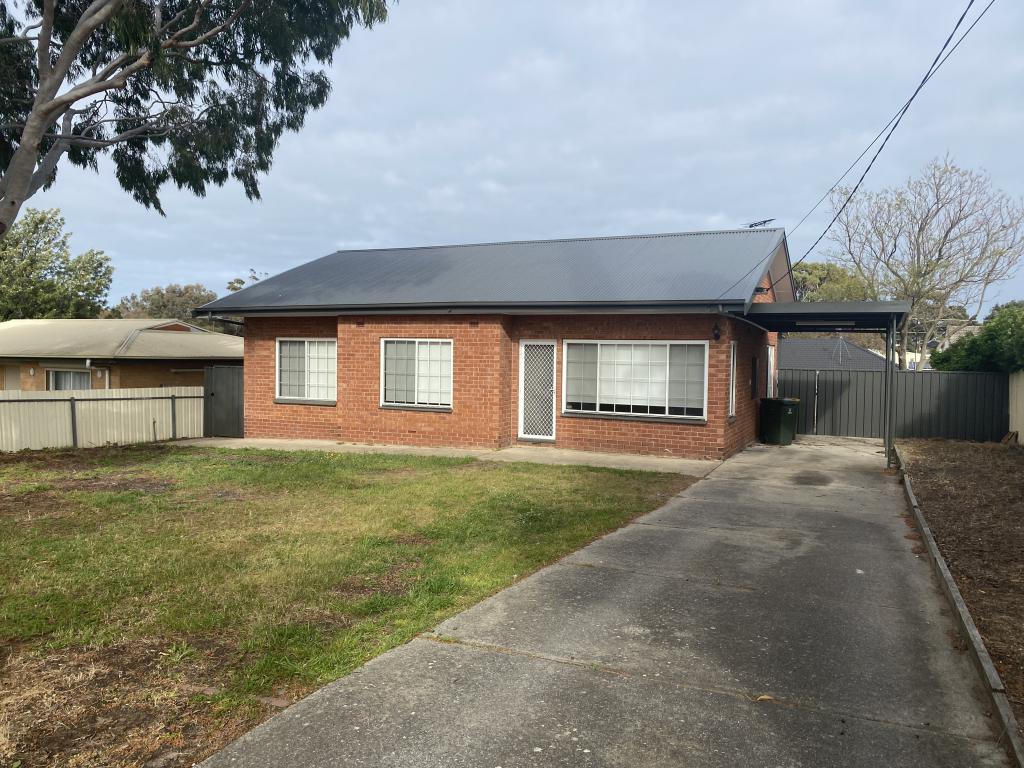 0
0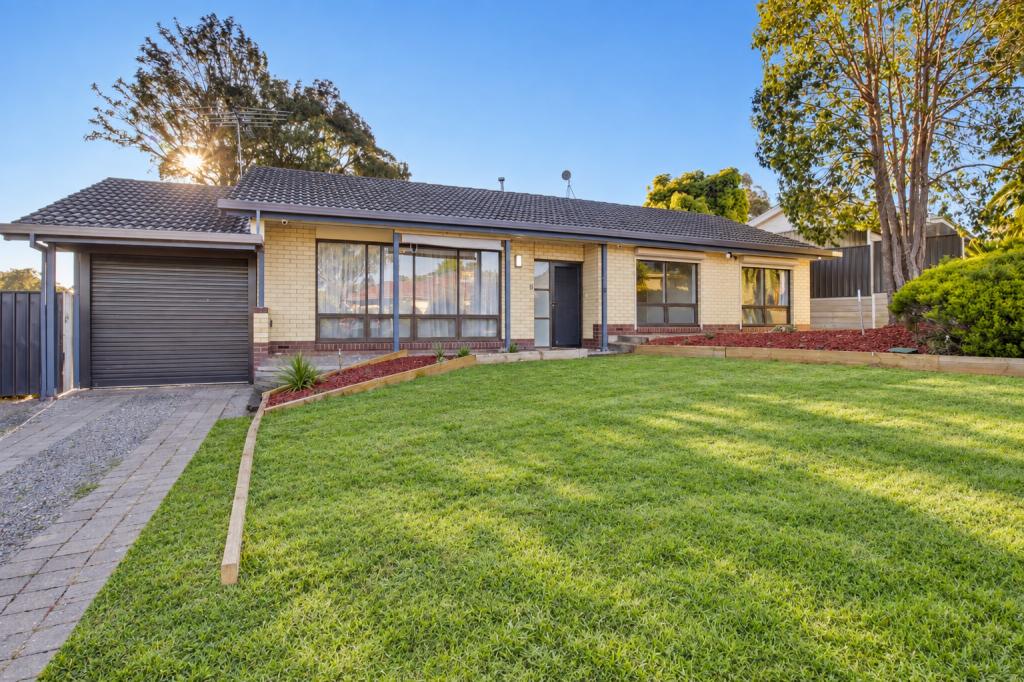 0
0
 0
0
About Huntfield Heights 5163
The size of Huntfield Heights is approximately 2.4 square kilometres. There are 12 parks, covering nearly 22.5% of the total area. The population of Huntfield Heights in 2016 was 4042 people. By 2021 the population was 4199 showing a population growth of 3.9% in the area during that time. The predominant age group in Huntfield Heights is 30-39 years. Households in Huntfield Heights are primarily couples with children and are likely to be repaying $1000 - $1399 per month on mortgage repayments. In general, people in Huntfield Heights work in a community and personal service occupation.In 2021, 67.60% of the homes in Huntfield Heights were owner-occupied compared with 63.80% in 2016.
Huntfield Heights has 1,843 properties. Over the last 5 years, Houses in Huntfield Heights have seen a 116.52% increase in median value, while Units have seen a 129.14% increase. As at 31 August 2026:
- The median value for Houses in Huntfield Heights is $775,533 while the median value for Units is $704,029.
- Houses have a median rent of $590.
Suburb Insights for Huntfield Heights 5163
Market Insights
Huntfield Heights Trends for Houses
N/A
N/A
View TrendN/A
N/A
Huntfield Heights Trends for Units
N/A
N/A
View TrendN/A
N/A
Neighbourhood Insights
© Copyright 2026. RP Data Pty Ltd trading as Cotality (Cotality). All rights reserved. No reproduction, distribution, or transmission of the copyrighted materials is permitted. The information is deemed reliable but not guaranteed.
While Cotality uses commercially reasonable efforts to ensure the Cotality Data is current, Cotality does not warrant the accuracy, currency or completeness of the Cotality Data and to the full extent permitted by law excludes all loss or damage howsoever arising (including through negligence) in connection with the Cotality Data.
This product uses cookies and other similar technologies to improve and customise your browsing experience, to tailor content and adverts, and for analytics and metrics regarding visitor usage on this product and other media. We may share cookie and analytics information with third parties for the purposes of advertising. By continuing to use our website, you consent to cookies being used. View our Privacy Policy here.
X
