
37 Oakridge RiseHuntfield Heights SA 5163
Property Details for 37 Oakridge Rise, Huntfield Heights
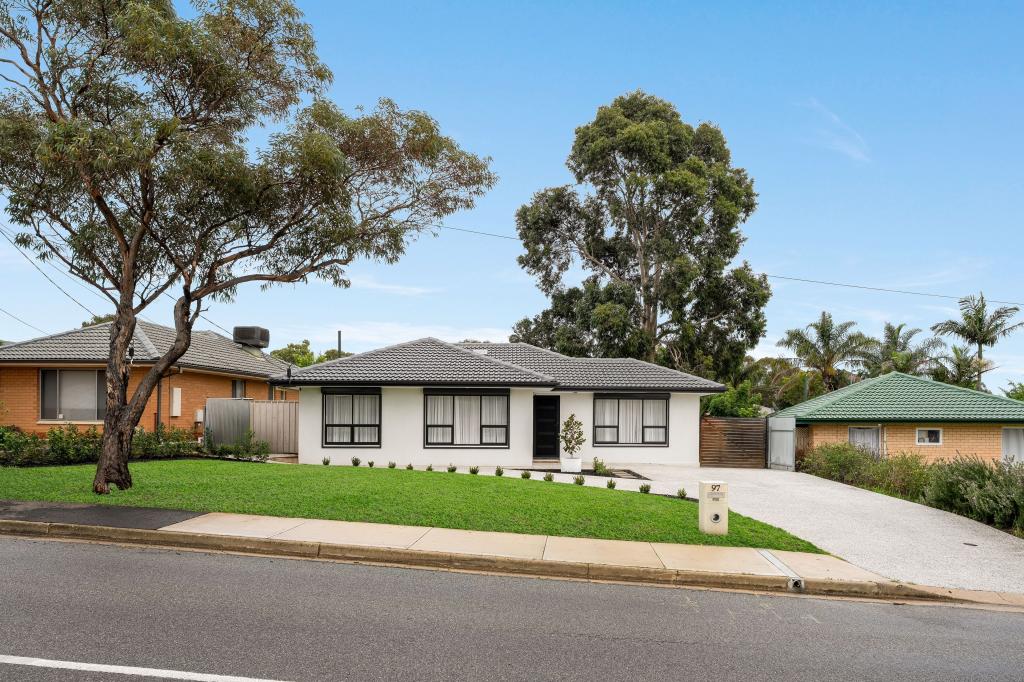
37 Oakridge Rise, Huntfield Heights is a 2 bedroom, 1 bathroom House with 1 parking spaces and was built in 1983. The property has a land size of 727m2 and floor size of 86m2. While the property is not currently for sale or for rent, it was last sold in March 2023.
Last Listing description (April 2026)
** WE ARE PLEASED TO ACCEPT APPLICATIONS PRIOR TO THE INSPECTION ONLINE VIA WWW.RESIDENTIALLETTING.COM.AU **
** ALL ATTENDEES MUST REGISTER TO ATTEND THE OPEN. CLICK ON 'BOOK INSPECTION' TO REGISTER**
Positioned in a quiet, established pocket, this well-presented home offers an exceptional blend of comfort, practicality, and lifestyle appeal. Thoughtfully laid out to maximise both indoor and outdoor living, the property provides multiple living zones, and an impressive outdoor entertaining area that will suit those who simply enjoy space to unwind.
Inside, the home welcomes you with a light-filled lounge that flows seamlessly through to the dining and kitchen area, creating a central hub perfect for everyday living. The kitchen is well-equipped with ample bench space and storage, overlooking the living areas to ensure youre always connected while entertaining or preparing meals.
The bedrooms are well-sized and positioned for privacy, with the master offering a peaceful retreat. A central bathroom, separate laundry, and practical layout enhance the homes functionality.
What truly sets this property apart is the expansive outdoor area. The large covered entertaining space is ideal for hosting gatherings year-round, while the additional shed and rumpus room provide flexibility for hobbies, storage, or even a home office or gym setup.
Property features include:
- Generous master bedroom with robe
- Second bedroom with built-in storage
- Light-filled lounge and open dining area
- Functional kitchen with ample storage and bench space
- Central bathroom with separate laundry
- Large covered outdoor entertaining area perfect for gatherings
- Separate rumpus room
- Spacious shed for storage or workshop use
- Carport with roller door access for secure parking
- Yard with plenty of usable outdoor space
Located in a convenient and area, this home enjoys close proximity to a wide range of amenities. Nearby shopping options include Colonnades Shopping Centre, offering major retailers, supermarkets, dining, and entertainment. Public transport is easily accessible, with nearby bus routes and train services providing a straightforward commute to the CBD.
You'll appreciate the selection of local schools and childcare facilities, as well as parks, reserves, and walking trails that encourage an active outdoor lifestyle. The Southern Expressway is also within easy reach, making travel north or south simple and efficient.
This is a property that offers not just a place to live, but a lifestyle to enjoy, with space, flexibility, and convenience all in one appealing package.
Disclaimer:
All information contained in this advertisement has been gathered from sources we believe to be accurate, however, we cannot guarantee or give any warranty about the information provided and we accept no liability for any errors or omissions. Interested parties should seek independent advice before making any leasing decisions. RLA168235
Property History for 37 Oakridge Rise, Huntfield Heights, SA 5163
- 14 Apr 2026Listed for Rent $530 / week
- 18 Jul 2024Listed for Rent $480 / week
- 09 Mar 2023Sold for $446,150

Recent sales nearby
See more recent sales nearby/assets/perm/66pfuk7h6qi63nny4uwtyn4l3a?signature=2bf2225446fdedae8ee2489d65a6683758e902de8f2216bfee87c171cd9b7dd2) 0
0

/assets/perm/d4rvt7ijiqi63djdpmbyil5whm?signature=8f165898a8c0fe2db58cb6e4ed2b52e60525794bf00cb4f6b764438752610111) 0
0/assets/perm/sxfqdaiy64i6xalsng2waop2ve?signature=79d1ced81783723ce2d8b63f4ca3c5e38b76017044ca2e46fc06d89fa073958e) 0
0Similar properties For Sale nearby
See more properties for sale nearby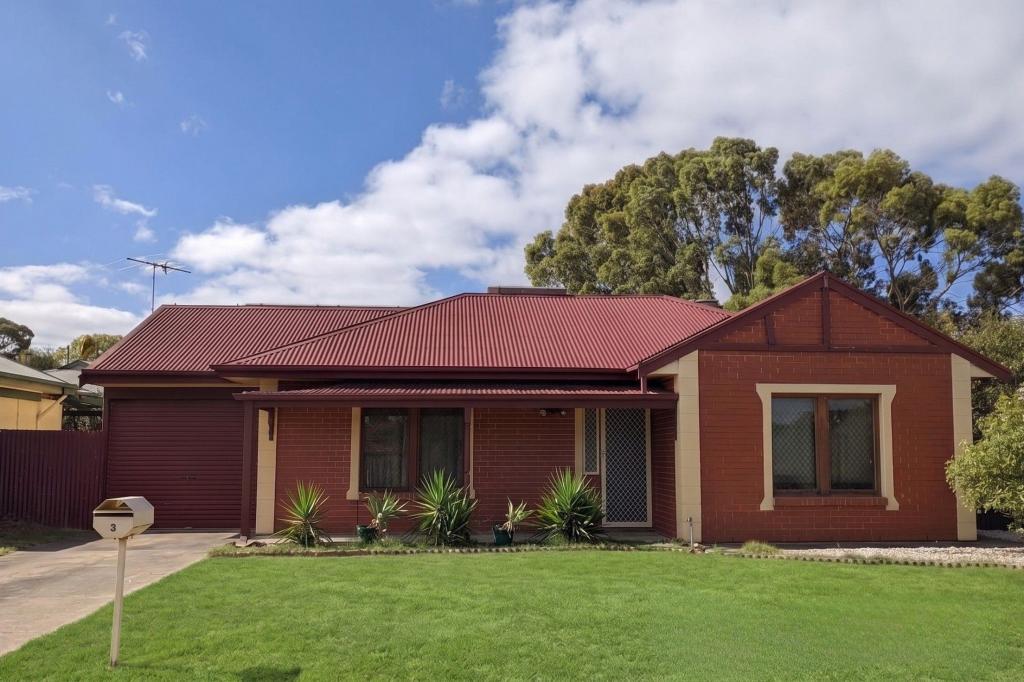 0
0
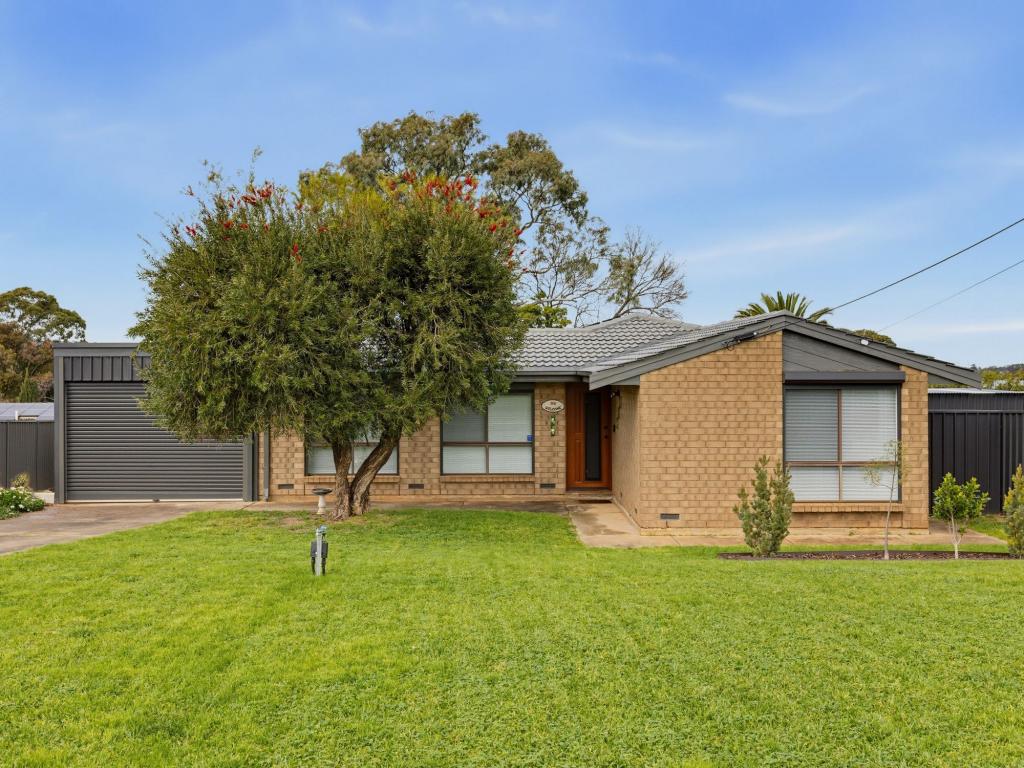 0
0
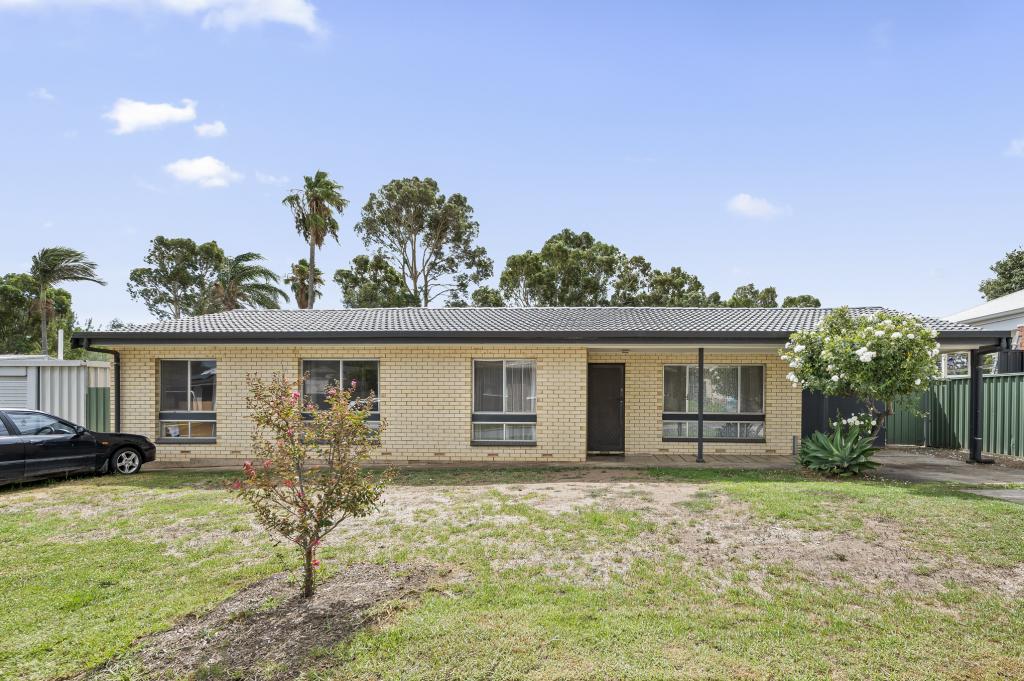 0
0
Similar properties For Rent nearby
See more properties for rent nearby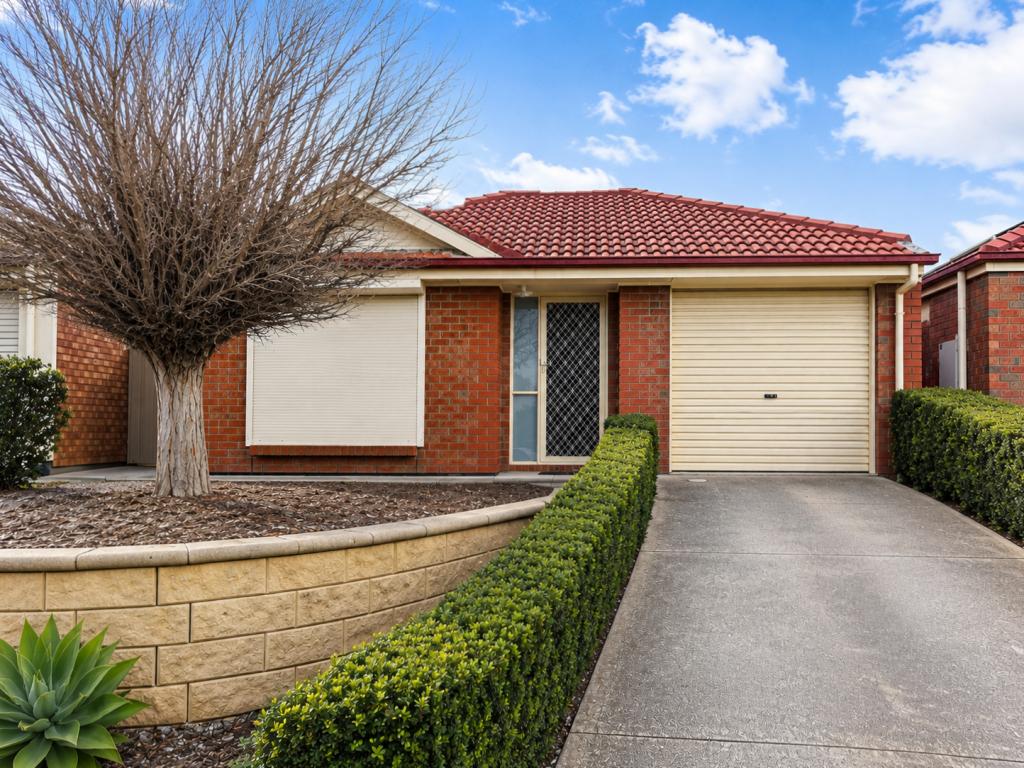 0
0
 0
0 0
0About Huntfield Heights 5163
The size of Huntfield Heights is approximately 2.4 square kilometres. There are 12 parks, covering nearly 22.5% of the total area. The population of Huntfield Heights in 2016 was 4042 people. By 2021 the population was 4199 showing a population growth of 3.9% in the area during that time. The predominant age group in Huntfield Heights is 30-39 years. Households in Huntfield Heights are primarily couples with children and are likely to be repaying $1000 - $1399 per month on mortgage repayments. In general, people in Huntfield Heights work in a community and personal service occupation.In 2021, 67.60% of the homes in Huntfield Heights were owner-occupied compared with 63.80% in 2016.
Huntfield Heights has 1,843 properties. Over the last 5 years, Houses in Huntfield Heights have seen a 124.42% increase in median value, while Units have seen a 125.25% increase. As at 31 July 2026:
- The median value for Houses in Huntfield Heights is $787,656 while the median value for Units is $707,547.
- Houses have a median rent of $590.
Suburb Insights for Huntfield Heights 5163
Market Insights
Huntfield Heights Trends for Houses
N/A
N/A
View TrendN/A
N/A
Huntfield Heights Trends for Units
N/A
N/A
View TrendN/A
N/A
Neighbourhood Insights
© Copyright 2026. RP Data Pty Ltd trading as Cotality (Cotality). All rights reserved. No reproduction, distribution, or transmission of the copyrighted materials is permitted. The information is deemed reliable but not guaranteed.
While Cotality uses commercially reasonable efforts to ensure the Cotality Data is current, Cotality does not warrant the accuracy, currency or completeness of the Cotality Data and to the full extent permitted by law excludes all loss or damage howsoever arising (including through negligence) in connection with the Cotality Data.
This product uses cookies and other similar technologies to improve and customise your browsing experience, to tailor content and adverts, and for analytics and metrics regarding visitor usage on this product and other media. We may share cookie and analytics information with third parties for the purposes of advertising. By continuing to use our website, you consent to cookies being used. View our Privacy Policy here.
X
