
30 Antonio StreetHuntfield Heights SA 5163


Property Details for 30 Antonio St, Huntfield Heights
30 Antonio St, Huntfield Heights is a 5 bedroom, 2 bathroom House with 2 parking spaces and was built in 2007. The property has a land size of 630m2 and floor size of 195m2.This Property is currently listed for sale with Ray White Black Forest
Last Listing description (August 2026)
Positioned within a convenient lifestyle pocket, this home delivers refined family living with effortless everyday functionality. Thoughtfully designed across a spacious floorplan, the heart of the home centres around a well-appointed kitchen showcasing quality stainless steel appliances, a gas cooktop and generous walk-in pantry, seamlessly connecting to the light-filled living and dining area. The home comprises five well-appointed bedrooms, each complete with built-in robes, while the master suite features a walk-in robe and private ensuite. Servicing the home with ease, the central bathroom offers a practical family-friendly layout complete with a bath. Additional features include ducted evaporative cooling, reverse cycle split system air conditioning, ceiling fans, roller blinds and ample storage throughout, enhancing both comfort and functionality. Stepping outside, the well-designed entertaining area creates the perfect setting for year-round gatherings, complemented by a pergola, secure backyard, garden shed, rainwater tank and a 3.5KW solar system. A double roller-door carport and additional off-street parking further enhance everyday convenience. Conveniently positioned moments from Paringa View Reserve, Dinton Farm Reserve, Mick O'Shea's Hotel, local gyms and the picturesque Noarlunga Wetlands Trail.
- Spacious five-bedroom family home with built-in robes throughout
- Master suite featuring a walk-in robe and private ensuite
- Well-appointed kitchen with stainless steel appliances, gas cooktop and walk-in pantry
- Light-filled open-plan living and dining area
- Ducted Evaporative Cooling throguhout with s/s in both living areas
- Roller blinds for added privacy
- Outdoor entertaining area with pergola, ideal for year-round gatherings
- Secure backyard complete with a garden shed and rainwater tank
- 3.5KW Solar System for energy-efficient living
- Double roller-door carport with additional off-street parking
- Conveniently located near reserves, schools, gyms and the Noarlunga Wetlands Trail
- Zoned for Huntfield Heights P-6 School and Christies Beach High School, with Hackham West Primary School, Noarlunga Downs Primary School and Seaford Secondary College also nearby.
Other Information:
Title: Torrens Title
Council: City Of Onkaparinga
Zoning: General Neighbourhood
Build: c2007
Land Area: 630m2 (approx)
Build Area: 293m2 (approx)
Council Rates: $2,224.91 p/a
SA Water: $206.20 p/q
Emergency Services Levy: $110.10 p/a
Rental Assessment: $700 p/w
All information has been obtained from sources deemed to be accurate, however, it cannot be guaranteed and neither the agent, agency or vendor accepts any liability for errors, omissions or oversights. Any reference to rates/outgoings, school zoning, planning consent, land/building sizes, build year, and solar panels are all approximate. It is recommended any interested parties conduct their own due diligence. If this property is being offered via public auction, the Form 1 (vendors statement) will be on display 3 business days prior to the auction, and for 30 minutes preceding the auction at the place of auction. RLA325330.
Property History for 30 Antonio St, Huntfield Heights, SA 5163
- 21 Aug 2026Sold for $930,000
- 26 May 2026Listed for Sale Under Offer By Daniel Seach
- 16 Dec 2019Sold for $437,500

Recent sales nearby
See more recent sales nearby/assets/perm/s6st4m7b5ai6nlfbq6fchemhye?signature=9785990cce29434cbb108d3dfc9c81626dfe256e4955e8784307486d3e8f2031) 0
0/assets/perm/etko6ug3zii6nm5wnglzzzajgm?signature=759c3794ad15db6a157dd5ec0eb3d0e930af6c952a29f1d64f6363bcc439955f) 0
0Similar properties For Sale nearby
See more properties for sale nearby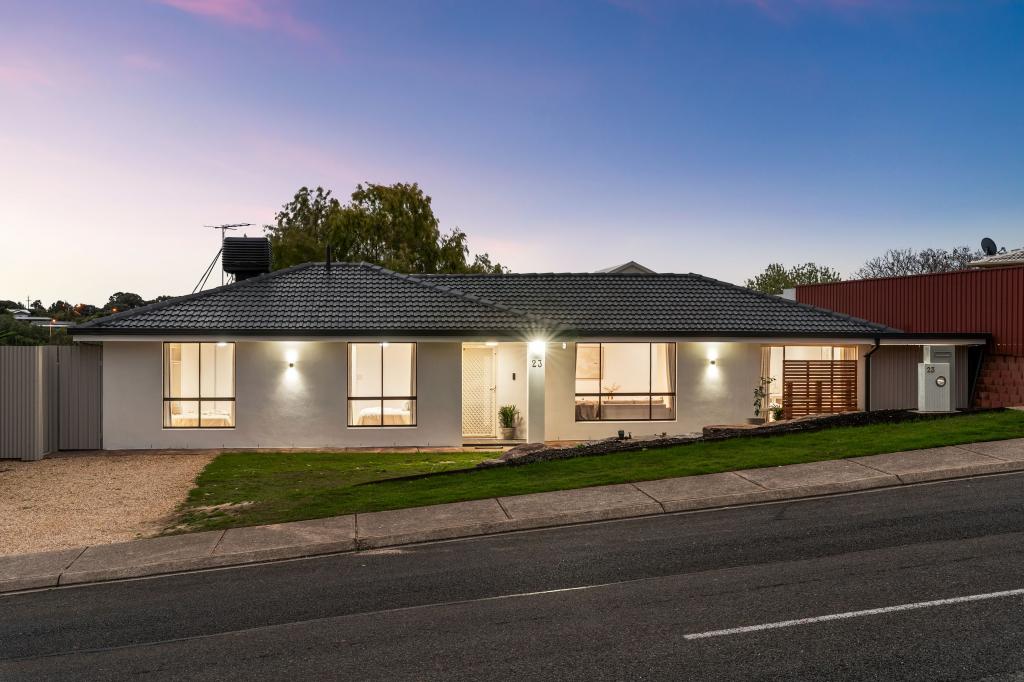 0
0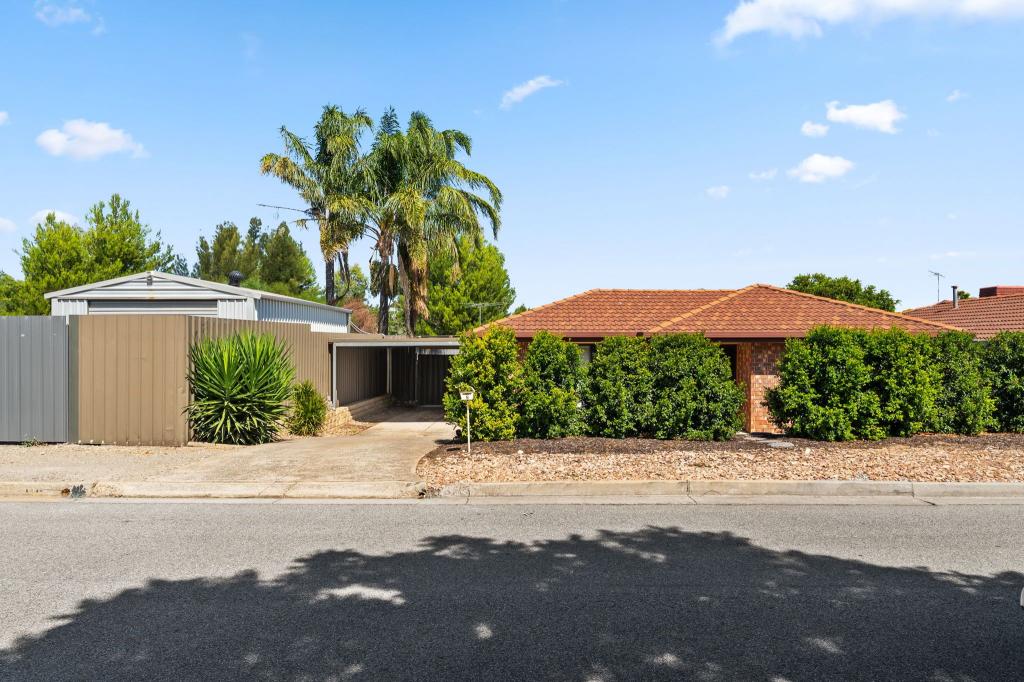 0
0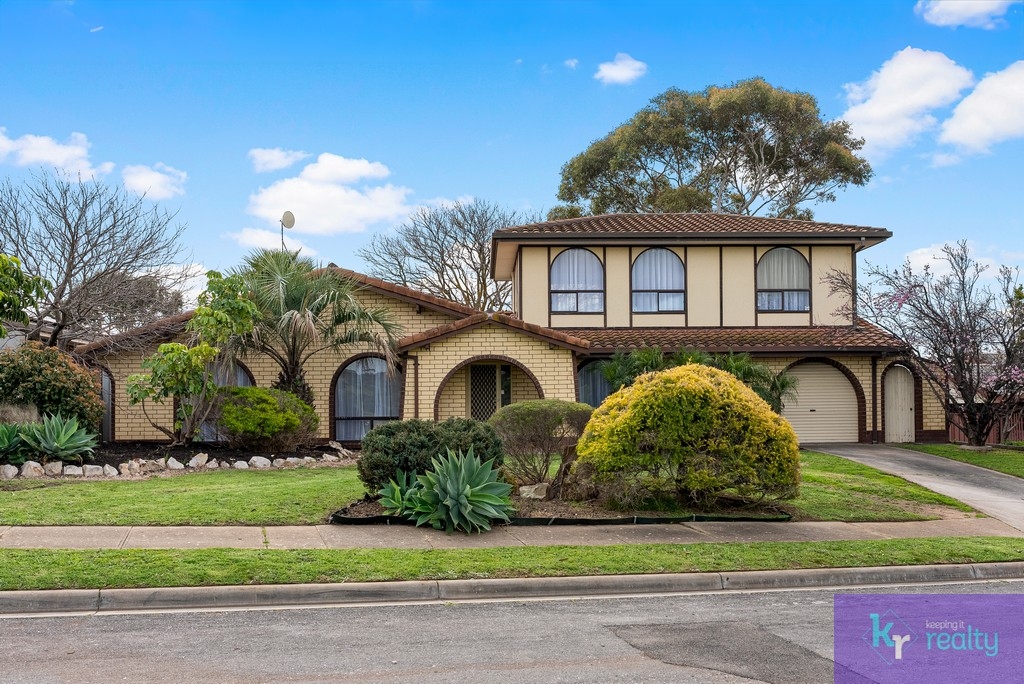 0
0

Similar properties For Rent nearby
See more properties for rent nearby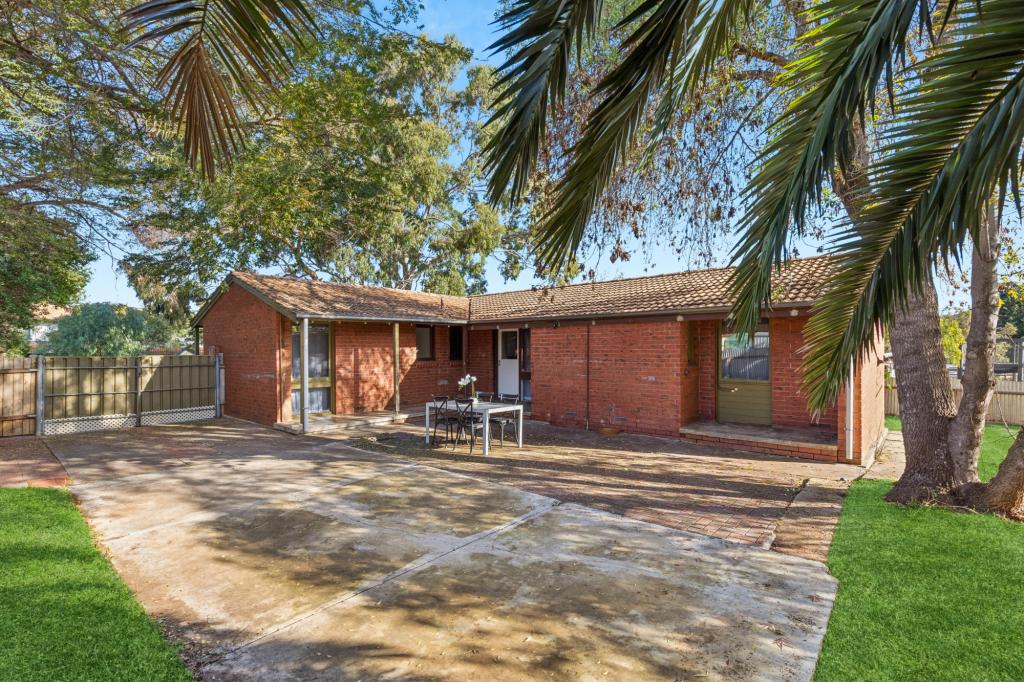 0
0 0
0
 0
0
About Huntfield Heights 5163
The size of Huntfield Heights is approximately 2.4 square kilometres. There are 12 parks, covering nearly 22.5% of the total area. The population of Huntfield Heights in 2016 was 4042 people. By 2021 the population was 4199 showing a population growth of 3.9% in the area during that time. The predominant age group in Huntfield Heights is 30-39 years. Households in Huntfield Heights are primarily couples with children and are likely to be repaying $1000 - $1399 per month on mortgage repayments. In general, people in Huntfield Heights work in a community and personal service occupation.In 2021, 67.60% of the homes in Huntfield Heights were owner-occupied compared with 63.80% in 2016.
Huntfield Heights has 1,843 properties. Over the last 5 years, Houses in Huntfield Heights have seen a 124.42% increase in median value, while Units have seen a 125.25% increase. As at 31 July 2026:
- The median value for Houses in Huntfield Heights is $787,656 while the median value for Units is $707,547.
- Houses have a median rent of $590.
Suburb Insights for Huntfield Heights 5163
Market Insights
Huntfield Heights Trends for Houses
N/A
N/A
View TrendN/A
N/A
Huntfield Heights Trends for Units
N/A
N/A
View TrendN/A
N/A
Neighbourhood Insights
© Copyright 2026. RP Data Pty Ltd trading as Cotality (Cotality). All rights reserved. No reproduction, distribution, or transmission of the copyrighted materials is permitted. The information is deemed reliable but not guaranteed.
While Cotality uses commercially reasonable efforts to ensure the Cotality Data is current, Cotality does not warrant the accuracy, currency or completeness of the Cotality Data and to the full extent permitted by law excludes all loss or damage howsoever arising (including through negligence) in connection with the Cotality Data.
This product uses cookies and other similar technologies to improve and customise your browsing experience, to tailor content and adverts, and for analytics and metrics regarding visitor usage on this product and other media. We may share cookie and analytics information with third parties for the purposes of advertising. By continuing to use our website, you consent to cookies being used. View our Privacy Policy here.
X
