
13 Antonio StreetHuntfield Heights SA 5163

Property Details for 13 Antonio St, Huntfield Heights
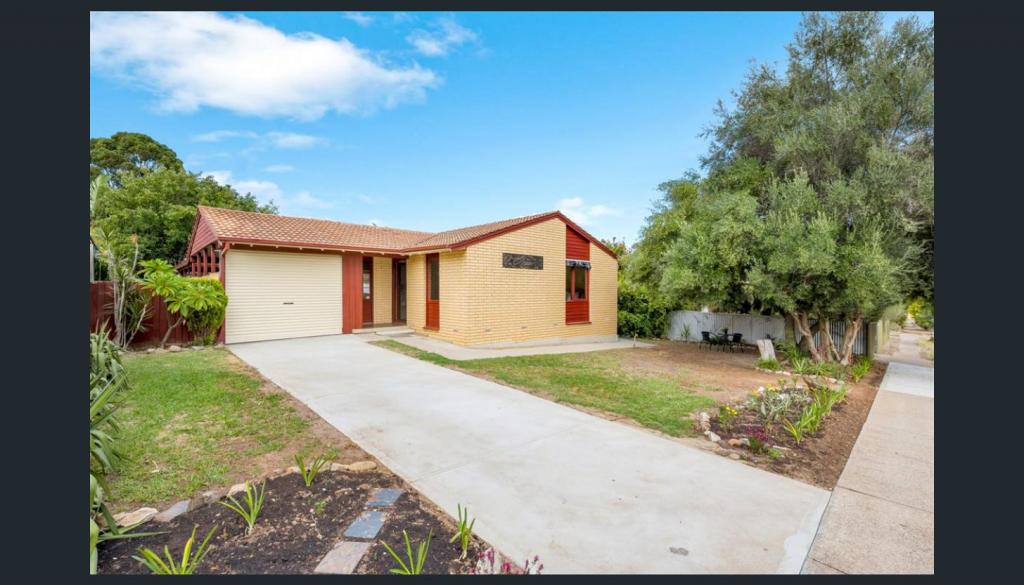
13 Antonio St, Huntfield Heights is a 3 bedroom, 1 bathroom House with 2 parking spaces and was built in 2007. The property has a land size of 400m2. While the property is not currently for sale or for rent, it was last sold in April 2026. There are other 3 bedroom House sold in Huntfield Heights in the last 12 months.
Last Listing description (April 2026)
Positioned in a convenient and family-friendly pocket within Paringa Views, this well-presented home offers comfortable living with a functional layout and a range of practical features designed for everyday ease.
At the heart of the home is the open plan kitchen, living and dining area located at the rear, creating a welcoming space for family life and entertaining. The kitchen is well equipped with an induction cooktop, electric oven and dishwasher, making meal preparation simple and efficient.
The home offers three bedrooms, with bedrooms two and three featuring built-in robes and ceiling fans, while the master bedroom includes a walk-in robe and ceiling fan. The central bathroom is complete with a relaxing spa bath and convenient ensuite access.
Year-round comfort is ensured with ducted evaporative cooling throughout and a gas heater in the lounge area, while solar panels help keep energy costs down.
Outside, the property continues to impress with landscaped gardens, a garden shed for additional storage, and a rainwater tank connected to the toilet and washing machine. A double carport with internal access adds further practicality and convenience.
Features include:
Open plan kitchen, living and dining
Kitchen with induction cooktop and dishwasher
Two bedrooms with robes and ceiling fans
Master bedroom with walk-in robe and ceiling fan
Bathroom with spa bath and ensuite access
Solar panels and ducted evaporative cooling
Double carport with internal home access
Offering comfort, practicality and energy efficiency, this well-maintained home presents an excellent opportunity for first home buyers, families or investors looking to secure a quality property in a convenient location.
Specifications:
CT / 5960/201
Council / Onkaparinga
Zoning / GN
Built / 2007
Land / 400m2 (approx)
Frontage / 12.5m
Council Rates / $1,368.00pa
Emergency Services Levy / $pa
SA Water / $179.65pq
Estimated rental assessment /$620 to $650 per week/ Written rental assessment can be provided upon request
Nearby Schools /Huntfield Heights School P-6, Hackham West School, Noarlunga Downs P.S, Old Noarlunga P.S, Hackham East P.S, Christies Beach H.S.
Disclaimer: All information provided has been obtained from sources we believe to be accurate, however, we cannot guarantee the information is accurate and we accept no liability for any errors or omissions (including but not limited to a property's land size, floor plans and size, building age and condition). Interested parties should make their own enquiries and obtain their own legal and financial advice. Should this property be scheduled for auction, the Vendor's Statement may be inspected at any Harris Real Estate office for 3 consecutive business days immediately preceding the auction and at the auction for 30 minutes before it starts. RLA | 335392
Property History for 13 Antonio St, Huntfield Heights, SA 5163
- 23 Apr 2026Sold for $764,500
- 17 Mar 2026Listed for Sale $710,000-$760,000
- 30 Mar 2006Sold for $87,875

Recent sales nearby
See more recent sales nearby/assets/perm/3qiuihn6pqi6nhes24izc3l65u?signature=a795fbae1b6685517e7106980903f6fd3e77f00e330c751558e199e1d15143a5) 0
0/assets/perm/qjeviin6pii6niois546qjvkle?signature=c71428cfb0de9d153d501cbe73796389ed713aa602a9aaae4de3b45d13588f74) 0
0Similar properties For Sale nearby
See more properties for sale nearby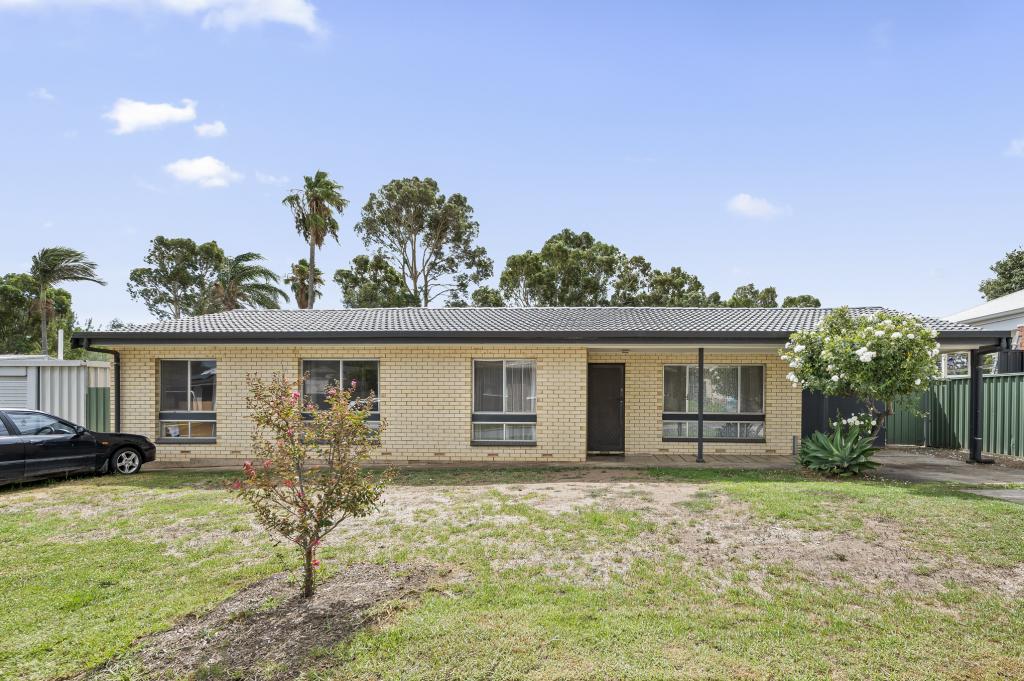 0
0
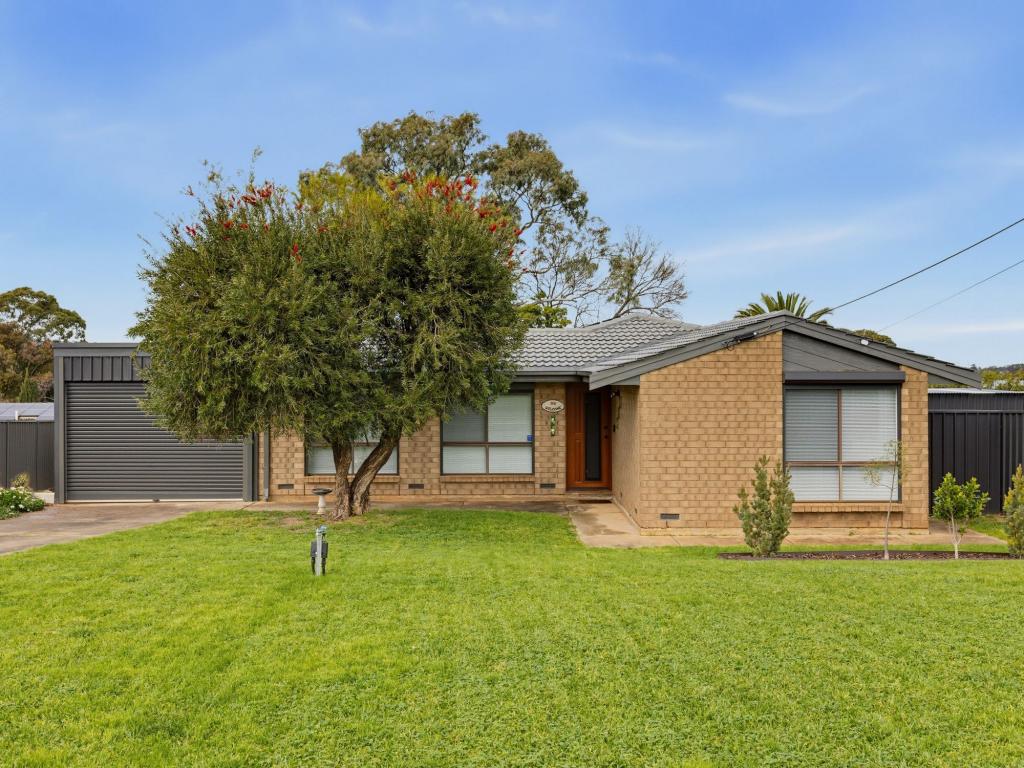 0
0
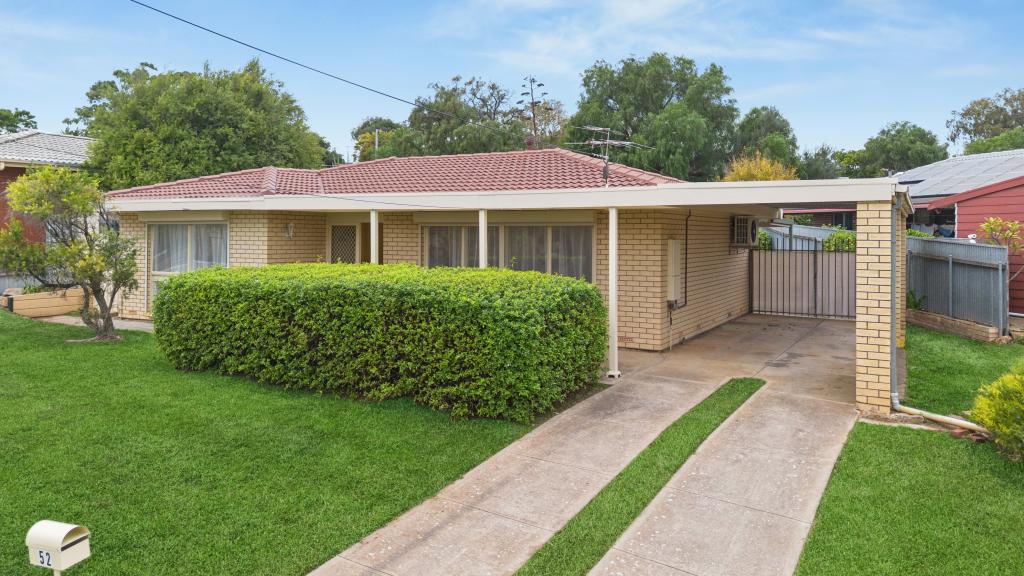 0
0Similar properties For Rent nearby
See more properties for rent nearby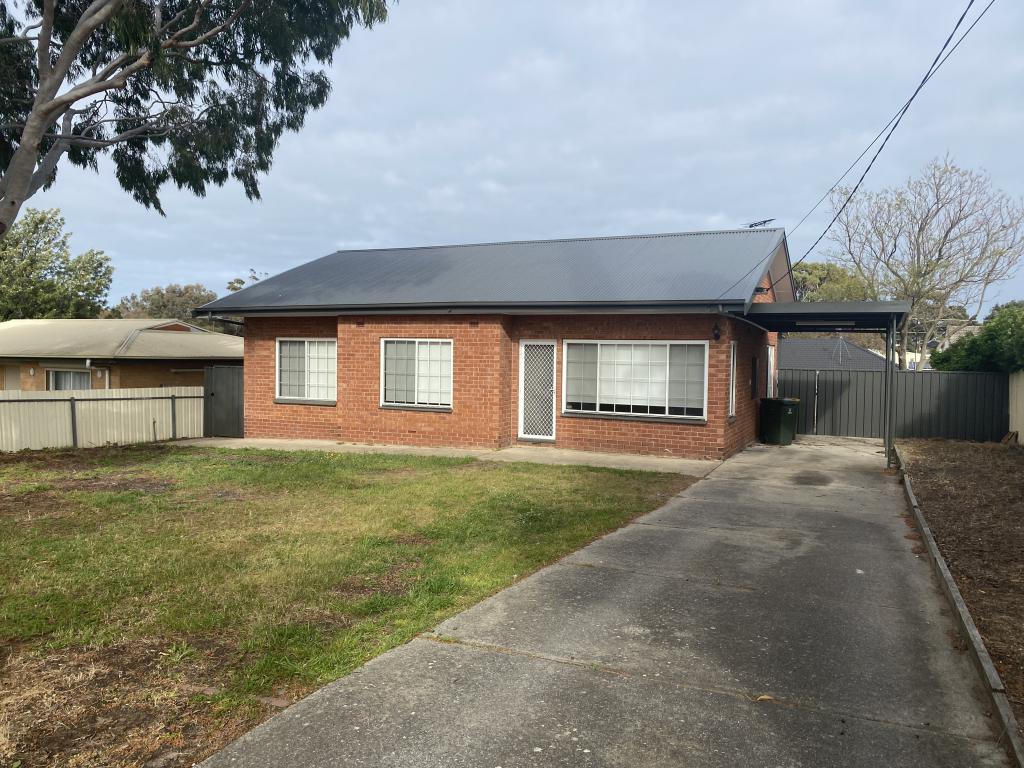 0
0 0
0
 0
0
About Huntfield Heights 5163
The size of Huntfield Heights is approximately 2.4 square kilometres. There are 12 parks, covering nearly 22.5% of the total area. The population of Huntfield Heights in 2016 was 4042 people. By 2021 the population was 4199 showing a population growth of 3.9% in the area during that time. The predominant age group in Huntfield Heights is 30-39 years. Households in Huntfield Heights are primarily couples with children and are likely to be repaying $1000 - $1399 per month on mortgage repayments. In general, people in Huntfield Heights work in a community and personal service occupation.In 2021, 67.60% of the homes in Huntfield Heights were owner-occupied compared with 63.80% in 2016.
Huntfield Heights has 1,846 properties. Over the last 5 years, Houses in Huntfield Heights have seen a 116.52% increase in median value, while Units have seen a 129.14% increase. As at 31 August 2026:
- The median value for Houses in Huntfield Heights is $775,533 while the median value for Units is $704,029.
- Houses have a median rent of $590.
Suburb Insights for Huntfield Heights 5163
Market Insights
Huntfield Heights Trends for Houses
N/A
N/A
View TrendN/A
N/A
Huntfield Heights Trends for Units
N/A
N/A
View TrendN/A
N/A
Neighbourhood Insights
© Copyright 2026. RP Data Pty Ltd trading as Cotality (Cotality). All rights reserved. No reproduction, distribution, or transmission of the copyrighted materials is permitted. The information is deemed reliable but not guaranteed.
While Cotality uses commercially reasonable efforts to ensure the Cotality Data is current, Cotality does not warrant the accuracy, currency or completeness of the Cotality Data and to the full extent permitted by law excludes all loss or damage howsoever arising (including through negligence) in connection with the Cotality Data.
This product uses cookies and other similar technologies to improve and customise your browsing experience, to tailor content and adverts, and for analytics and metrics regarding visitor usage on this product and other media. We may share cookie and analytics information with third parties for the purposes of advertising. By continuing to use our website, you consent to cookies being used. View our Privacy Policy here.
X
