
107 Main South RoadHuntfield Heights SA 5163
Property Details for 107 Main South Rd, Huntfield Heights
107 Main South Rd, Huntfield Heights is a 2 bedroom, 3 bathroom House with 1 parking spaces and was built in 2007. The property has a land size of 492m2 and floor size of 103m2. While the property is not currently for sale or for rent, it was last sold in April 2019.
Last Listing description (June 2026)
Walk to almost all conveniences! Huntfield Heights Primary School; Hackham West Children's Centre; bus stop; parks, reserves and walkways; Woolworths supermarket, fast food, and it's conveniently located across the road from the Aussie Inn!
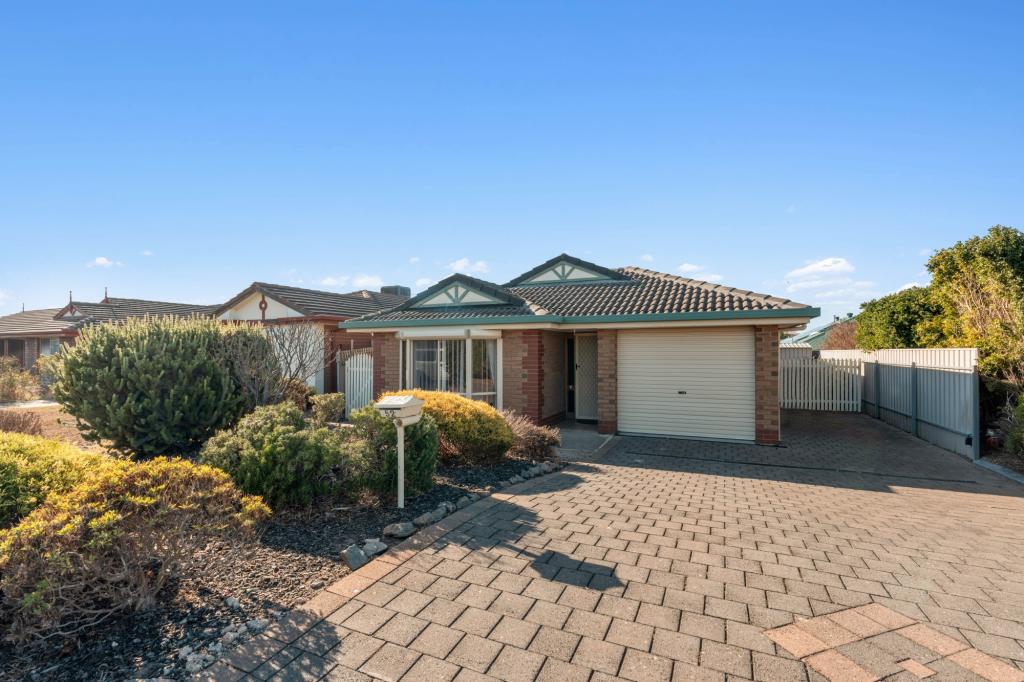
Built in 2007, this young home boasts an open style floor plan with low maintenance living. The spacious lounge and dining area opens up to a paved alfresco with included gas bottle cooktop.
Central in the home is the kitchen, which is fantastic! Catch up with the family over a quick meal at the breakfast bar, or sit down at the nearby dining table. Equipped with plenty of cupboard space, including overhead, generous draws for big pots and pans, essential dishwasher, designated microwave and fridge space, pantry and stainless steel appliances.
The floor plan is clever in its design with privacy well thought of. The master bedroom sits at the front of the home and is separate from the other bedrooms. Boasting a walk-in robe and ensuite, means there are no bathroom arguments as the remaining two bedrooms share the main bathroom.
Outside is excellent! Not only is there an alfresco for entertaining, but there is also an all-weather pergola - which is an excellent area to entertain family and friends whilst enjoying the peaceful and private garden setting. It's a good place to relax and enjoy the nice outlook across Huntfield Heights.
There is also a detached studio or rumpus room which would make an ideal home office or retreat. It has air conditioning and could even be used as a fourth bedroom.
Summary of features:
* Walk in robe and ensuite to master bedroom
* Ducted reverse cycle heating and cooling
* Open plan
* Built in 2007
* Steel frame home
* Solar panels
* Garage under the main roof
* Extra gravel allocated carpark – no car shuffling
* High-quality finishes
* Alfresco with included gas cooking
* Kitchen with dishwasher and breakfast bar
* All-weather pergola
* Nice outlook
* External studio/rumpus/4th bedroom with air conditioning
* Private front entrance
* Located walking distance to amenities
* Garden shed
A really nice home! We highly recommend an inspection, you won't be disappointed
Property History for 107 Main South Rd, Huntfield Heights, SA 5163
- 04 Sep 2023Sold for $494,000
- 10 Jul 2023Listed for Sale Not Disclosed
- 08 Sep 2021Listed for Sale UNDER CONTRACT

Recent sales nearby
See more recent sales nearby/assets/perm/66pfuk7h6qi63nny4uwtyn4l3a?signature=2bf2225446fdedae8ee2489d65a6683758e902de8f2216bfee87c171cd9b7dd2) 0
0

/assets/perm/d4rvt7ijiqi63djdpmbyil5whm?signature=8f165898a8c0fe2db58cb6e4ed2b52e60525794bf00cb4f6b764438752610111) 0
0/assets/perm/sxfqdaiy64i6xalsng2waop2ve?signature=79d1ced81783723ce2d8b63f4ca3c5e38b76017044ca2e46fc06d89fa073958e) 0
0Similar properties For Sale nearby
See more properties for sale nearby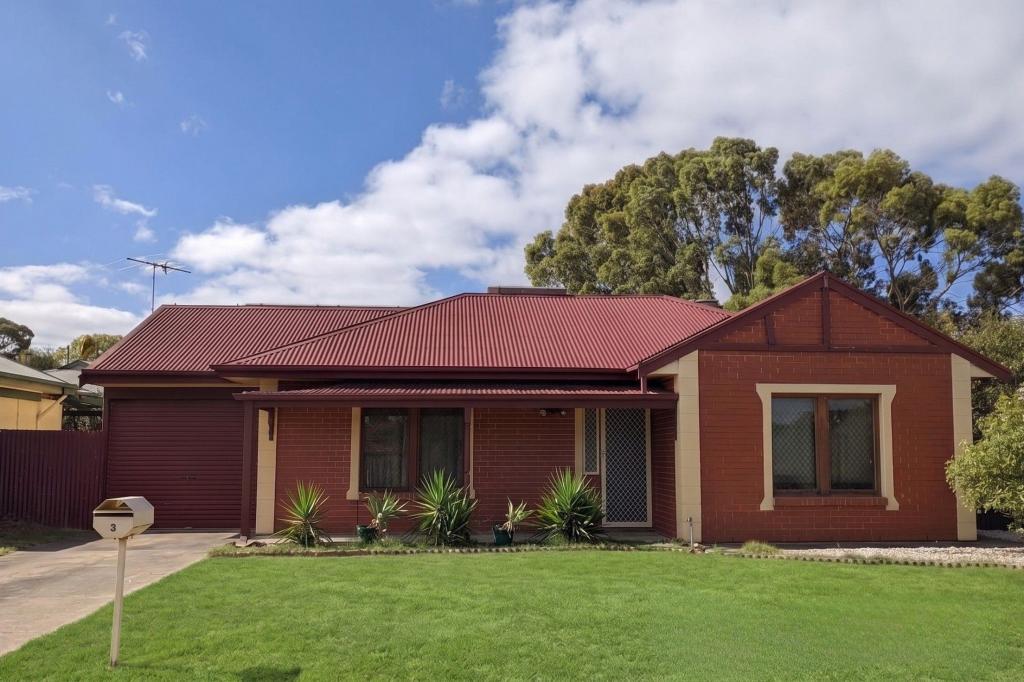 0
0
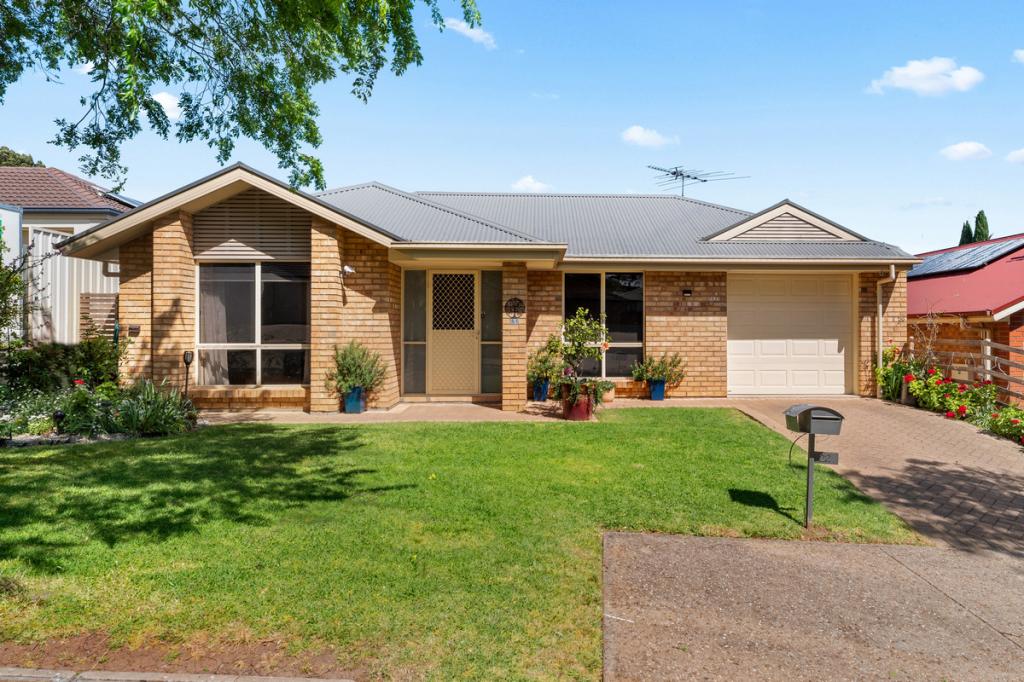 0
0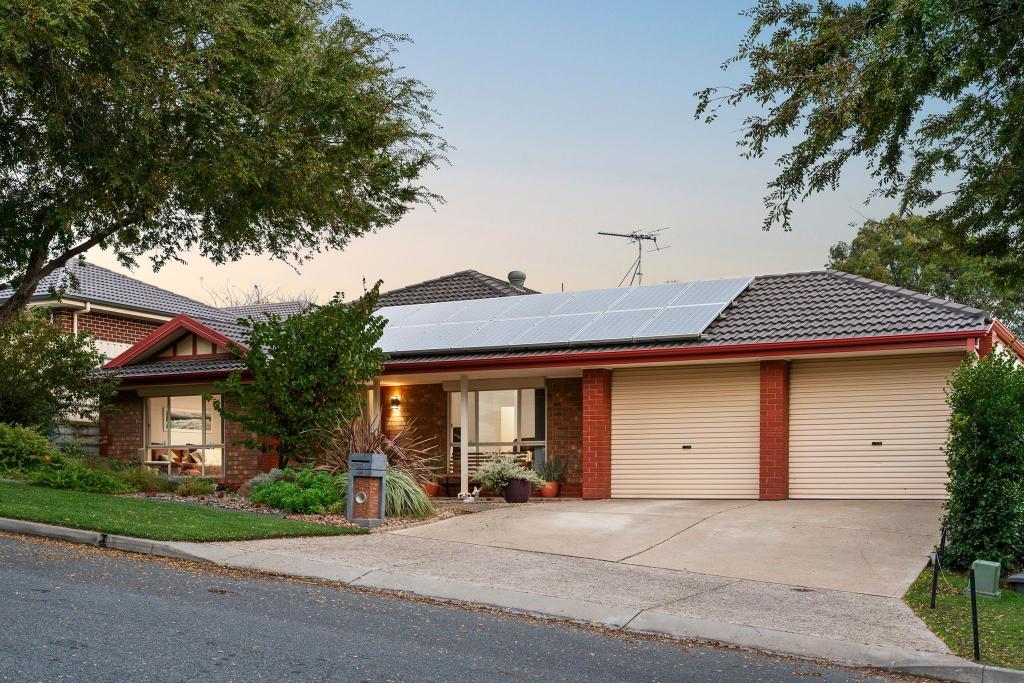 0
0Similar properties For Rent nearby
See more properties for rent nearby 0
0
 0
0
 0
0
About Huntfield Heights 5163
The size of Huntfield Heights is approximately 2.4 square kilometres. There are 12 parks, covering nearly 22.5% of the total area. The population of Huntfield Heights in 2016 was 4042 people. By 2021 the population was 4199 showing a population growth of 3.9% in the area during that time. The predominant age group in Huntfield Heights is 30-39 years. Households in Huntfield Heights are primarily couples with children and are likely to be repaying $1000 - $1399 per month on mortgage repayments. In general, people in Huntfield Heights work in a community and personal service occupation.In 2021, 67.60% of the homes in Huntfield Heights were owner-occupied compared with 63.80% in 2016.
Huntfield Heights has 1,843 properties. Over the last 5 years, Houses in Huntfield Heights have seen a 110.89% increase in median value, while Units have seen a 136.11% increase. As at 30 September 2026:
- The median value for Houses in Huntfield Heights is $770,185 while the median value for Units is $679,645.
- Houses have a median rent of $590.
Suburb Insights for Huntfield Heights 5163
Market Insights
Huntfield Heights Trends for Houses
N/A
N/A
View TrendN/A
N/A
Huntfield Heights Trends for Units
N/A
N/A
View TrendN/A
N/A
Neighbourhood Insights
© Copyright 2026. RP Data Pty Ltd trading as Cotality (Cotality). All rights reserved. No reproduction, distribution, or transmission of the copyrighted materials is permitted. The information is deemed reliable but not guaranteed.
While Cotality uses commercially reasonable efforts to ensure the Cotality Data is current, Cotality does not warrant the accuracy, currency or completeness of the Cotality Data and to the full extent permitted by law excludes all loss or damage howsoever arising (including through negligence) in connection with the Cotality Data.
This product uses cookies and other similar technologies to improve and customise your browsing experience, to tailor content and adverts, and for analytics and metrics regarding visitor usage on this product and other media. We may share cookie and analytics information with third parties for the purposes of advertising. By continuing to use our website, you consent to cookies being used. View our Privacy Policy here.
X
