
4 John Ramsay CircuitHope Valley SA 5090
Property Details for 4 John Ramsay Cct, Hope Valley
4 John Ramsay Cct, Hope Valley is a 5 bedroom, 3 bathroom House with 4 parking spaces and was built in 1892. The property has a land size of 2782m2 and floor size of 258m2. While the property is not currently for sale or for rent, it was last sold in August 2015.
Last Listing description (February 2010)
Living history, on a grand scale!
In 1892, the Tolley family arrived in Hope Valley with visions of creating a renowned winemaking dynasty. In the verdant landscape and fruitful soil, they also achieved their ambitions. But the Tolleys also passed their torch to a family who would follow 110 years later with their own dreams. The result is a breathtaking re-birth: an historic winery converted into one of Adelaide's most imaginative and spectacular homes - truly the Toast of the Valley.
On this 2,800 square metre estate, history has evolved into cutting-edge comfort. Its grand scale is evident the moment you enter the main living area. Here is the former Tolleys cellar, restoration and innovation have worked hand in hand. The living and dining room occupies an astonishing 306 square metres - a soaring space where imagination has no limits. Indian graphite tiles with underfloor heating create warmth and cosiness, even in this vast expanse. Painstaking work has removed hundreds of metres of plaster, allowing the building's history to be read in the sandstone walls. Gallery windows, formerly bricked up, are rejuvenated and full of light. A room that once stored rows of wine barrels now has an entirely new life.
The main bathroom with spa bath and dual vanities is finished to the highest specifications. But perhaps the home's crowning achievement is the award winning custom kitchen. Overlooking the enormous main living area, the kitchen is ingeniously designed to meet the challenge of becoming the focal point of this singular residence. Its stainless steel wet area flows seamlessly into CaeserStone bench tops and a solid jarrah casual meals area. The overall effect is striking yet discreet, with an array of appliances integrated and concealed, servicing two cooking zones. Even the stainless steel exhaust system makes a bold visual statement, soaring towards the six metre ceiling's original timber rafters and with automated skylights.
A mezzanine provides a relaxing space to soak up the splendid view of the living area below. Five sets of baronial double doors are also an impressive sight, leading to 397 square metres of majestic gardens. Six hundred tonnes of earth was trucked in to landscape the grounds, which can also be enjoyed from a fully covered al fresco entertaining area. But for the ultimate entertaining, the former grape crushing house has been converted to a giant party room, with heated pool, original timber fans, a wet bar with dishwasher, and north facing timber deck.
Like the fine wines it once housed, this property has improved with age. A purity of design and a sense of understated glamour set the modern tone for 1,100 square metres of living space. The meticulously crafted complex is grand yet simple, bold yet tasteful, imposing yet inviting. In these vast spaces, every centimetre has been showered with attention, and the result is monumental. It's a once in a lifetime opportunity to own a fascinating building with a new life. A new living history, ready for you to add your own chapter.
Points of Interest
* Construction began in 1892 with sandstone from a nearby quarry
* Allotment size: 2,800 sqm (3/4 acre)
* Living area (total): 1,100 sqm (approx)
* Living/Dining room: 306 sqm (approx)
* Master bedroom: 90 sqm (approx)
* Huge loft
* Original slate paving outside
* Old port vat (with hydraulic elevator) converted into a huge unique cellar
* Indoor heated swimming pool has automatic cover. Other features in the pool
area include north facing decking and w.c. behind stylish frosted glass
* 20m deep well a feature by the pool
* Master bedroom with hand crafted marble spa and finished to the highest quality
* Automated skylights with block-out blinds and rain sensors
* Award winning kitchen includes: Solid jarrah workbench, 2 x side by side
integrated/concealed fridges/freezer with ice maker, 2 x fan forced underbench
ovens, a convection microwave, steam oven and induction hotplate, dishwasher,
2 x pull out pantries, all is finished to the highest specifications
* 2 x hot water services
* 4 car garaging with remove operated doors
* Fully automated C-Bus system installed
RLA 2048
For more info and navigation, visit
www.4johnramsay.toop.com.au
Property History for 4 John Ramsay Cct, Hope Valley, SA 5090
- 03 Aug 2015Sold for $3,000,000
- 16 Jul 2010Sold for $1,715,000
- 13 Sep 2008Listed for Sale Not Disclosed

Recent sales nearby
See more recent sales nearby/assets/perm/ia3mjpw3eqi63djzwmhk5hwbrm?signature=36b9f7a5a6df50c6678f2c4bb2748910ff42bd3477da30e7ce66fca7017110af) 0
0/assets/perm/lzjoi5w24ui63h4knp6m3ymsg4?signature=6192db81e9f79d9bbac8b8f8822d7ee93f8070c6babc99833e8d94e2717d5ae7) 0
0

/assets/perm/bhmbl555emi6njwvymwsr3rjn4?signature=42f19b73a1cdf7f67c97c7161faa83a947b17ad50e265deec7456dc12d1e96c0) 0
0Similar properties For Sale nearby
See more properties for sale nearby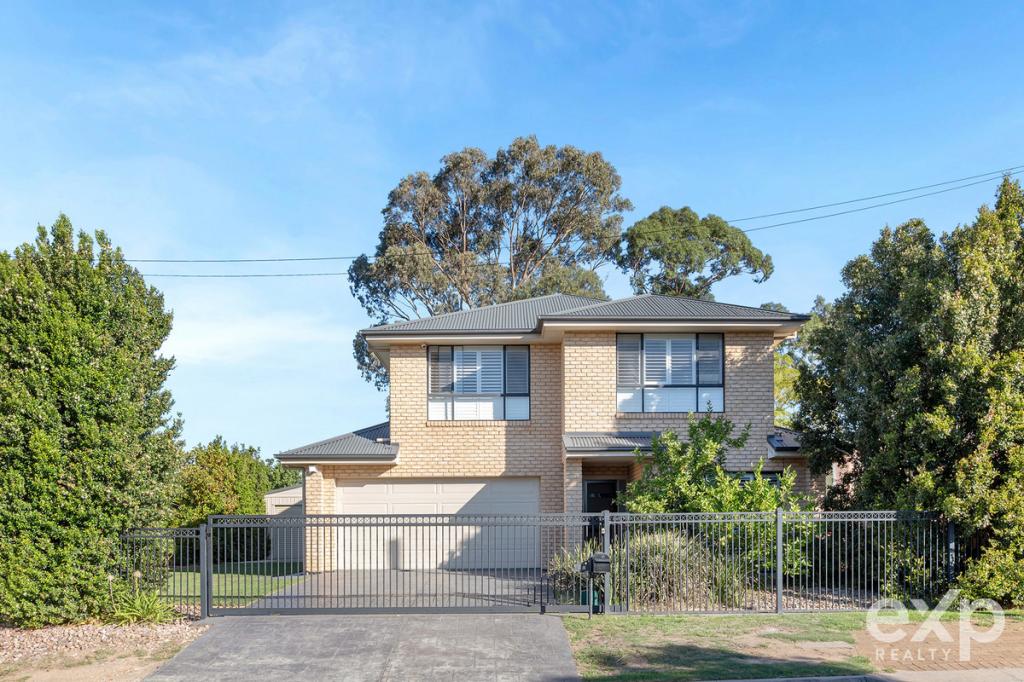 0
0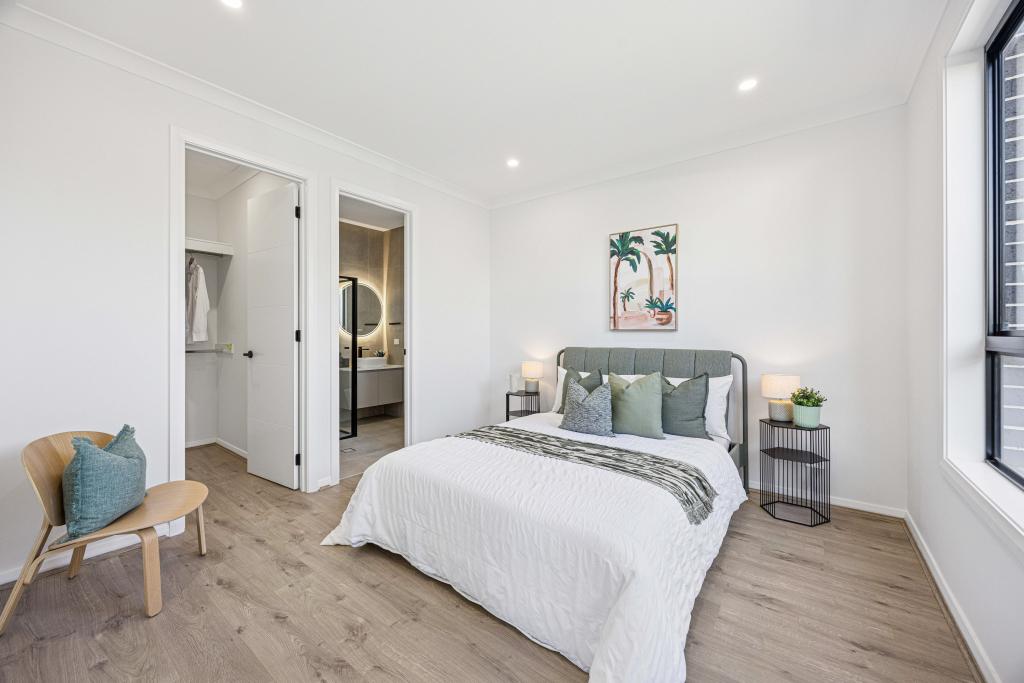 0
0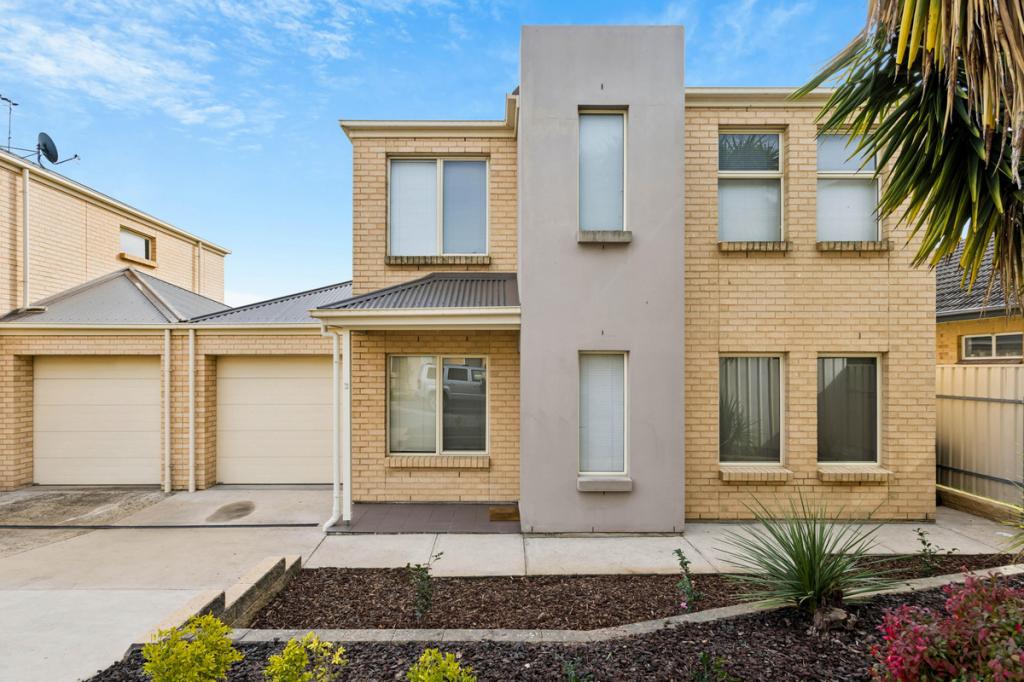 0
0

Similar properties For Rent nearby
See more properties for rent nearby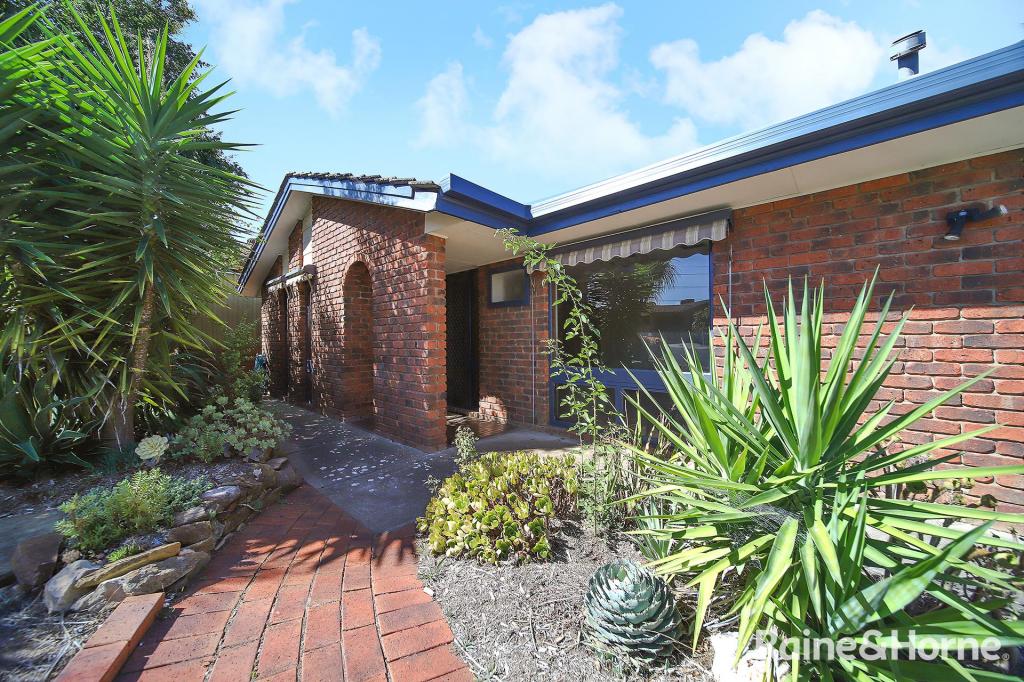 0
0
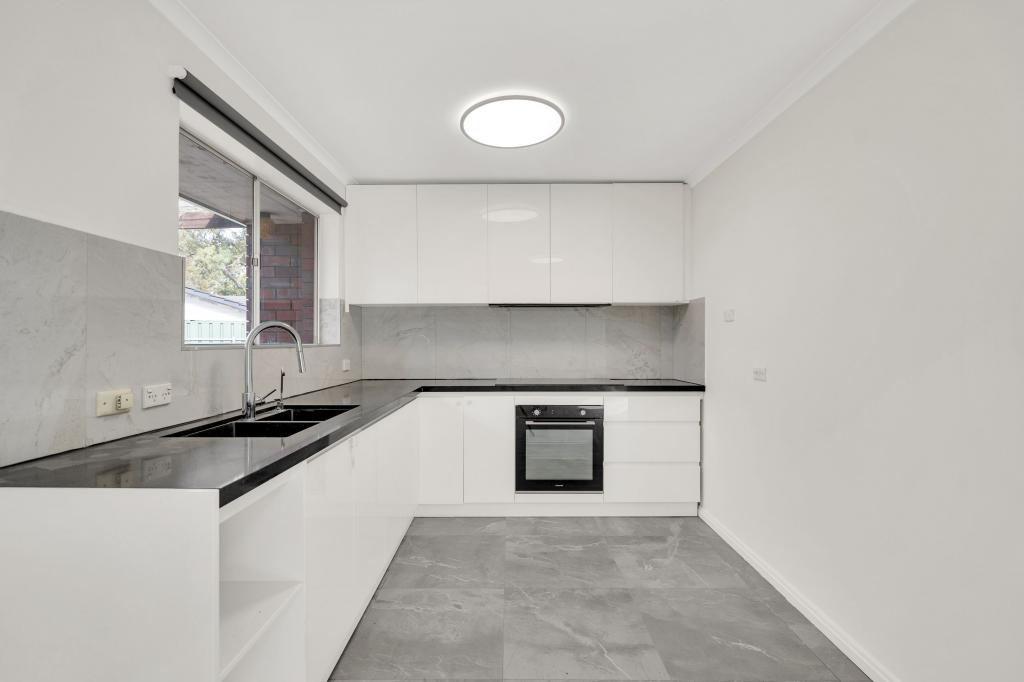 0
0
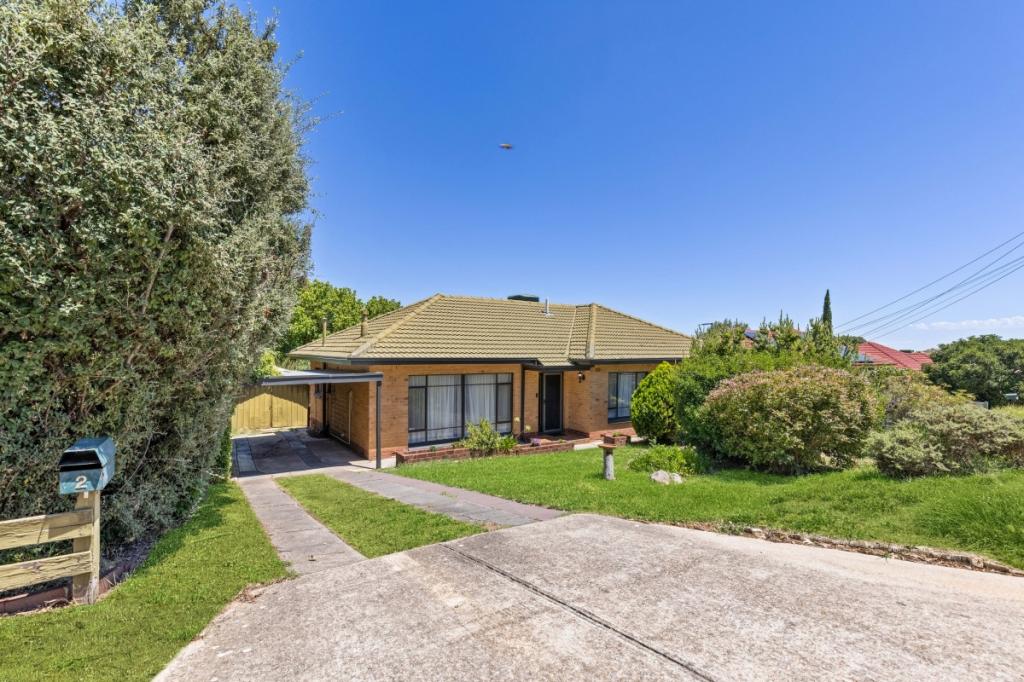 0
0
About Hope Valley 5090
The size of Hope Valley is approximately 5.1 square kilometres. There are 23 parks, covering nearly 35.0% of the total area. The population of Hope Valley in 2016 was 7887 people. By 2021 the population was 8184 showing a population growth of 3.8% in the area during that time. The predominant age group in Hope Valley is 30-39 years. Households in Hope Valley are primarily childless couples and are likely to be repaying $1400 - $1799 per month on mortgage repayments. In general, people in Hope Valley work in a professional occupation.In 2021, 66.40% of the homes in Hope Valley were owner-occupied compared with 65.20% in 2016.
Hope Valley has 3,357 properties. Over the last 5 years, Houses in Hope Valley have seen a 88.24% increase in median value, while Units have seen a 111.79% increase. As at 30 June 2026:
- The median value for Houses in Hope Valley is $919,044 while the median value for Units is $655,674.
- Houses have a median rent of $620 while Units have a median rent of $545.
Suburb Insights for Hope Valley 5090
Market Insights
Hope Valley Trends for Houses
N/A
N/A
View TrendN/A
N/A
Hope Valley Trends for Units
N/A
N/A
View TrendN/A
N/A
Neighbourhood Insights
© Copyright 2026. RP Data Pty Ltd trading as Cotality (Cotality). All rights reserved. No reproduction, distribution, or transmission of the copyrighted materials is permitted. The information is deemed reliable but not guaranteed.
While Cotality uses commercially reasonable efforts to ensure the Cotality Data is current, Cotality does not warrant the accuracy, currency or completeness of the Cotality Data and to the full extent permitted by law excludes all loss or damage howsoever arising (including through negligence) in connection with the Cotality Data.
This product uses cookies and other similar technologies to improve and customise your browsing experience, to tailor content and adverts, and for analytics and metrics regarding visitor usage on this product and other media. We may share cookie and analytics information with third parties for the purposes of advertising. By continuing to use our website, you consent to cookies being used. View our Privacy Policy here.
X
