
5A The Parkway Holden Hill SA 5088
Property Details for 5a The Parkway, Holden Hill
5a The Parkway, Holden Hill is a 4 bedroom, 2 bathroom House with 1 parking spaces and was built in 2016. The property has a land size of 377m2 and floor size of 152m2. While the property is not currently for sale or for rent, it was last sold in June 2019.
Last Listing description (October 2026)
Where architectural scale meets effortless family functionality, this impressive residence on The Parkway, Holden Hill delivers an exceptional lifestyle defined by space, style and modern comfort. Designed with family living and entertaining in mind, this beautifully presented home combines expansive interiors, quality finishes and a generous outdoor area to create a residence that is as practical as it is impressive.
Available date: 29/09/2026
Lease term: 12 months
Pets: Please put pets on your application
Bond: 4 Weeks Rent Equivalent
Unfurnished
Exclusions: N/A
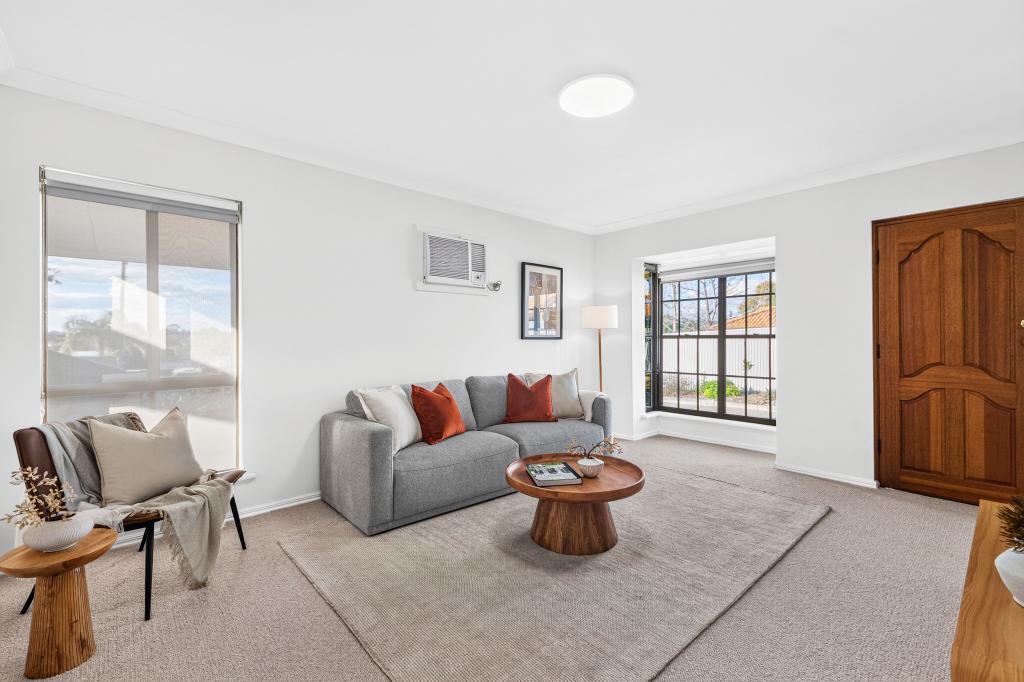
From the moment you arrive, the home's striking modern faade, established greenery and manicured surrounds create an impressive first impression. Step inside and be welcomed by a spacious gallery-style entrance, with a long hallway drawing you through the home and immediately creating a wonderful sense of scale and separation between the living and accommodation areas. As you make your way towards the rear of the residence, the home opens into an expansive, light-filled living zone. The open-plan design, high ceilings and soft grey-toned floorboards create a sophisticated yet welcoming atmosphere, providing an ideal setting for both everyday family life and entertaining.
At the centre of the home is a stunning kitchen designed to bring functionality and entertaining together. The impressive feature island bench provides an ideal preparation area while also creating a natural gathering point for casual breakfasts, morning coffee or conversations with guests. The kitchen is complemented by quality surfaces and stainless-steel gas appliances, along with a fully integrated dishwasher, providing everything required for effortless everyday cooking. Positioned to overlook the dining and living areas, the kitchen allows you to remain connected with family and guests while preparing meals. The expansive open-plan living and dining zone provides plenty of room for both relaxed evenings and larger gatherings, with abundant natural light enhancing the sense of space throughout.
The accommodation wing has been thoughtfully designed to provide privacy and comfort for the entire household.
The luxurious master bedroom offers a peaceful retreat complete with a generous walk-in robe and stylish private ensuite, creating a comfortable space to unwind at the end of the day. Two additional queen-sized bedrooms feature substantial built-in robes, providing excellent storage and comfortable accommodation. The fourth bedroom offers outstanding flexibility and could easily be utilised as a guest bedroom, children's room, study or dedicated home office depending on your needs. All bedrooms feature quality plush carpeting, adding warmth and comfort to the private areas of the home. The main family bathroom is equally impressive, featuring contemporary fixtures and a deep soaking bathtub, creating a relaxing space to unwind and enjoy some quiet time.
One of the home's standout features is the seamless connection between the indoor living areas and the expansive backyard. Step outside to discover a large, level lawn, offering plenty of room for children and pets to enjoy while providing a wonderful sense of space and privacy. The dedicated outdoor entertaining area creates the perfect setting for weekend barbecues, family gatherings or relaxed afternoons outdoors. Whether you're entertaining guests or simply enjoying a quiet evening at home, this space provides an excellent extension of the home's living areas. Established greenery and a secure setting further enhance the backyard, creating a peaceful outdoor retreat for the whole family.
Designed for modern living, the property features ducted reverse-cycle air conditioning, ensuring comfortable temperatures throughout the home regardless of the season. The secure single garage features an automated door and convenient internal access, allowing for a safe and weather-protected entry directly into the home. With its spacious floorplan, quality finishes, generous bedrooms and impressive outdoor areas, this residence provides an ideal balance of functionality, comfort and style.
Don't miss the opportunity to make this impressive Holden Hill residence your next home. Register your interest and attend an upcoming inspection to experience everything this property has to offer.
TO VIEW THIS PROPERTY: please enquire via the 'Book an Inspection' or 'Request an Inspection' button and we will respond with an inspection time (if available). You must be registered for the inspection to attend. If no inspection times are currently available, please submit your details and you will be advised instantly when a new time is available.
By registering, you will be instantly informed of any updates, changes.
All information provided has been obtained from sources we believe to be accurate, however, we cannot guarantee the information is accurate and we accept no liability for any errors or omissions (including but not limited to a property's land size, floor plans and size, building age and condition). Interested parties should make their own enquiries and obtain their own legal advice.
RLA 322800
Property History for 5a The Parkway, Holden Hill, SA 5088
- 15 Sep 2026Listed for Rent $750 / week
- 15 Dec 2025Listed for Rent $690 / week
- 20 Jun 2019Sold for $470,000

Recent sales nearby
See more recent sales nearby/assets/perm/2qd6n4v6tei6nernj5bux2ywkq?signature=abe2c8257d9b202cfa310827c4a9858c5777dc3f7f8051a0603b3cfd1073dd24) 0
0
/assets/perm/n6bm2dfuwmi6vjtka4cb5j5u6e?signature=e4ea1d5511e579f3e422bdabb9134a942304759a8486b0bbb23aacea5f2a26e2) 0
0/assets/perm/gblunfd7hii63hmbmfuby55upe?signature=677835bc5d81e2968e2be69d3d4d080e83e746855bf513ae9e9ea30c9cac983c) 0
0
Similar properties For Sale nearby
See more properties for sale nearby 0
0 0
0

 0
0
Similar properties For Rent nearby
See more properties for rent nearby 0
0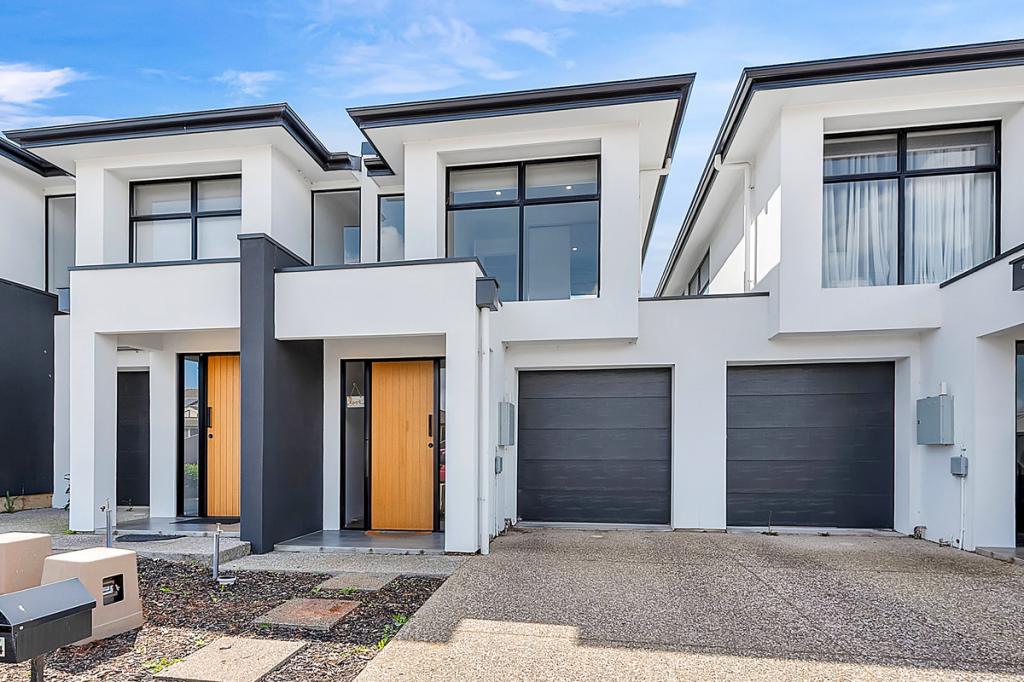 0
0
 0
0About Holden Hill 5088
The size of Holden Hill is approximately 1.9 square kilometres. There are 9 parks, covering nearly 10.3% of the total area. The population of Holden Hill in 2016 was 3296 people. By 2021 the population was 3716 showing a population growth of 12.7% in the area during that time. The predominant age group in Holden Hill is 30-39 years. Households in Holden Hill are primarily couples with children and are likely to be repaying $1400 - $1799 per month on mortgage repayments. In general, people in Holden Hill work in a professional occupation.In 2021, 62.20% of the homes in Holden Hill were owner-occupied compared with 61.50% in 2016.
Holden Hill has 2,101 properties. Over the last 5 years, Houses in Holden Hill have seen a 89.30% increase in median value, while Units have seen a 111.68% increase. As at 31 August 2026:
- The median value for Houses in Holden Hill is $934,878 while the median value for Units is $622,556.
- Houses have a median rent of $660 while Units have a median rent of $500.
Suburb Insights for Holden Hill 5088
Market Insights
Holden Hill Trends for Houses
N/A
N/A
View TrendN/A
N/A
Holden Hill Trends for Units
N/A
N/A
View TrendN/A
N/A
Neighbourhood Insights
© Copyright 2026. RP Data Pty Ltd trading as Cotality (Cotality). All rights reserved. No reproduction, distribution, or transmission of the copyrighted materials is permitted. The information is deemed reliable but not guaranteed.
While Cotality uses commercially reasonable efforts to ensure the Cotality Data is current, Cotality does not warrant the accuracy, currency or completeness of the Cotality Data and to the full extent permitted by law excludes all loss or damage howsoever arising (including through negligence) in connection with the Cotality Data.
This product uses cookies and other similar technologies to improve and customise your browsing experience, to tailor content and adverts, and for analytics and metrics regarding visitor usage on this product and other media. We may share cookie and analytics information with third parties for the purposes of advertising. By continuing to use our website, you consent to cookies being used. View our Privacy Policy here.
X
