
4 Naretha StreetHolden Hill SA 5088

Property Details for 4 Naretha St, Holden Hill
4 Naretha St, Holden Hill is a 3 bedroom, 2 bathroom House with 1 parking spaces and was built in 2023. The property has a land size of 226m2 and floor size of 114m2. While the property is not currently for sale or for rent, it was last sold in April 2026. There are other 3 bedroom House sold in Holden Hill in the last 12 months.
Last Listing description (June 2026)
Please contact Stephen Keenihan from Magain Real Estate for all your property advice.
Welcome to 4 Naretha Street An Ideal Place to Call Home. Constructed by Lofty Building Group in 2024, this welcoming residence seamlessly combines warmth, modern style, and functionality with a light-filled design. Perfect for families, downsizers, or investors, it is ideally located close to parks, schools, public transport and shopping centres, providing a harmonious blend of contemporary comfort and everyday convenience.
Upon entering, you will be greeted by beautiful, tiled flooring that runs throughout the home, enhanced by carefully selected features that strike the perfect balance between style and comfort.
The generous open-plan living and dining area features a seamless flow to the outdoor alfresco space, making it an excellent spot for entertaining or enjoying your morning coffee. The contemporary kitchen stands out with stone benchtops, quality appliances, ample cabinetry, and a spacious laundry, offering plenty of storage. Designed as the centrepiece of the home, this space is perfect for cooking, dining, and spending quality time with loved ones.
The master bedroom offers a private retreat with a ceiling fan, a walk-in wardrobe, and a chic ensuite. Bedrooms 2 and 3 both feature built-in robes and ceiling fans, while the main bathroom is notably spacious including a free standing bathtub, combining practicality with modern elegance. Every element has been thoughtfully crafted to ensure the home feels open, bright, and comfortably inviting throughout.
Enjoy the convenience of being just moments from Tarton Reserve and Bentley Reserve, which provide walking trails, playgrounds, and open green areas ideal for family outings or relaxing weekend breaks.
Features we love:
- A sleek, contemporary kitchen featuring stainless steel appliances, stone benchtops, ample storage & gas cook top
- Generous walk-in robe & private ensuite to the master bedroom
- Built-in robes to bedrooms 2 & 3 for added convenience
- Open-plan living space designed for comfort and versatility
- Ducted heating & cooling with room zoning for all year comfort
- Ceiling fan to bedrooms for extra comfort
- Tiled flooring to main living areas
- Elegant main bathroom with floor to ceiling tiles & freestanding bathtub
- An all year alfresco entertaining area with outdoor blinds
- Secure garage parking with drive through access
- Security system including intercom, electronic front door & cameras
- Gas hot water system
- Automatic sprinklers (front & back)
- Garden shed for tools or storage
Council Rates:
- Council Rates: $2072.00 p/a
- SA Water: $176.30 p/q
- Council / City of Tea Tree Gully
- Built: 2024
All floor plans, photos and text are for illustration purposes only and are not intended to be part of any contract.
All measurements are approximate, and details intended to be relied upon should be independently verified.
RLA222182
Magain Real Estate Stepney
Property History for 4 Naretha St, Holden Hill, SA 5088
- 09 Apr 2026Sold for $872,000
- 26 Feb 2026Listed for Sale 872000
- 26 Jun 2024Sold for $640,000

Recent sales nearby
See more recent sales nearby/assets/perm/elnyyl77f4i6tjqmcfwcvuc3mu?signature=e9cddec8d2edb4bf0119de68c2c04701c33ed2883ae3bc32385811f67b9e0068) 0
0/assets/perm/atqsgvtbzqi65ee5nvg6o66qcy?signature=d871e7af7db8749da9ac4a068e96fd8b83caf2e4dea4032d7ffc81823a9535f9) 0
0
Similar properties For Sale nearby
See more properties for sale nearby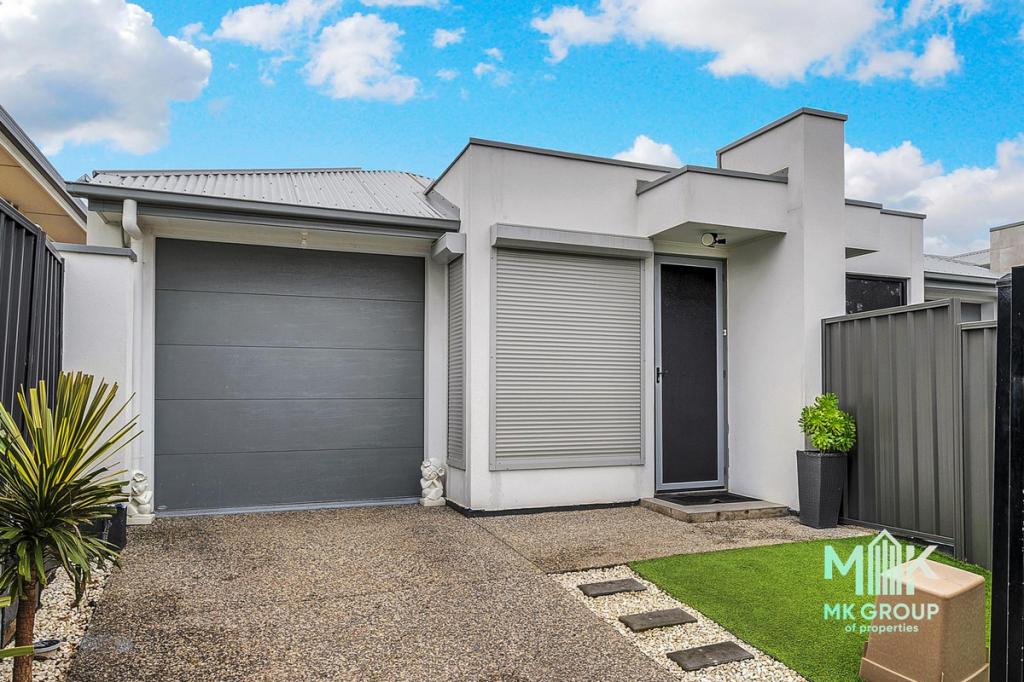 0
0
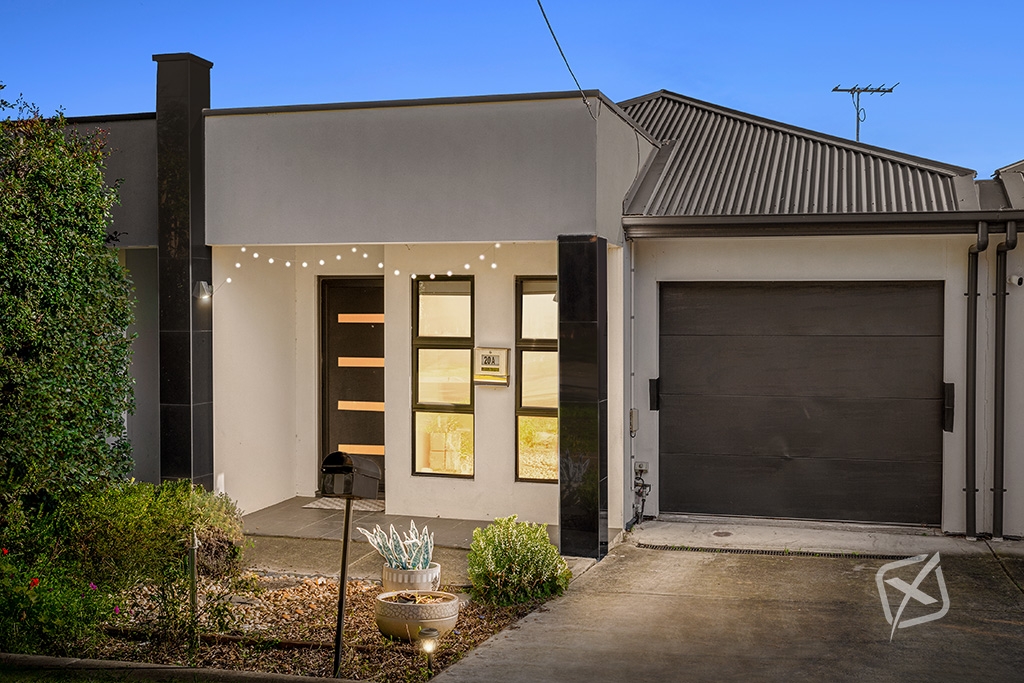 0
0
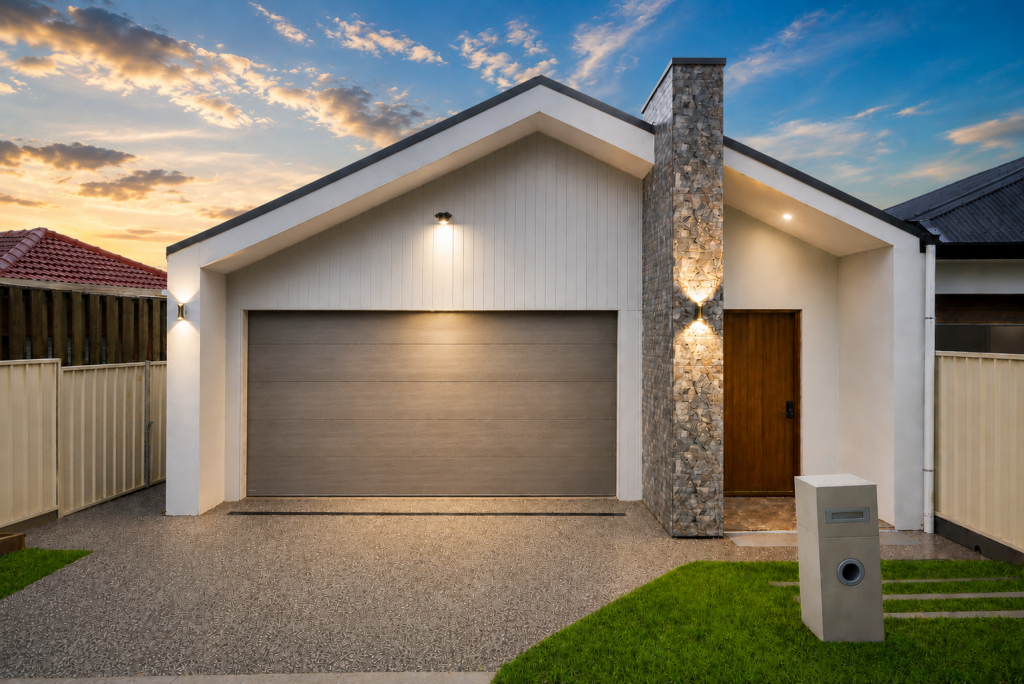 0
0Similar properties For Rent nearby
See more properties for rent nearby 0
0
 0
0 0
0
About Holden Hill 5088
The size of Holden Hill is approximately 1.9 square kilometres. There are 9 parks, covering nearly 10.3% of the total area. The population of Holden Hill in 2016 was 3296 people. By 2021 the population was 3716 showing a population growth of 12.7% in the area during that time. The predominant age group in Holden Hill is 30-39 years. Households in Holden Hill are primarily couples with children and are likely to be repaying $1400 - $1799 per month on mortgage repayments. In general, people in Holden Hill work in a professional occupation.In 2021, 62.20% of the homes in Holden Hill were owner-occupied compared with 61.50% in 2016.
Holden Hill has 2,099 properties. Over the last 5 years, Houses in Holden Hill have seen a 93.51% increase in median value, while Units have seen a 115.30% increase. As at 31 July 2026:
- The median value for Houses in Holden Hill is $935,324 while the median value for Units is $636,178.
- Houses have a median rent of $650 while Units have a median rent of $500.
Suburb Insights for Holden Hill 5088
Market Insights
Holden Hill Trends for Houses
N/A
N/A
View TrendN/A
N/A
Holden Hill Trends for Units
N/A
N/A
View TrendN/A
N/A
Neighbourhood Insights
© Copyright 2026. RP Data Pty Ltd trading as Cotality (Cotality). All rights reserved. No reproduction, distribution, or transmission of the copyrighted materials is permitted. The information is deemed reliable but not guaranteed.
While Cotality uses commercially reasonable efforts to ensure the Cotality Data is current, Cotality does not warrant the accuracy, currency or completeness of the Cotality Data and to the full extent permitted by law excludes all loss or damage howsoever arising (including through negligence) in connection with the Cotality Data.
This product uses cookies and other similar technologies to improve and customise your browsing experience, to tailor content and adverts, and for analytics and metrics regarding visitor usage on this product and other media. We may share cookie and analytics information with third parties for the purposes of advertising. By continuing to use our website, you consent to cookies being used. View our Privacy Policy here.
X
