
15A The Driveway Holden Hill SA 5088

Property Details for 15a The Driveway, Holden Hill
15a The Driveway, Holden Hill is a 3 bedroom, 2 bathroom House with 1 parking spaces and was built in 2015. The property has a land size of 362m2 and floor size of 125m2. While the property is not currently for sale or for rent, it was last sold in November 2025. There are other 3 bedroom House sold in Holden Hill in the last 12 months.
Last Listing description (November 2025)
Completed in 2015, this modern and stylish residence combines functionality, quality finishes, and low-maintenance living. The striking rendered faade and neat landscaped gardens immediately set the tone for the home's contemporary appeal.
Inside, soaring 2.7m ceilings, laminate flooring, LED downlights, and a soft neutral palette create an inviting sense of light and space.
At the front of the home, the master suite impresses with a sleek ensuite featuring a glossy vanity, generous storage, and a walk-in robe for complete convenience.
Bedrooms two and three are both well-sized and fitted with built-in robes, serviced by a beautifully appointed central bathroom, separate toilet, and powder room-ideal for family living or when entertaining guests.
The heart of the home unfolds into an open-plan kitchen, dining, and living area. The galley-style kitchen is a true standout, showcasing plenty of cabinetry, island benchtops, stainless steel appliances (including dishwasher), and a striking cream tile splashback.
Glass doors extend the living space to the alfresco entertaining area, overlooking a low-maintenance lawn-perfect for children, pets, or casual gatherings with family and friends.
Key features include:
362m (approx.) allotment, Torrens titled
Three generous bedrooms, master with ensuite and walk-in robe
Built-in robes to bedrooms two and three
Designer kitchen with benchtops and quality appliances
Stylish bathroom with separate toilet and powder room
2.7m ceilings and LED downlights throughout
Home office corner featuring a built-in bookcase
Ducted, reverse-cycle air conditioning
Timber laminate flooring to main areas, carpet to bedrooms
Undercover alfresco entertaining
Secure garage with automatic panel-lift door and internal access
Easy-care landscaped gardens
6.6kW Solar
Fantastic location close to schools, shopping, parks, and transport
Whether you're upgrading, downsizing, or securing your first home, this beautifully finished property offers the perfect balance of comfort, space, and style.
Perfectly positioned close to Linear Park and scenic walking trails, this home also offers convenient access to child care centres, quality public and private schools-including Kildare College and Avenues College-along with sporting facilities, local parks, and major retail destinations such as Gilles Plains Shopping Centre and Westfield Tea Tree Plaza. Commuting to the CBD is made simple with the O-Bahn connection at the Tea Tree Plaza Interchange.
This is a rare opportunity not to be missed-contact Baldeep today to arrange your inspection!
While we have made every possible effort to ensure the accuracy of this information, Ray White Hillcrest accepts no liability for any errors or omissions (including but not limited to land size, floor plans, and property condition). We encourage interested parties to conduct their own inquiries and seek legal advice where necessary.
RLA: 319212
Property History for 15a The Driveway, Holden Hill, SA 5088
- 21 Nov 2025Sold for $882,000
- 24 Sep 2025Listed for Sale $849,000 - $899,000
- 14 Nov 2019Sold for $445,000

Recent sales nearby
See more recent sales nearby/assets/perm/elnyyl77f4i6tjqmcfwcvuc3mu?signature=e9cddec8d2edb4bf0119de68c2c04701c33ed2883ae3bc32385811f67b9e0068) 0
0/assets/perm/atqsgvtbzqi65ee5nvg6o66qcy?signature=d871e7af7db8749da9ac4a068e96fd8b83caf2e4dea4032d7ffc81823a9535f9) 0
0
Similar properties For Sale nearby
See more properties for sale nearby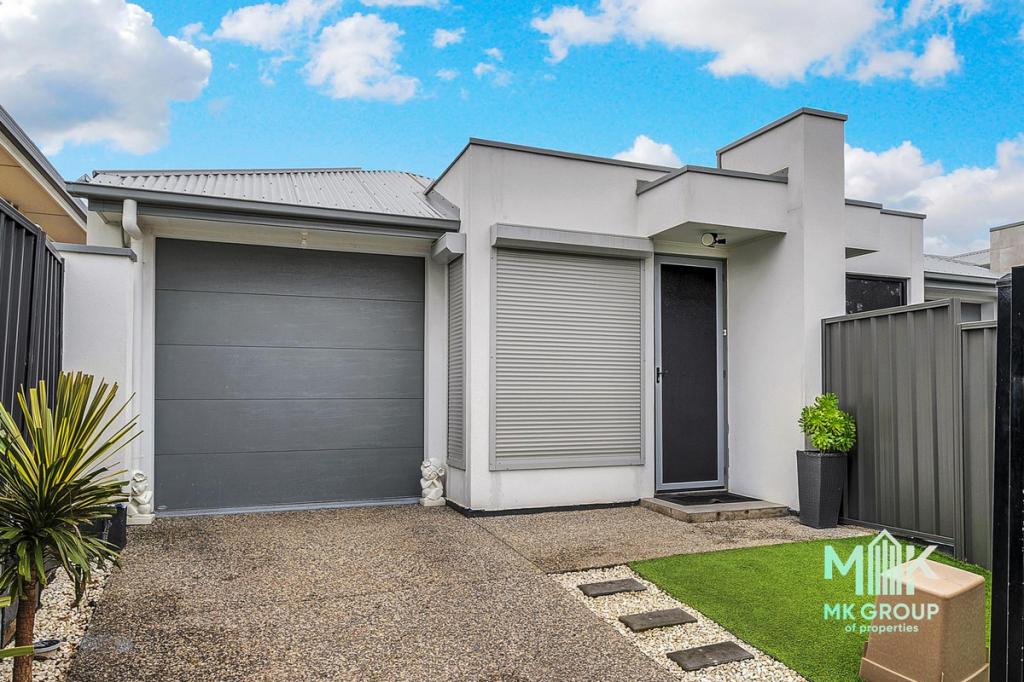 0
0
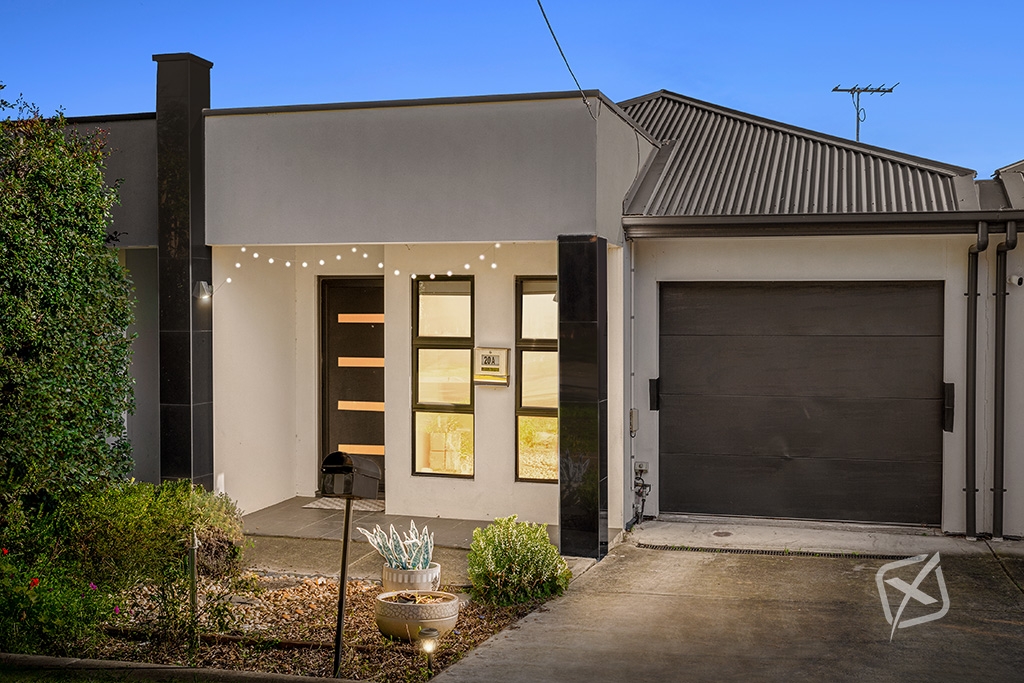 0
0
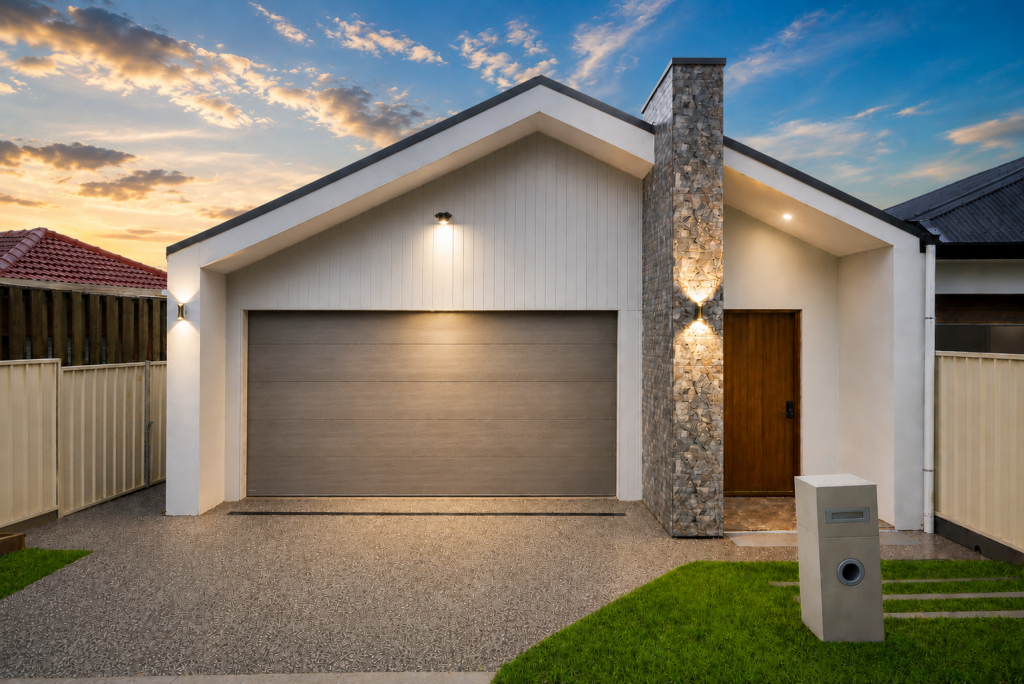 0
0Similar properties For Rent nearby
See more properties for rent nearby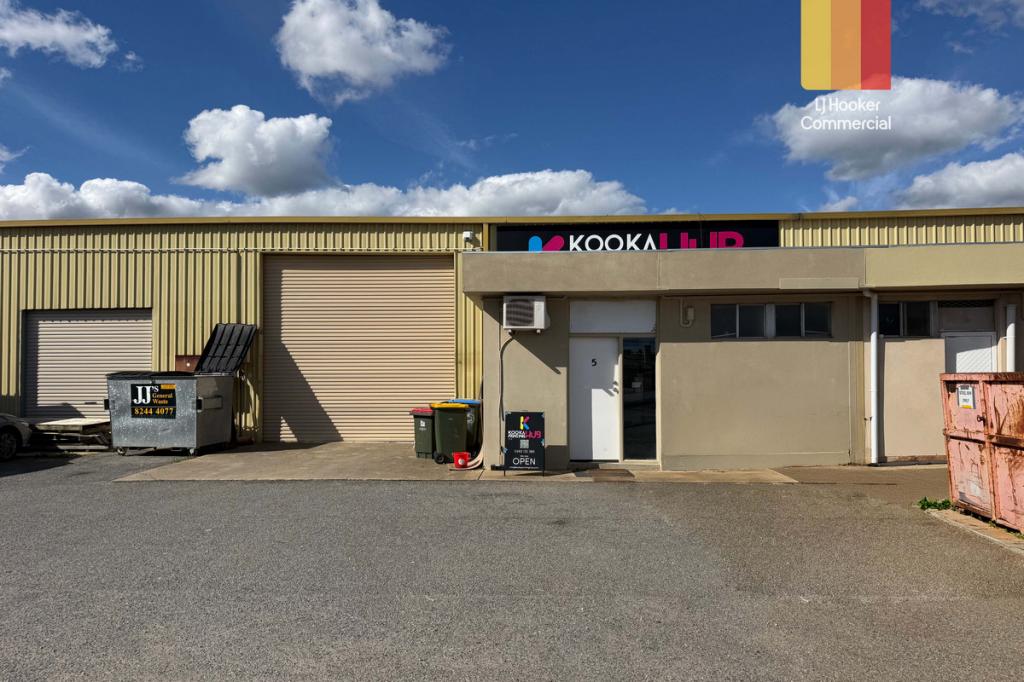 0
0
 0
0 0
0
About Holden Hill 5088
The size of Holden Hill is approximately 1.9 square kilometres. There are 9 parks, covering nearly 10.3% of the total area. The population of Holden Hill in 2016 was 3296 people. By 2021 the population was 3716 showing a population growth of 12.7% in the area during that time. The predominant age group in Holden Hill is 30-39 years. Households in Holden Hill are primarily couples with children and are likely to be repaying $1400 - $1799 per month on mortgage repayments. In general, people in Holden Hill work in a professional occupation.In 2021, 62.20% of the homes in Holden Hill were owner-occupied compared with 61.50% in 2016.
Holden Hill has 2,099 properties. Over the last 5 years, Houses in Holden Hill have seen a 89.30% increase in median value, while Units have seen a 111.68% increase. As at 31 August 2026:
- The median value for Houses in Holden Hill is $934,878 while the median value for Units is $622,556.
- Houses have a median rent of $660 while Units have a median rent of $500.
Suburb Insights for Holden Hill 5088
Market Insights
Holden Hill Trends for Houses
N/A
N/A
View TrendN/A
N/A
Holden Hill Trends for Units
N/A
N/A
View TrendN/A
N/A
Neighbourhood Insights
© Copyright 2026. RP Data Pty Ltd trading as Cotality (Cotality). All rights reserved. No reproduction, distribution, or transmission of the copyrighted materials is permitted. The information is deemed reliable but not guaranteed.
While Cotality uses commercially reasonable efforts to ensure the Cotality Data is current, Cotality does not warrant the accuracy, currency or completeness of the Cotality Data and to the full extent permitted by law excludes all loss or damage howsoever arising (including through negligence) in connection with the Cotality Data.
This product uses cookies and other similar technologies to improve and customise your browsing experience, to tailor content and adverts, and for analytics and metrics regarding visitor usage on this product and other media. We may share cookie and analytics information with third parties for the purposes of advertising. By continuing to use our website, you consent to cookies being used. View our Privacy Policy here.
X
