
10A Wecoma StreetHolden Hill SA 5088

Property Details for 10a Wecoma St, Holden Hill
10a Wecoma St, Holden Hill is a 3 bedroom, 2 bathroom House with 1 parking spaces and was built in 2022. The property has a land size of 348m2 and floor size of 205m2. While the property is not currently for sale or for rent, it was last sold in May 2026. There are other 3 bedroom House sold in Holden Hill in the last 12 months.
Last Listing description (June 2026)
Ideally located in a quiet, family friendly street, just around the corner from Bentley Reserve and within easy reach of local shopping, public transport schools, this refreshing modern home offers 4 spacious bedrooms and 2 separate living areas across a thoughtful architectural design.
Sleek tiled floors, fresh neutral tones, LED downlights and quality window treatments create an enhanced interior decor, perfect for the sophisticated urban dweller.
Relax in a central formal lounge or step on through to a large open plan family/dining room where a wonderful modern kitchen seamlessly integrates. Cook, create, laugh and integrate in this outstanding cooking zone featuring stone bench tops, waterfall island breakfast bar, walk-in butler's pantry, stainless steel appliances, window splashback, crisp modern cabinetry and bespoke pendant lighting.
Step outdoors and entertaining alfresco style on a fullwidth tiled alfresco portico, constructed under the main roof and overlooking a lawn covered back yard where there's ample room for kids and pets. Pulldown caf blinds and a ceiling fan overhead will keep you comfortable all year-round.
All 4 bedrooms are well proportioned, all double bed capable, all with ceiling fans. The master bedroom offers a large walk-through robe and modern ensuite bathroom. Bedrooms 2 and 3 both have built-in robes. Bedroom 4 or study boasts dual access doors.
A clever three-way bathroom with wide open vanity will cater for both residents and guests, while a walk-through laundry with exterior access complete the interior.
A single double garage with auto panel lift door and interior access to the home will securely accommodate the family car, while a ducted reverse cycle air-conditioning system ensures your year-round comfort. The home is completed by an extensive 33 panel solar system ensuring your electricity bills are always low.
Briefly:
* Smeg cooktop
* Silent canopy
* 13.5 kw solar
* 60 mm bench stone
* Electric car power point
* Gas and water connection for alfresco kitchen,
* 3 meter ceiling in living area
* 3 meter ceiling entrance area
* Cameras
* Security system
* Low maintenance executive residence on generous easy care allotment
* Contemporary comfort and lifestyle convenience throughout
* 4 spacious bedrooms and 2 separate living areas
* Sleek tiled floors, fresh neutral tones and LED downlights
* Central formal lounge and adjacent study/bedroom 4
* Large open plan family/dining room with custom modern kitchen overlooking
* Kitchen features stone bench tops, waterfall island breakfast bar, walk-in butler's pantry, stainless steel appliances, window splashback, crisp modern cabinetry and bespoke pendant lighting
* Full width tiled alfresco entertaining portico with ceiling fan and pulldown caf blinds
* Generous lawn covered rear yard with ample room for kids and pets
* 3 main bedrooms all with ceiling fans and robe amenities
* Bedroom 1 with walk through robe and ensuite bathroom
* Bedrooms 2 & 3 with built-in robes
* Clever three-way bathroom with wide open vanity
* Walk-through laundry with under bench appliance space
* Single garage with auto panel lift door and interior access to the home
* Ducted reverse cycle air-conditioning throughout
Perfectly located in the heart of Holden Hill with local amenities within easy reach. Public transport is nearby with the bus route running along Valiant Road. The Holden Hill Community Centre and Bentley Reserve is just down the street with oval, tennis court, playground and dog park, a great place for your sport and recreation.
Gilles Plains Shopping Centre is the local grocery venue and Tea Tree Plaza will provide a world class shopping experience.
Local unzoned primary schools include Dernancourt School R-7, Wandana Primary, Avenues College, Modbury West School & Para Vista Primary. The zoned high school is Avenues College. Quality private education can be found nearby at TAFE SA Gilles Plains, Burc College, Kildare College and St Pauls College.
Zoning information is obtained from www.education.sa.gov.au Purchasers are responsible for ensuring by independent verification its accuracy, currency or completeness.
Property History for 10a Wecoma St, Holden Hill, SA 5088
- 26 May 2026Sold for $1,070,000
- 24 Mar 2026Listed for Sale Auction on site: Saturday 11th of April 11:00am
- 17 Jun 2021Sold for $250,000

Recent sales nearby
See more recent sales nearby/assets/perm/elnyyl77f4i6tjqmcfwcvuc3mu?signature=e9cddec8d2edb4bf0119de68c2c04701c33ed2883ae3bc32385811f67b9e0068) 0
0/assets/perm/atqsgvtbzqi65ee5nvg6o66qcy?signature=d871e7af7db8749da9ac4a068e96fd8b83caf2e4dea4032d7ffc81823a9535f9) 0
0
Similar properties For Sale nearby
See more properties for sale nearby 0
0
 0
0
 0
0Similar properties For Rent nearby
See more properties for rent nearby 0
0 0
0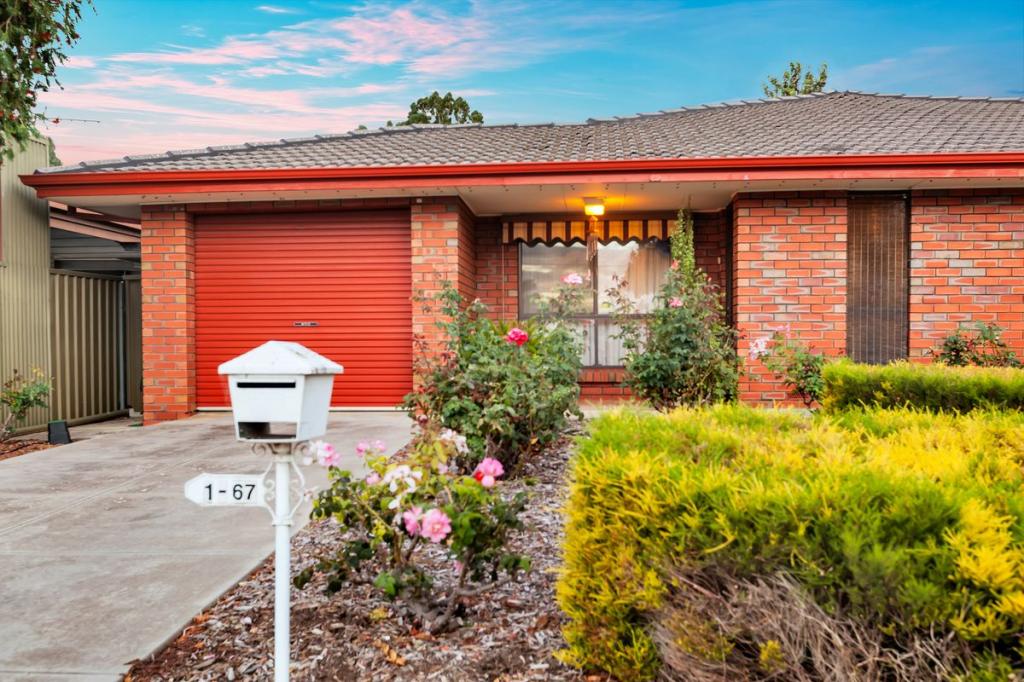 0
0About Holden Hill 5088
The size of Holden Hill is approximately 1.9 square kilometres. There are 9 parks, covering nearly 10.3% of the total area. The population of Holden Hill in 2016 was 3296 people. By 2021 the population was 3716 showing a population growth of 12.7% in the area during that time. The predominant age group in Holden Hill is 30-39 years. Households in Holden Hill are primarily couples with children and are likely to be repaying $1400 - $1799 per month on mortgage repayments. In general, people in Holden Hill work in a professional occupation.In 2021, 62.20% of the homes in Holden Hill were owner-occupied compared with 61.50% in 2016.
Holden Hill has 2,101 properties. Over the last 5 years, Houses in Holden Hill have seen a 89.30% increase in median value, while Units have seen a 111.68% increase. As at 31 August 2026:
- The median value for Houses in Holden Hill is $934,878 while the median value for Units is $622,556.
- Houses have a median rent of $660 while Units have a median rent of $500.
Suburb Insights for Holden Hill 5088
Market Insights
Holden Hill Trends for Houses
N/A
N/A
View TrendN/A
N/A
Holden Hill Trends for Units
N/A
N/A
View TrendN/A
N/A
Neighbourhood Insights
© Copyright 2026. RP Data Pty Ltd trading as Cotality (Cotality). All rights reserved. No reproduction, distribution, or transmission of the copyrighted materials is permitted. The information is deemed reliable but not guaranteed.
While Cotality uses commercially reasonable efforts to ensure the Cotality Data is current, Cotality does not warrant the accuracy, currency or completeness of the Cotality Data and to the full extent permitted by law excludes all loss or damage howsoever arising (including through negligence) in connection with the Cotality Data.
This product uses cookies and other similar technologies to improve and customise your browsing experience, to tailor content and adverts, and for analytics and metrics regarding visitor usage on this product and other media. We may share cookie and analytics information with third parties for the purposes of advertising. By continuing to use our website, you consent to cookies being used. View our Privacy Policy here.
X
