
79 Excelsior ParadeHindmarsh Island SA 5214
Property Details for 79 Excelsior Pde, Hindmarsh Island
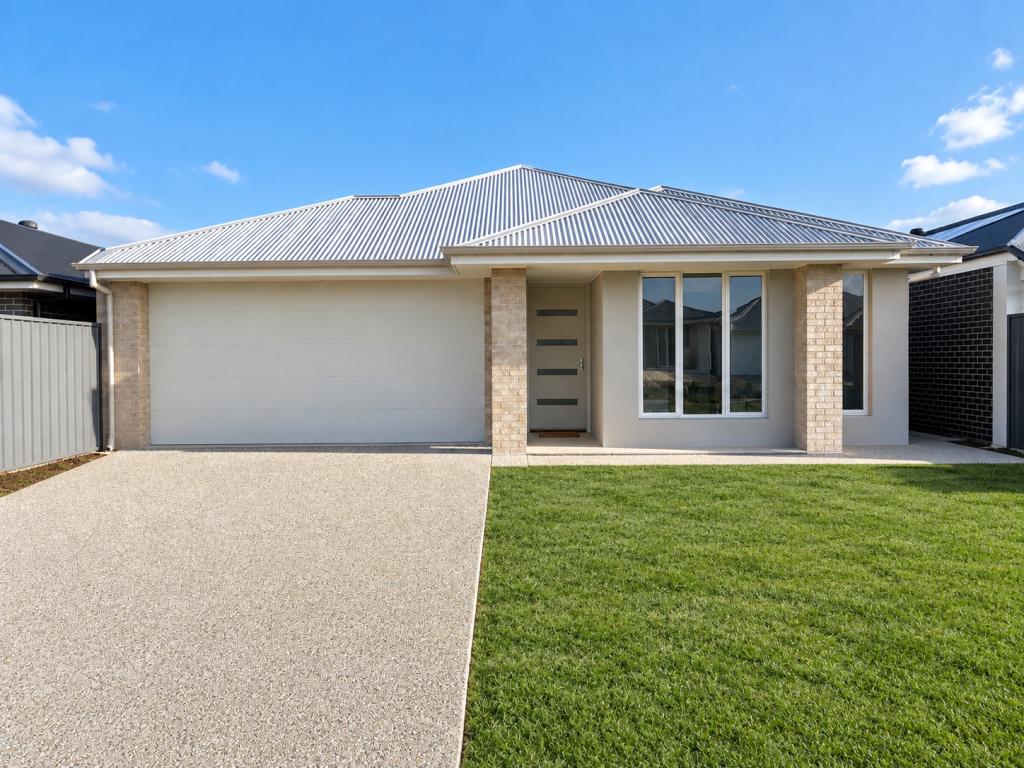
79 Excelsior Pde, Hindmarsh Island is a 3 bedroom, 2 bathroom House with 1 parking spaces. The property has a land size of 321m2. While the property is not currently for sale or for rent, it was last sold in August 2024.
Last Listing description (August 2026)
Brand New Customisable House & Land Package - Built by Award-Winning Sterling Homes
Build with confidence and create a home that's designed around your lifestyle with this premium house and land package from Sterling Homes. Backed by over 50 years of experience and proudly named Master Builder of the Year 2024, you'll enjoy outstanding quality, industry-leading build times and the flexibility to make your new home truly your own.
This home is yet to be constructed, allowing you to customise the floorplan, façade, colours, finishes and inclusions to suit your family's needs. Whether you're a first home buyer, growing family, downsizer or investor, this is an opportunity to build a home that's tailored to you.
Premium Inclusions
• 25-year structural warranty
• Footings and siteworks allowance included
• Brick veneer construction with durable timber frame
• Industry-leading build times
• Customisable floorplans and premium inclusions
• Double garage with automatic sectional panel lift door and two remote controls
• 2.7m high ceilings throughout
• Zoned ducted reverse cycle air conditioning with smartphone app control
• Stainless steel kitchen appliances, including dishwasher
• Modern kitchen with overhead cabinetry and fridge provision with water connection
• Mirrored built-in robes
• Semi-frameless shower screens
• Instantaneous gas hot water system (full electric and solar options available)
• Full insulation to ceilings, external walls, internal walls and garage for outstanding energy efficiency and year-round comfort
• Colorbond roof with reflective roof sarking
• Clay brick external construction from the builder's range
• Metal flyscreens to all opening windows and sliding doors
• Externally vented kitchen and bathroom exhaust fans
• Digital TV points throughout
• Privacy glazing to bathroom windows
• Rainwater tank provision with plumbing and electrical connection ready
• Quality fixtures and finishes throughout
Unlike many builders, every Sterling Homes design is fully customisable. Modify the floorplan, upgrade the inclusions or create something completely unique-your home, built your way.
Build with confidence knowing you're partnering with one of South Australia's most trusted home builders, delivering exceptional quality, award-winning craftsmanship and outstanding customer service.
Contact Richard today on 0410 530 554 to discuss this exciting house and land package, explore custom design options or arrange a personalised consultation.
* Conditions apply. Certain elevations may not match the particular floor plan published in this package, as such all floor plans and elevations are for illustration purposes only. Note: Plans and photographs are indicative only E.&OE - Prices may vary depending on selections, engineering, council and utility requirements and adjustments to allowances. All packages are subject to final Council or Developer approval. The land referred to in this House & Land Package is not owned by Sterling Homes. Sterling Homes makes no representation about the suitability of the land to build on or otherwise. You must satisfy yourself of that by inspection or by taking professional advice. Land subject to availability. Land component sale by Harris RLA: 337539
Property History for 79 Excelsior Pde, Hindmarsh Island, SA 5214
- 07 Aug 2026Listed for Sale $638330.00
- 02 Aug 2024Sold for $205,000
- 06 May 2024Listed for Sale $225,000

Recent sales nearby
See more recent sales nearby/assets/perm/pbe4dc3qxyi63ca2b7k5sz46xa?signature=f6cb9cd90cfeda05144639bfde6a744b24f5ada7ddaa1535140622e0f7facb63) 0
0

/assets/perm/mqqo4srccqi6rgq4te2umh3soe?signature=5e64e529e7fc023ba5f2aef169033f1883422d2e18775788f46b2c30b80f3db1) 0
0Similar properties For Sale nearby
See more properties for sale nearby 0
0 0
0
 0
0Similar properties For Rent nearby
See more properties for rent nearby 0
0
 0
0
 0
0About Hindmarsh Island 5214
The size of Hindmarsh Island is approximately 66.8 square kilometres. There are 14 parks, covering nearly 20.1% of the total area. The population of Hindmarsh Island in 2016 was 1398 people. By 2021 the population was 1846 showing a population growth of 32.0% in the area during that time. The predominant age group in Hindmarsh Island is 60-69 years. Households in Hindmarsh Island are primarily childless couples and are likely to be repaying $1000 - $1399 per month on mortgage repayments. In general, people in Hindmarsh Island work in a trades occupation.In 2021, 76.00% of the homes in Hindmarsh Island were owner-occupied compared with 74.10% in 2016.
Hindmarsh Island has 2,328 properties. Over the last 5 years, Houses in Hindmarsh Island have seen a 74.72% increase in median value, while Units have seen a 41.64% increase. As at 31 August 2026:
- The median value for Houses in Hindmarsh Island is $908,688 while the median value for Units is $646,293.
- Houses have a median rent of $595.
Suburb Insights for Hindmarsh Island 5214
Market Insights
Hindmarsh Island Trends for Houses
N/A
N/A
View TrendN/A
N/A
Hindmarsh Island Trends for Units
N/A
N/A
View TrendN/A
N/A
Neighbourhood Insights
© Copyright 2026. RP Data Pty Ltd trading as Cotality (Cotality). All rights reserved. No reproduction, distribution, or transmission of the copyrighted materials is permitted. The information is deemed reliable but not guaranteed.
While Cotality uses commercially reasonable efforts to ensure the Cotality Data is current, Cotality does not warrant the accuracy, currency or completeness of the Cotality Data and to the full extent permitted by law excludes all loss or damage howsoever arising (including through negligence) in connection with the Cotality Data.
This product uses cookies and other similar technologies to improve and customise your browsing experience, to tailor content and adverts, and for analytics and metrics regarding visitor usage on this product and other media. We may share cookie and analytics information with third parties for the purposes of advertising. By continuing to use our website, you consent to cookies being used. View our Privacy Policy here.
X
