
3 Blanche ParadeHindmarsh Island SA 5214
Property Details for 3 Blanche Pde, Hindmarsh Island
3 Blanche Pde, Hindmarsh Island is a 3 bedroom, 2 bathroom House with 3 parking spaces and was built in 2007. The property has a land size of 1704m2 and floor size of 150m2. While the property is not currently for sale or for rent, it was last sold in August 2017.
Last Listing description (September 2026)
Enjoying an enviable waterfront position on a substantial 1,704m allotment with approximately 75 metres of frontage, this impressive Rossdale-built residence offers an outstanding combination of space, functionality, relaxed marina living and and water views from every window. Built in 2007, the home has been thoughtfully designed across two levels to accommodate families, guests or those seeking dual-living flexibility.
The lower level provides an ideal space for extended family or visitors, featuring two generous bedrooms with built-in robes, a living area with reverse-cycle ducted air conditioning, a well-equipped kitchenette, and a bathroom finished with stone benchtops. Ample built-in storage, under-stair storage, and internal access to the garage and workshop enhance the home's everyday functionality.
Taking full advantage of the elevated waterfront outlook, the upper level is dedicated to the main living and entertaining spaces. The open-plan kitchen, dining and family room is filled with natural light, while the well-appointed kitchen offers quality appliances, a dishwasher, generous bench space, LED lighting, and a large island bench with double-sided storage. A dumbwaiter, ducted vacuum system, and built-in Robinhood ironing centre further enhance the home's practicality.
The privately positioned master suite features a walk-through robe with extensive storage and a spacious ensuite, while a separate powder room services the main living area. Solar panels and solar-control film fitted to the upstairs windows improve energy efficiency by reducing heat transfer, minimising glare, enhancing privacy, and helping to lower cooling costs.
Designed to cater to a wide range of lifestyle needs, the property also includes a substantial workshop measuring approximately 6.8m x 4.1m. With dual access via a roller door to the lagoon side and a panel lift door to the driveway, the space is ideal for hobbies, boat equipment, or additional storage. Extensive built-in shelving provides excellent organisation, while thoughtful features such as the integrated garage and workshop door monitoring system add everyday convenience.
Outside, landscaped and fully irrigated gardens surround the home, complemented by established fruit trees and productive vegetable gardens. The covered alfresco entertaining area is complete with quality outdoor blinds and an electric awning, creating a comfortable space to entertain in every season while enjoying the peaceful waterfront setting. Completing this exceptional offering are two private jetties, a double garage, additional secure boat or vehicle storage, and direct access to the marina, delivering an outstanding waterfront lifestyle.
Specifications:
CT / 5921/812
Council / Alexandrina
Zoning / WN
Built / 2007
Land / 1704m2 (approx)
Frontage / 42.21m
Encumbrance / $99.87pq
Council Rates / $4321.90pa
Emergency Services Levy / $pa
SA Water / $82.30pq
Estimated rental assessment / Written rental assessment can be provided upon request
Nearby Schools /Goolwa P.S, Goolwa Secondary College
Disclaimer: All information provided has been obtained from sources we believe to be accurate, however, we cannot guarantee the information is accurate and we accept no liability for any errors or omissions (including but not limited to a property's land size, floor plans and size, building age and condition). Interested parties should make their own enquiries and obtain their own legal and financial advice. Should this property be scheduled for auction, the Vendor's Statement may be inspected at any Harris Real Estate office for 3 consecutive business days immediately preceding the auction and at the auction for 30 minutes before it starts. RLA | 337539
Property History for 3 Blanche Pde, Hindmarsh Island, SA 5214
- 20 Jan 2026Listed for Sale $1,195,000
- 31 Aug 2017Sold for $440,000
- 19 May 2017Listed for Sale $475,000

Recent sales nearby
See more recent sales nearby/assets/perm/pbe4dc3qxyi63ca2b7k5sz46xa?signature=f6cb9cd90cfeda05144639bfde6a744b24f5ada7ddaa1535140622e0f7facb63) 0
0

/assets/perm/mqqo4srccqi6rgq4te2umh3soe?signature=5e64e529e7fc023ba5f2aef169033f1883422d2e18775788f46b2c30b80f3db1) 0
0Similar properties For Sale nearby
See more properties for sale nearby 0
0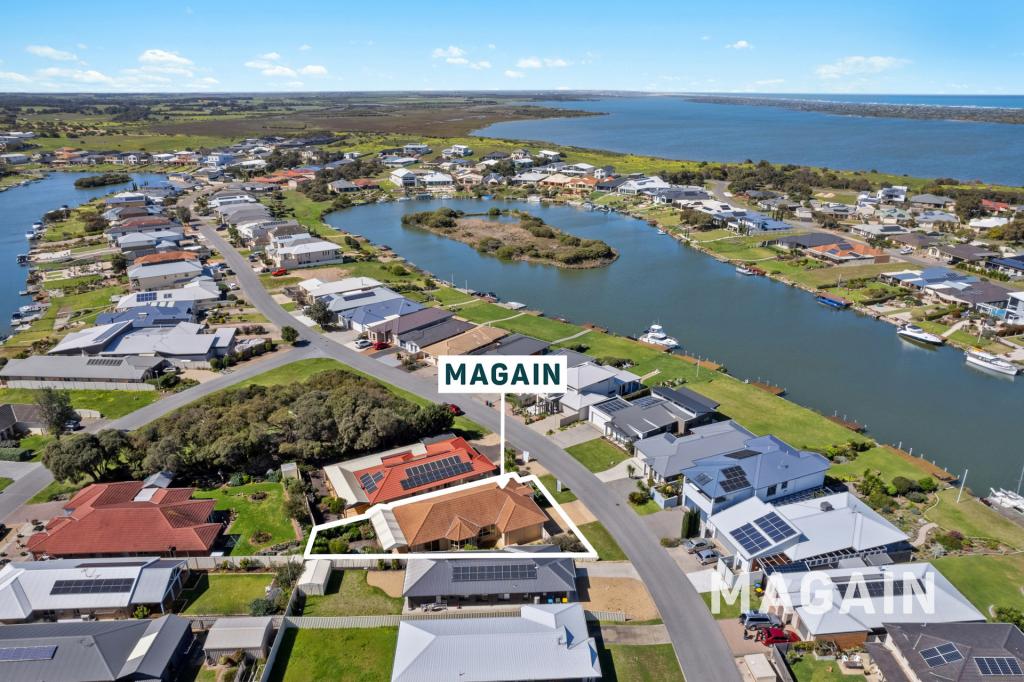 0
0
 0
0
Similar properties For Rent nearby
See more properties for rent nearby 0
0
 0
0
 0
0About Hindmarsh Island 5214
The size of Hindmarsh Island is approximately 66.8 square kilometres. There are 14 parks, covering nearly 20.1% of the total area. The population of Hindmarsh Island in 2016 was 1398 people. By 2021 the population was 1846 showing a population growth of 32.0% in the area during that time. The predominant age group in Hindmarsh Island is 60-69 years. Households in Hindmarsh Island are primarily childless couples and are likely to be repaying $1000 - $1399 per month on mortgage repayments. In general, people in Hindmarsh Island work in a trades occupation.In 2021, 76.00% of the homes in Hindmarsh Island were owner-occupied compared with 74.10% in 2016.
Hindmarsh Island has 2,328 properties. Over the last 5 years, Houses in Hindmarsh Island have seen a 74.72% increase in median value, while Units have seen a 41.64% increase. As at 31 August 2026:
- The median value for Houses in Hindmarsh Island is $908,688 while the median value for Units is $646,293.
- Houses have a median rent of $595.
Suburb Insights for Hindmarsh Island 5214
Market Insights
Hindmarsh Island Trends for Houses
N/A
N/A
View TrendN/A
N/A
Hindmarsh Island Trends for Units
N/A
N/A
View TrendN/A
N/A
Neighbourhood Insights
© Copyright 2026. RP Data Pty Ltd trading as Cotality (Cotality). All rights reserved. No reproduction, distribution, or transmission of the copyrighted materials is permitted. The information is deemed reliable but not guaranteed.
While Cotality uses commercially reasonable efforts to ensure the Cotality Data is current, Cotality does not warrant the accuracy, currency or completeness of the Cotality Data and to the full extent permitted by law excludes all loss or damage howsoever arising (including through negligence) in connection with the Cotality Data.
This product uses cookies and other similar technologies to improve and customise your browsing experience, to tailor content and adverts, and for analytics and metrics regarding visitor usage on this product and other media. We may share cookie and analytics information with third parties for the purposes of advertising. By continuing to use our website, you consent to cookies being used. View our Privacy Policy here.
X
