
4A Harman StreetHillcrest SA 5086


Property Details for 4a Harman St, Hillcrest
4a Harman St, Hillcrest is a 3 bedroom, 2 bathroom House and was built in 1998. The property has a land size of 490m2 and floor size of 140m2. While the property is not currently for sale or for rent, it was last sold in September 2026. There are other 3 bedroom House sold in Hillcrest in the last 12 months.
Last Listing description (September 2026)
Facing Queensborough Reserve, 4A Harman Street has the calm, settled feel that is hard to manufacture. Built in 1998*, this single-storey courtyard home is framed by exposed red brick, clipped hedges and carefully tended gardens, with a floorplan that gives a family room to move.
Inside, the layout is easy to understand and even easier to live in. The kitchen, dining and lounge come together at the rear, where a broad run of windows brings the garden into view and a gas fireplace gives the room a natural focal point. Crafted by respected cabinetmaker Alby Turner & Son, the kitchen pairs warm timber cabinetry with wraparound benches to provide generous storage and preparation space, while the raised counter will quickly become the spot for breakfast, homework or a quiet coffee.
The three bedrooms sit in their own wing, away from the main living area. The main bedroom has a walk-in robe and private ensuite, while the family bathroom keeps the practical combination of a bath and separate shower. Light timber tones, natural light and timeless finishes give the interiors a warm, welcoming character.
Then there is the outdoor space. A long covered entertaining area runs down the side of the home, wide enough for a proper dining table and still generous enough to keep everyone out of the kitchen. Beyond it, the deceptively spacious backyard unfolds behind established hedging, revealing screened and irrigated raised vegetable and herb garden beds, established fruit trees including apple, peach, apricot, mandarin and lemon/lime, plus a separate fenced section that could be used as a secure pet yard or productive garden space. In summer, the mature landscaping creates a cool, shady retreat, while the generous 490sqm* allotment offers more backyard than many newer courtyard homes.
With Queensborough Reserve and its playground directly across the road, Greenacres Central and Hillcrest Primary School within walking distance, multiple bus routes close by, and North Adelaide and the Adelaide CBD reachable in around 15 and 20 minutes respectively, the location makes just as much sense as the house.
Warm, private and wonderfully practical, this is a family home with space where it counts and a setting that will be hard to beat.
Additional features include:
Samsung ducted reverse-cycle heating and cooling (installed in 2024) with upgraded roof insulation for year-round thermal comfort
4.95kW solar panel system
Fully automatic irrigation system to both front and rear gardens
Exterra termite interception and baiting system installed in approximately 2014, professionally monitored and maintained
Wired garden and pathway lighting to the front yard
Security alarm system
Secure double carport with twin automated roller doors
Bosch 600mm electric cooktop and oven, plus Bosch dishwasher
Quality kitchen by Alby Turner & Son
Approximately 2.4m ceilings
Ceiling fans to all three bedrooms
Laminate floorboards to the bedrooms, with tiled hallway, kitchen, laundry and wet areas
Half-height wall tiling to the bathroom and ensuite
Separate toilet beside the main bathroom
Walking distance to Queensborough Reserve and Ray Norton Reserve
Moments from Greenacres Central Shopping Centre
Zoned for Hillcrest Primary School, with a wide selection of quality public and private schools nearby, including St Pius X School, St Martin's Catholic Primary School, Cedar College, Heritage College and St Paul's College
Disclaimer: Please note that all information provided for this property was obtained from sources we believe to be accurate. However, we cannot guarantee the information's accuracy and accept no liability for any errors or omissions, including (but not limited to) the property's land size, floor plans, dimensions, building size, building age, condition, or any other particulars. Interested parties should always make their own inquiries and obtain their own legal and financial advice. As much as we aim to have all details represented within this advertisement to be true and correct, it is the buyer's responsibility to complete the correct due diligence while viewing and purchasing the property throughout the active campaign.
PLEASE NOTE: This property is being auctioned with no price in line with current real estate legislation. Should you be interested, we can provide you with a list of recent local sales to help you with your market and value research.
Vendors Statement: The vendor's statement may be inspected at our office for 3 consecutive business days immediately preceding the auction; and at the auction for 30 minutes before it starts.
Property History for 4a Harman St, Hillcrest, SA 5086
- 11 Sep 2026Sold for $994,500
- 29 Jul 2026Listed for Sale Auction On-Site Thursday 13th August 5:30pm
- 07 Sep 2011Sold for $425,000

Recent sales nearby
See more recent sales nearby/assets/perm/o6nvsikj6qi6zcvztxkqx5lgnm?signature=87a0b2632fb0fc425efa42246a84791215d42bf2f3e22a1e375ae87ab50a0fe7) 0
0/assets/perm/ruxtx3jhg4i6zdydonwxdjhfkm?signature=2bf550988824dca72760fd05124529d0e549c859e7eb397f70afd329529e4a54) 0
0Similar properties For Sale nearby
See more properties for sale nearby 0
0 0
0 0
0Similar properties For Rent nearby
See more properties for rent nearby 0
0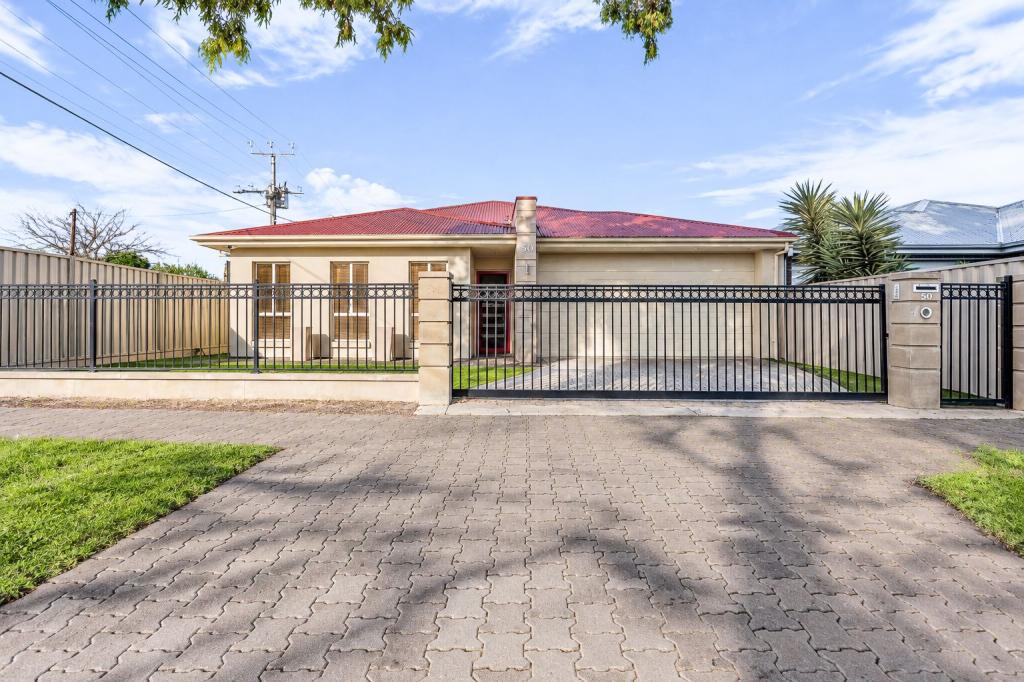 0
0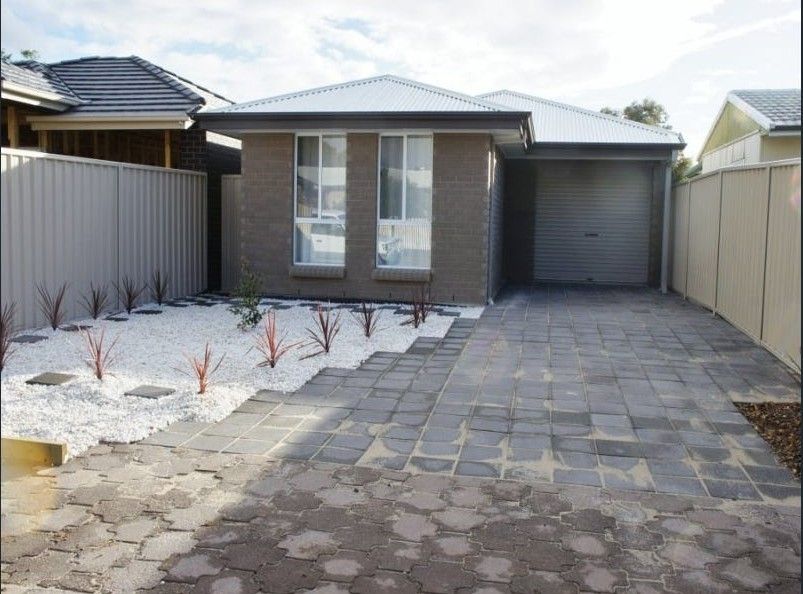 0
0About Hillcrest 5086
The size of Hillcrest is approximately 1.1 square kilometres. There are 7 parks, covering nearly 11.7% of the total area. The population of Hillcrest in 2016 was 3369 people. By 2021 the population was 3659 showing a population growth of 8.6% in the area during that time. The predominant age group in Hillcrest is 30-39 years. Households in Hillcrest are primarily couples with children and are likely to be repaying $1400 - $1799 per month on mortgage repayments. In general, people in Hillcrest work in a professional occupation.In 2021, 62.70% of the homes in Hillcrest were owner-occupied compared with 61.20% in 2016.
Hillcrest has 1,662 properties. Over the last 5 years, Houses in Hillcrest have seen a 77.91% increase in median value, while Units have seen a 123.77% increase. As at 31 August 2026:
- The median value for Houses in Hillcrest is $980,850 while the median value for Units is $624,974.
- Houses have a median rent of $680 while Units have a median rent of $590.
Suburb Insights for Hillcrest 5086
Market Insights
Hillcrest Trends for Houses
N/A
N/A
View TrendN/A
N/A
Hillcrest Trends for Units
N/A
N/A
View TrendN/A
N/A
Neighbourhood Insights
© Copyright 2026. RP Data Pty Ltd trading as Cotality (Cotality). All rights reserved. No reproduction, distribution, or transmission of the copyrighted materials is permitted. The information is deemed reliable but not guaranteed.
While Cotality uses commercially reasonable efforts to ensure the Cotality Data is current, Cotality does not warrant the accuracy, currency or completeness of the Cotality Data and to the full extent permitted by law excludes all loss or damage howsoever arising (including through negligence) in connection with the Cotality Data.
This product uses cookies and other similar technologies to improve and customise your browsing experience, to tailor content and adverts, and for analytics and metrics regarding visitor usage on this product and other media. We may share cookie and analytics information with third parties for the purposes of advertising. By continuing to use our website, you consent to cookies being used. View our Privacy Policy here.
X
