
36A Norseman AvenueHillcrest SA 5086


Property Details for 36a Norseman Ave, Hillcrest
36a Norseman Ave, Hillcrest is a 4 bedroom, 2 bathroom House with 1 parking spaces and was built in 2017. The property has a land size of 355m2 and floor size of 154m2. While the property is not currently for sale or for rent, it was last sold in November 2025. There are other 4 bedroom House sold in Hillcrest in the last 12 months.
Last Listing description (November 2025)
Popping with colour, textures and style on Norseman Avenue in Hillcrest, this private 2017-built villa offers four versatile bedrooms and indoor outdoor living designed for sharing.
Sitting pretty behind secure fencing is a neatly landscaped front garden, a single car automatic roller door garage and a timeless facade with statement stone portico creating an aesthetic street presence.
The floor plan accommodates four bedrooms, which are all tiled, with provisions to convert bedroom 4 into a private lounge room or study with built-in storage/niche. The adjacent master bedroom has a walk-in wardrobe and ensuite bathroom with funky tiling, while bedrooms 2 and 3 have built-in wardrobes.
Separate from the bedrooms is the homes vibrant shared open plan living spaces that blend seamlessly with the outdoors. Starting in the 2Pac kitchen with hanging pendant lights over one of two Stone topped breakfast bars and Fire Engine Red glass splashback, plus plenty of high-gloss Black and White cabinetry, a walk-in pantry and integrated appliances including a dishwasher and under-bench microwave niche.
From the living and dining rooms step straight outside to the alfresco dining area shaded by an arched pergola with cafe blinds to protect gatherings and celebrations from the elements. A neatly turfed raised garden comprises of low-maintenance lawn providing space for kids and pets to play!
With Samsung ducted heating and cooling throughout, 6.6kw solar panels and laundry facilities with external access, this fully equipped home presents a sparkling opportunity for first home buyers or growing families in a thriving locale located 8km out of the city.
Additional features include:
Security screen on the front door
Storage cupboards and epoxy flooring in the single car garage
Vertical blinds on most windows throughout
Ceiling fans in bedrooms 1, 2 & 3 and the family room
LED downlights and tiled flooring throughout
Centrally located between various local supermarkets, shopping centres, schools and parks
Nearby schools include: Roma Mitchell Secondary College, Hillcrest Primary School, St Pius X School, St Martin's Catholic Primary School, Cedar College, Gilles Plains Primary School, Cedar College, Heritage College Inc, Windsor Garden's Vocational College, St Pau'ls College
Disclaimer: As much as we aimed to have all details represented within this advertisement be true and correct, it is the buyer/purchaser's responsibility to complete the correct due diligence while viewing and purchasing the property throughout the active campaign.
PLEASE NOTE: This property is being auctioned with no price in line with current real estate legislation. Should you be interested, we can provide you with a list of recent local sales to help you with your market and value research.
Property History for 36a Norseman Ave, Hillcrest, SA 5086
- 26 Nov 2025Sold for $935,000
- 10 Sep 2025Listed for Sale Auction On-Site Friday 26th September at 4pm
- 19 Aug 2016Sold for $257,000

Recent sales nearby
See more recent sales nearby/assets/perm/pbqcsbeggqi6tjlkvvqw6t5aji?signature=41777b2f0268df22bdd9479e18f107c6f5665761c2ace14d67baf904771a28fa) 0
0/assets/perm/letjoe3cgyi6zmjurpws3ulr74?signature=4a05453835d0ce7eb347382f10711769a570fa675582f8011a161e364cb69c6c) 0
0
/assets/perm/vpen3u56ryi6nmhziurymlj6uy?signature=3beed9ee6fb2c6a58afde0d1f82d106b77bf2449bb7b93cbfe7fe3a678f692ab) 0
0Similar properties For Sale nearby
See more properties for sale nearby 0
0 0
0
 0
0Similar properties For Rent nearby
See more properties for rent nearby 0
0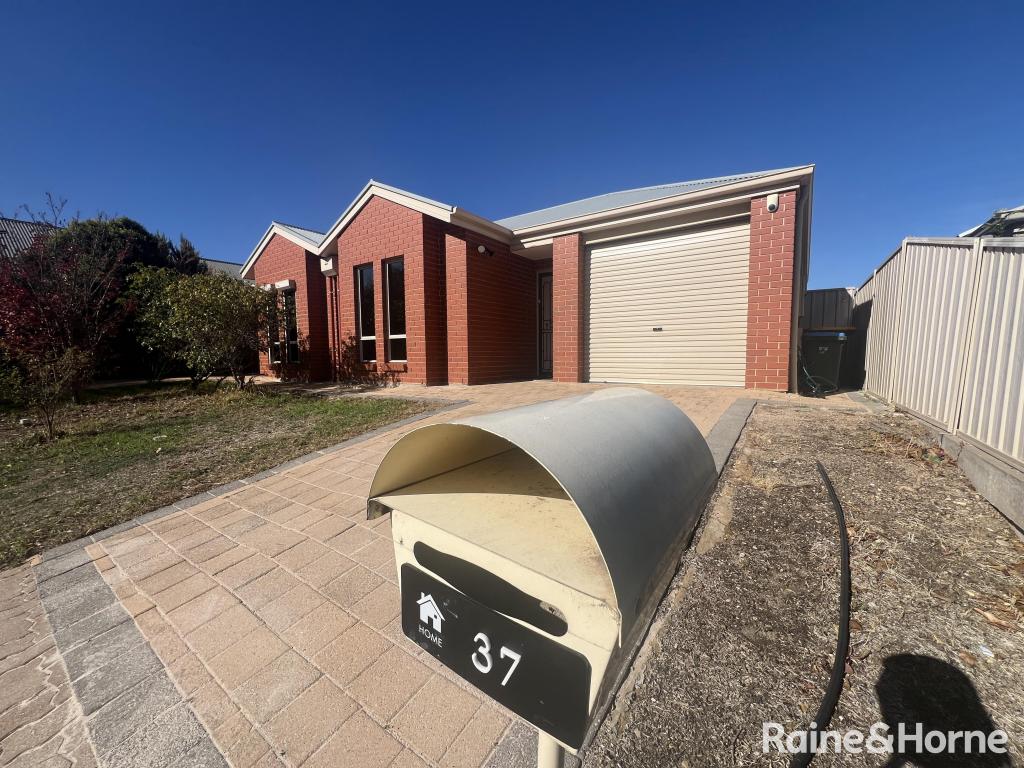 0
0 0
0
About Hillcrest 5086
The size of Hillcrest is approximately 1.1 square kilometres. There are 7 parks, covering nearly 11.7% of the total area. The population of Hillcrest in 2016 was 3369 people. By 2021 the population was 3659 showing a population growth of 8.6% in the area during that time. The predominant age group in Hillcrest is 30-39 years. Households in Hillcrest are primarily couples with children and are likely to be repaying $1400 - $1799 per month on mortgage repayments. In general, people in Hillcrest work in a professional occupation.In 2021, 62.70% of the homes in Hillcrest were owner-occupied compared with 61.20% in 2016.
Hillcrest has 1,661 properties. Over the last 5 years, Houses in Hillcrest have seen a 77.91% increase in median value, while Units have seen a 123.77% increase. As at 31 August 2026:
- The median value for Houses in Hillcrest is $980,850 while the median value for Units is $624,974.
- Houses have a median rent of $680 while Units have a median rent of $590.
Suburb Insights for Hillcrest 5086
Market Insights
Hillcrest Trends for Houses
N/A
N/A
View TrendN/A
N/A
Hillcrest Trends for Units
N/A
N/A
View TrendN/A
N/A
Neighbourhood Insights
© Copyright 2026. RP Data Pty Ltd trading as Cotality (Cotality). All rights reserved. No reproduction, distribution, or transmission of the copyrighted materials is permitted. The information is deemed reliable but not guaranteed.
While Cotality uses commercially reasonable efforts to ensure the Cotality Data is current, Cotality does not warrant the accuracy, currency or completeness of the Cotality Data and to the full extent permitted by law excludes all loss or damage howsoever arising (including through negligence) in connection with the Cotality Data.
This product uses cookies and other similar technologies to improve and customise your browsing experience, to tailor content and adverts, and for analytics and metrics regarding visitor usage on this product and other media. We may share cookie and analytics information with third parties for the purposes of advertising. By continuing to use our website, you consent to cookies being used. View our Privacy Policy here.
X
