
35 Augusta StreetHillcrest SA 5086


Property Details for 35 Augusta St, Hillcrest
35 Augusta St, Hillcrest is a 4 bedroom, 2 bathroom House with 2 parking spaces. The property has a land size of 580m2 and floor size of 118m2. While the property is not currently for sale or for rent, it was last sold in October 2026. There are other 4 bedroom House sold in Hillcrest in the last 12 months.
Last Listing description (October 2026)
On a generous corner block where Augusta and Yelland Streets meet, this bright Hillcrest home blends natural light with accents of wood throughout its unqiue split floor plan offering buyers a seperate, fully self contained homette located at the rear of the property!
Polished timber-board flooring runs through the front living room, dining area and three bedrooms, bringing warmth beneath recessed downlights. Broad windows and timber-framed frosted-glass sliding doors shape the living room. Next door, the main kitchen pairs gloss white cabinetry with streamlined marble-look benchtops and a grey-blue tiled splashback, alongside a Westinghouse gas cooktop, separate Westinghouse oven and Bosch dishwasher.
Each of the three main bedrooms includes a wall-mounted split system, with full-height mirrored storage also visible in one. The main bathroom places an inset bath beside a separate shower and vanity, with a separate WC nearby.
A separate detached kitchen, lounge and meals area locted at the rear in its own home sets this single-level Hillcrest residence apart. With its own external entry, adjoining bedroom and second bathroom, this seperate versatile space gives the household another place to gather, find some quiet or accommodate longer stays, without disconnecting it from the rest of the home. A a circular skylight draws the eye above cream cabinetry, a tiled splashback and freestanding gas cooker in the kitchen, while a split-system air conditioner keeps the open-plan zone comfortable. The adjoining fourth bedroom adds a full-width mirrored robe, and the bathroom's floor-to-ceiling white tiles give this part of the home a clean, bright finish.
Between the two sections, a covered alfresco forms the home's outdoor hub, with a pitched roof pergola and lattice detail. Lawn, mature planting and established landscaping complete the garden scape, while secure fencing ensures your privacy and safety are at the forefront of every day living.
Additional features include:
• Roof-mounted solar panels
• Rainwater tank
• Rear access
• Internal laundry with direct alfresco access
• Pantry cupboards in both kitchen zones
• Separate storage room beside bedroom four
• Striped awnings above street-facing windows
• Spear-top metal front boundary fencing and matching gates
• Nearby schools include: Hillcrest Primary School, St Pius X School, St Martin's Catholic Primary School, Cedar College, Gilles Plains Primary School, Cedar College, Heritage College Inc, Windsor Garden's Vocational College, St Paul's College
Disclaimer: Please note that all information provided for this property was obtained from sources we believe to be accurate. However, we cannot guarantee the information's accuracy and accept no liability for any errors or omissions, including (but not limited to) the property's land size, floor plans, dimensions, building size, building age, condition, or any other particulars. Interested parties should always make their own inquiries and obtain their own legal and financial advice. As much as we aim to have all details represented within this advertisement to be true and correct, it is the buyer's responsibility to complete the correct due diligence while viewing and purchasing the property throughout the active campaign.
PLEASE NOTE: This property is being auctioned with no price in line with current real estate legislation. Should you be interested, we can provide you with a list of recent local sales to help you with your market and value research.
Property History for 35 Augusta St, Hillcrest, SA 5086
- 24 Oct 2026Sold for $1,043,000
- 07 Oct 2026Listed for Sale Auction On-Site Saturday 24th October at 5:15PM
- 18 Jun 2018Transferred

Recent sales nearby
See more recent sales nearby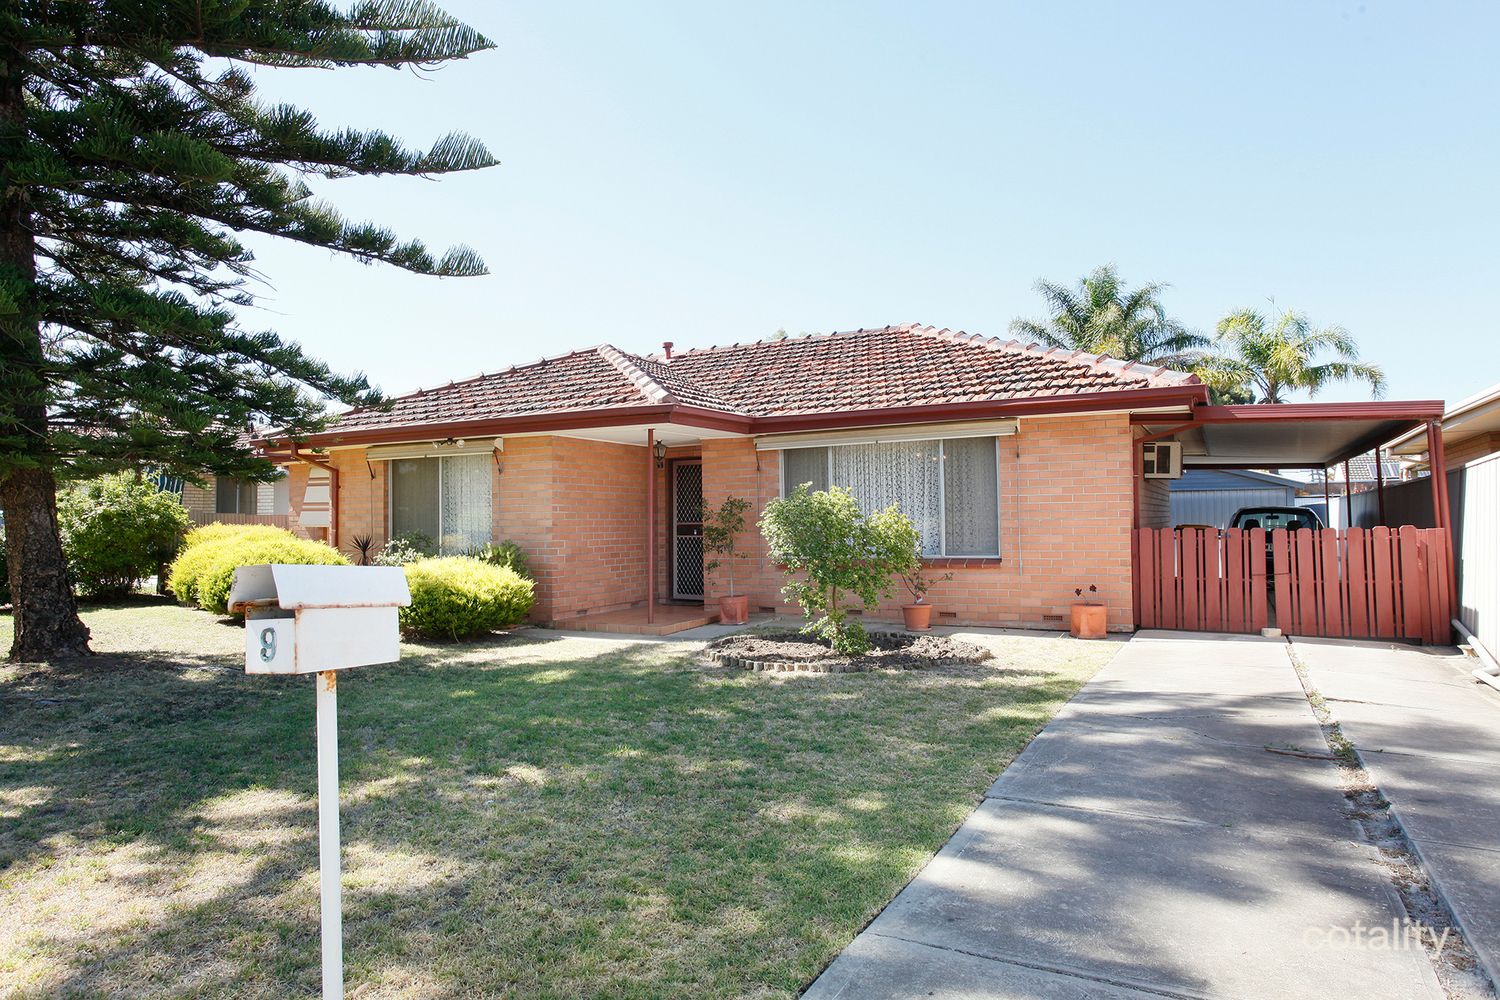 0
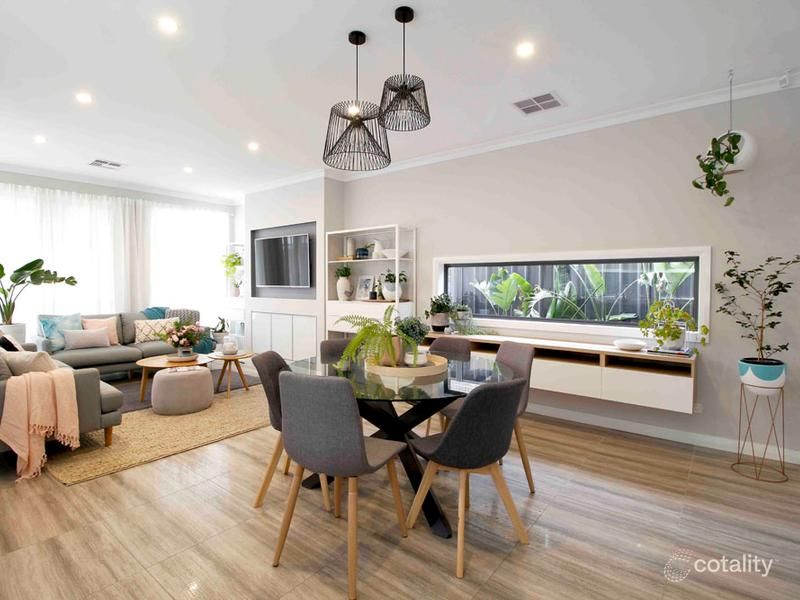 0
 0
Similar properties For Sale nearby
See more properties for sale nearby
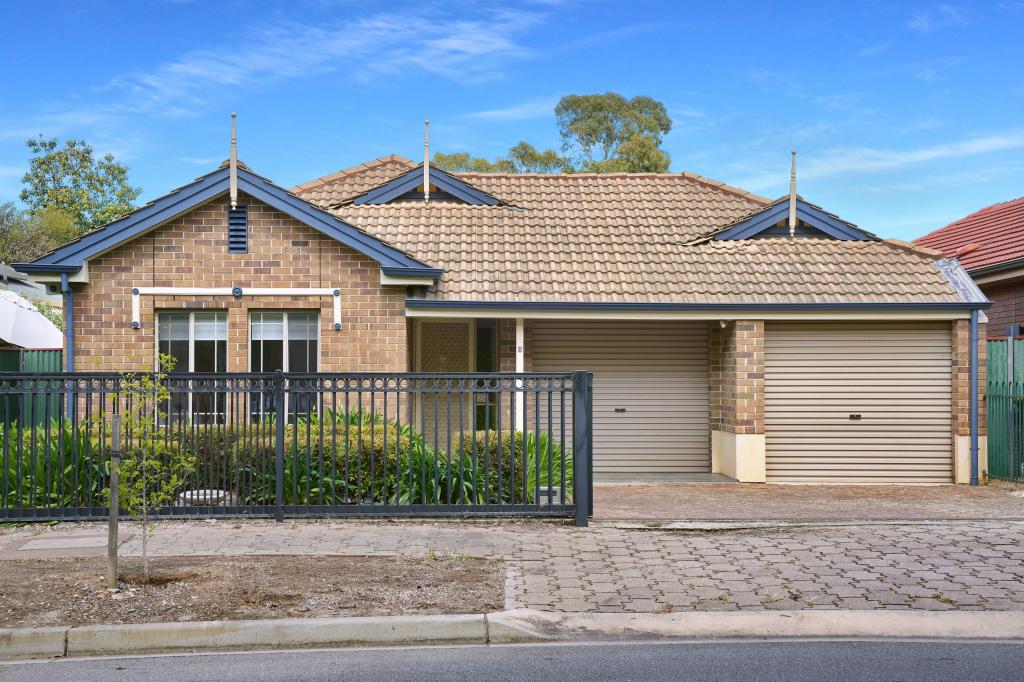 0
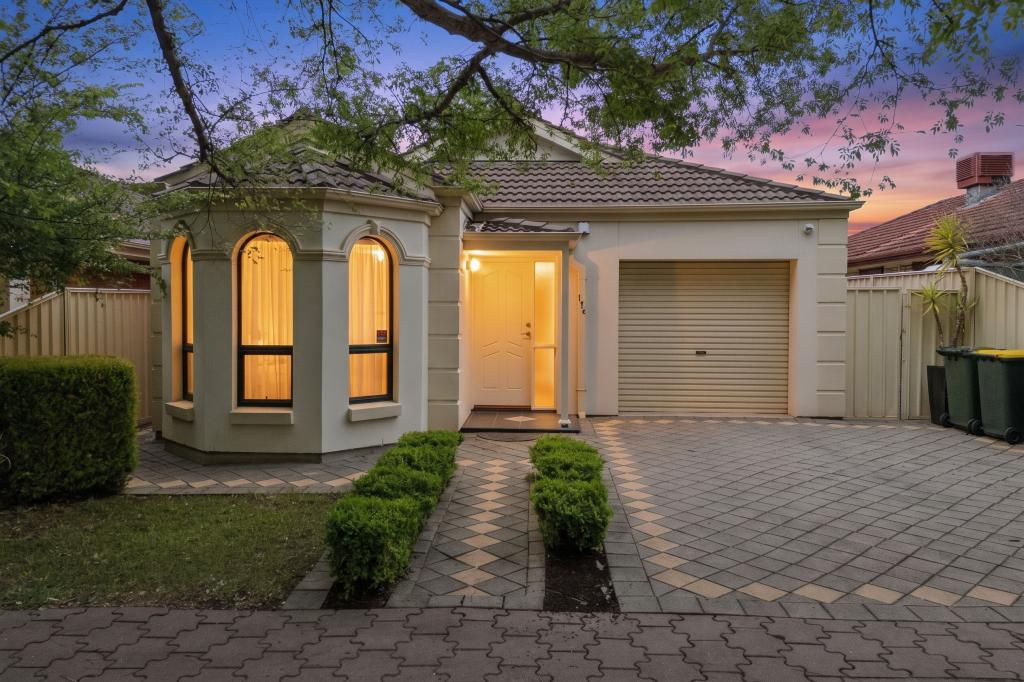 0
 0
Similar properties For Rent nearby
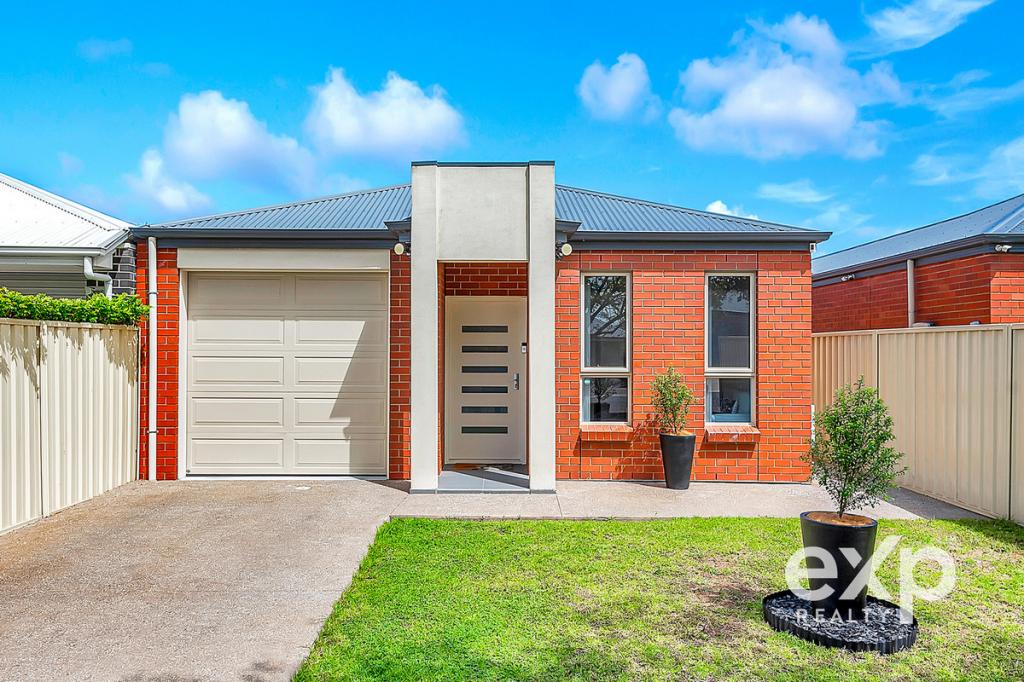
See more properties for rent nearby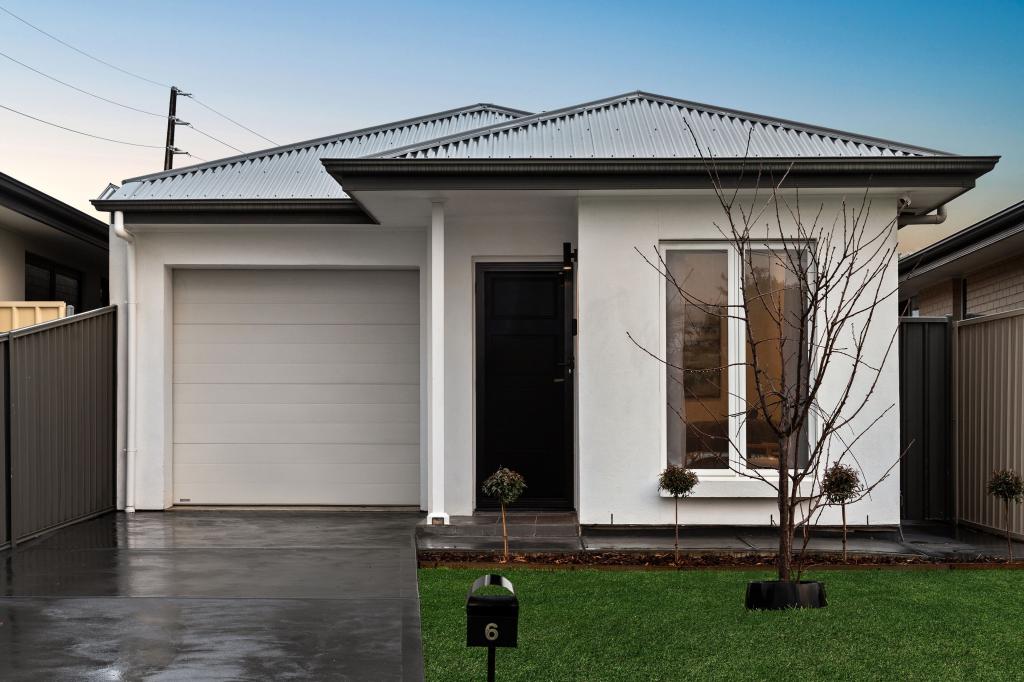 0
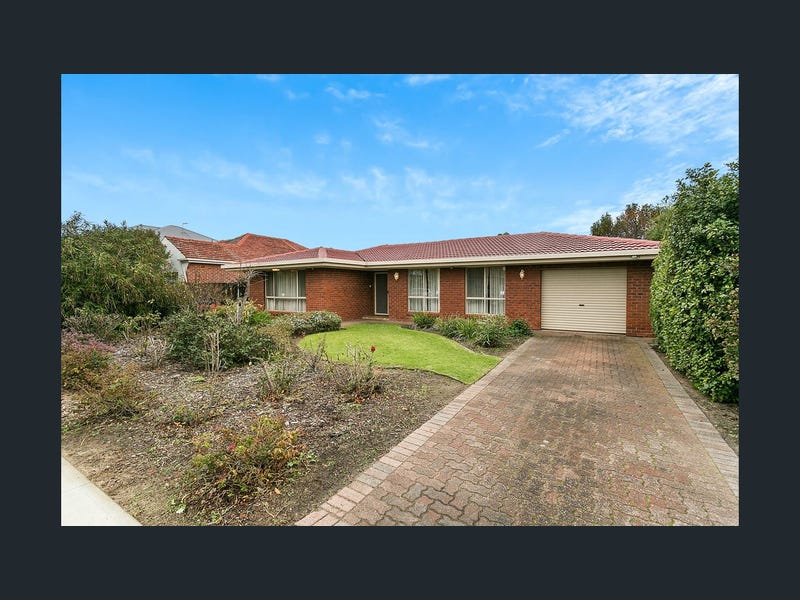 0
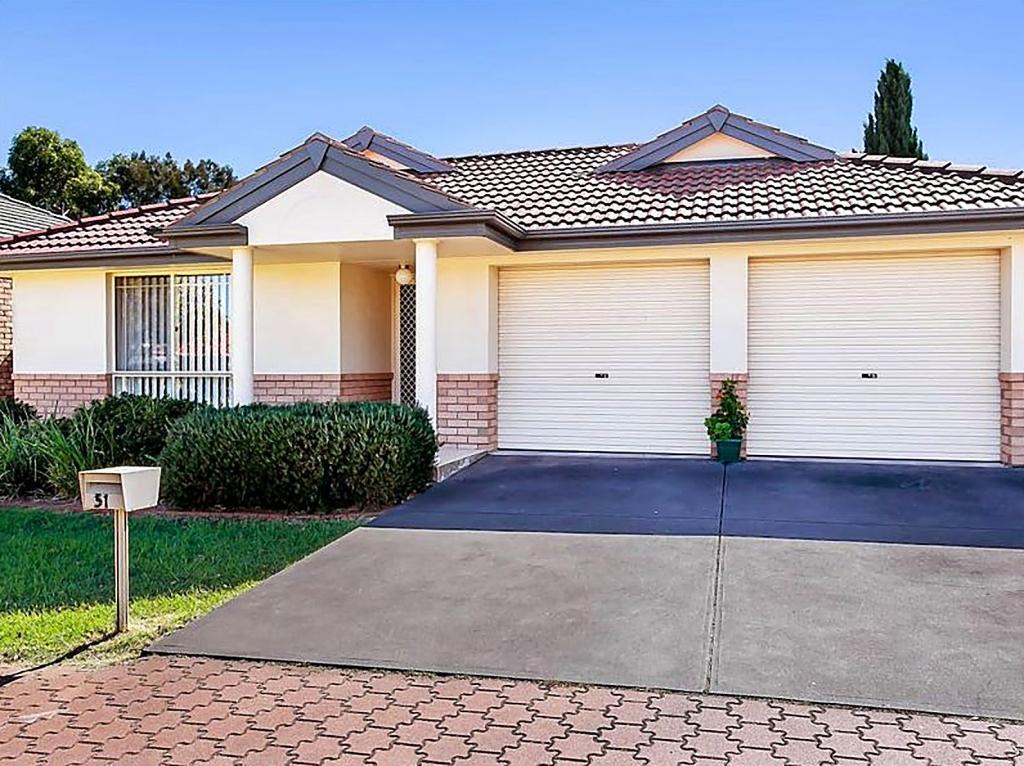 0
About Hillcrest 5086
The size of Hillcrest is approximately 1.1 square kilometres. There are 7 parks, covering nearly 11.7% of the total area. The population of Hillcrest in 2016 was 3369 people. By 2021 the population was 3659 showing a population growth of 8.6% in the area during that time. The predominant age group in Hillcrest is 30-39 years. Households in Hillcrest are primarily couples with children and are likely to be repaying $1400 - $1799 per month on mortgage repayments. In general, people in Hillcrest work in a professional occupation.In 2021, 62.70% of the homes in Hillcrest were owner-occupied compared with 61.20% in 2016.
Hillcrest has 1,666 properties. Over the last 5 years, Houses in Hillcrest have seen a 66.89% increase in median value, while Units have seen a 109.50% increase. As at 31 October 2026:
- The median value for Houses in Hillcrest is $959,757 while the median value for Units is $600,749.
- Houses have a median rent of $680 while Units have a median rent of $590.
Suburb Insights for Hillcrest 5086
Market Insights
Hillcrest Trends for Houses
N/A
N/A
View TrendN/A
N/A
Hillcrest Trends for Units
N/A
N/A
View TrendN/A
N/A
Neighbourhood Insights
© Copyright 2026. RP Data Pty Ltd trading as Cotality (Cotality). All rights reserved. No reproduction, distribution, or transmission of the copyrighted materials is permitted. The information is deemed reliable but not guaranteed.
While Cotality uses commercially reasonable efforts to ensure the Cotality Data is current, Cotality does not warrant the accuracy, currency or completeness of the Cotality Data and to the full extent permitted by law excludes all loss or damage howsoever arising (including through negligence) in connection with the Cotality Data.
This product uses cookies and other similar technologies to improve and customise your browsing experience, to tailor content and adverts, and for analytics and metrics regarding visitor usage on this product and other media. We may share cookie and analytics information with third parties for the purposes of advertising. By continuing to use our website, you consent to cookies being used. View our Privacy Policy here.
X
