
11 Flinders RoadHillcrest SA 5086


Property Details for 11 Flinders Rd, Hillcrest
11 Flinders Rd, Hillcrest is a 5 bedroom, 2 bathroom House with 3 parking spaces. The property has a land size of 663m2. While the property is not currently for sale or for rent, it was last sold in July 2026. There are other 5 bedroom House sold in Hillcrest in the last 12 months.
Last Listing description (August 2026)
Jessica Earle and Ray White St Peters are proud to present this spacious family residence, offering a rare combination of flexibility and lifestyle convenience. Perfectly positioned directly facing a reserve and set on a generous allotment of approximately 662sqm, this property presents a standout opportunity for growing families seeking room to move, as well as astute investors looking for a high performing asset in a thriving location. From its charming street presence and secure gated entry to its expansive internal footprint, the home welcomes you with an immediate sense of comfort and capability.
A remarkably spacious floorplan has been carefully configured to effortlessly accommodate every stage of family life. The ground level boasts multiple living zones, including a welcoming formal lounge at the front that frames peaceful views of the parkland, and a massive, tiled casual living and dining area that forms the main hub for daily gatherings. A classic, wrap around kitchen serves this central space perfectly, complete with ample cabinetry, quality appliances, a handy pass through window, and a clear outlook over the outdoor entertaining area.
Accommodation is exceptionally generous and highly adaptable, featuring four spacious downstairs bedrooms including a master suite complete with a walk in robe and a private ensuite. The upper level reveals a wonderful, light filled retreat or fifth bedroom that stands out as a unique highlight of the property. Complete with a beautiful feature arched window overlooking the reserve, this elevated space offers the ultimate setup for a teenage getaway, a dedicated home office, or a quiet parent sanctuary away from the main living zones. This fifth bedroom also boasts an access door to a storage facility in the attic.
The layout emphasizes effortless transitions between internal and external spaces, guiding you out onto the undercover verandah which creates an inviting setting for family gatherings and outdoor dining. This space overlooks a neat, grassy backyard lined with established gardens, providing a secure and private outdoor area to relax; including a verandah and separate secluded patio. Growing children will be attracted to the shady nature play areas on the garden's western side. Complete with a double garage, a separate rear workshop shed, and unparalleled proximity to excellent schools, shopping centers, and transport links, this home delivers an enviable lifestyle package.
Key features
• Master bedroom featuring a walk in robe and private ensuite
• Three additional downstairs bedrooms comfortably serviced by the main bathroom
• Versatile upstairs retreat ideal as a fifth bedroom, teenage getaway, or spacious home office, with easy attic storage access
• Generous front formal living room capturing natural light and reserve views
• Expansive central casual living and dining family room with easy care tiled flooring
• Classic wrap around kitchen with a wall oven, cooktop, and convenient pass through window
• Neat main bathroom featuring a separate bathtub, shower, and a separate toilet
• Undercover outdoor verandah, plus separate secluded patio
• Large solar panel system
• Secure, fully fenced rear yard
• Double garage with roller doors plus a secure gated semi-circular driveway for additional vehicle parking (off road parking for up to 5-6 cars)
• Separate freestanding shed or workshop located in the backyard
Hillcrest is a highly sought-after, family-friendly suburb that perfectly balances peaceful suburban living with ultimate urban convenience. Residents enjoy direct access to beautiful local parks, playgrounds, and walking trails right on their doorstep, while premier shopping, cafes, and dining options are just minutes away at the Greenacres, Gilles Plains, and Lightsview/Northgate Shopping Centres. The area is exceptionally well serviced by quality educational choices, including Hillcrest Primary School, Roma Mitchell Secondary College and Cedar College. Additionally, at least three private schools have commuter buses running along nearby Fosters Rd. Commuting to the Adelaide CBD is effortless, thanks to nearby public transport routes and rapid access to the O-Bahn Busway at the Klemzig Interchange.
Property Details:
House Size: 221sqm
Built: by Weeks Ltd. circa 1997
Block Size: 662m2 approx.
Frontage: 17m approx.
Council Area: Port Adelaide Enfield
Council Rates: TBC
Water Rates: TBC
Rent Estimate: $750 - $800pw
Price Guide: The property is being offered by way of public auction. No price guide will be given under the vendors' instruction, however recent sales data will be provided upon request via email and at the open inspections.
Vendors Statement: The vendor's statement may be inspected at our office for 3 consecutive business days immediately preceding the auction; and at the auction for 30 minutes before it starts.
Ray White St Peters RLA328740
Disclaimer: As much as we aimed to have all details represented within this advertisement be true and correct, it is the buyer/purchaser's responsibility to complete the correct due diligence while viewing and purchasing the property throughout the active campaign
Property History for 11 Flinders Rd, Hillcrest, SA 5086
- 18 Jul 2026Sold for $1,195,000
- 29 Jun 2026Listed for Sale Sold at Auction!
- 28 Aug 1996Sold for $52,500

Recent sales nearby
See more recent sales nearby/assets/perm/5fgs45f6syi6nj3xc4zrakzwie?signature=0d0f7cb24aac1e7e0d3242a50715737c15f719e2d7583bcda7a4f5de656ce345) 0
0/assets/perm/3a3eamv6jii6nnio3h3yjhlwiy?signature=688a8db638a4b267d97c70b509893db7a2b0659a05c6147aa0ae81b5b4151b8c) 0
0
Similar properties For Sale nearby
See more properties for sale nearby 0
0
 0
0 0
0Similar properties For Rent nearby
See more properties for rent nearby 0
0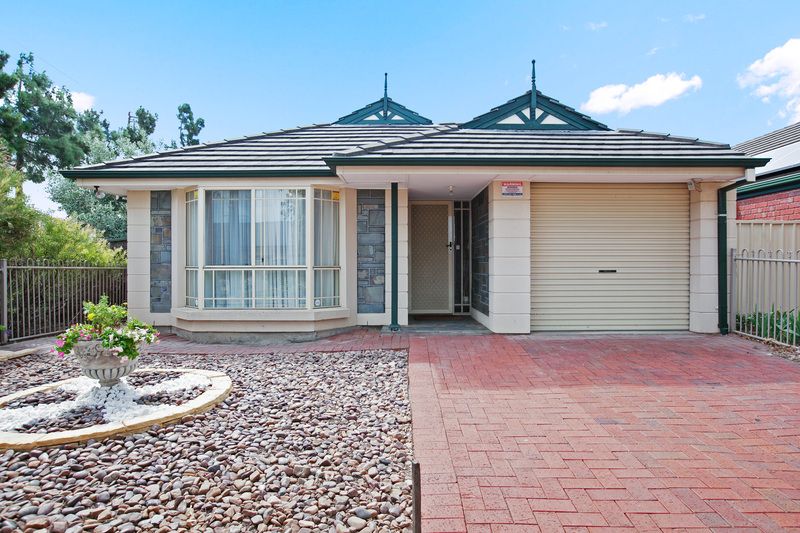 0
0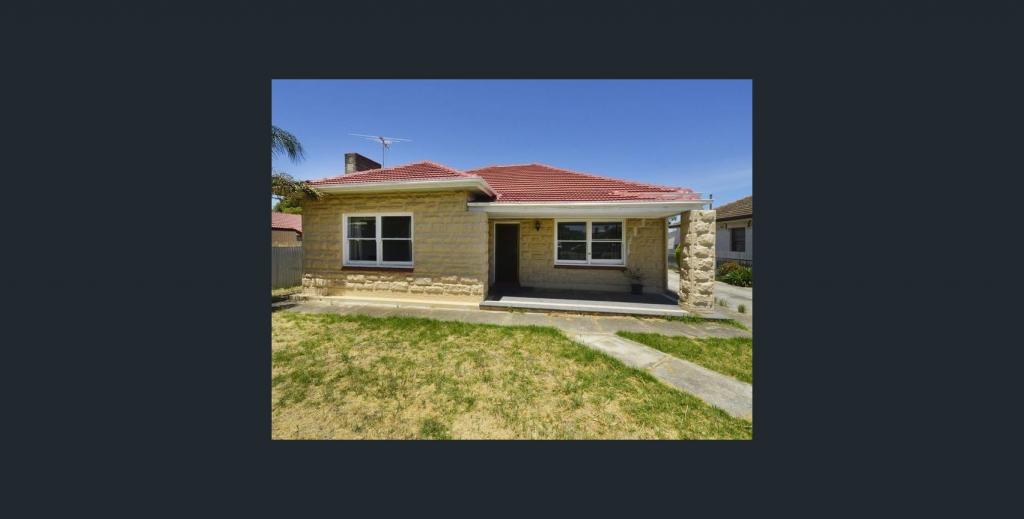 0
0About Hillcrest 5086
The size of Hillcrest is approximately 1.1 square kilometres. There are 7 parks, covering nearly 11.7% of the total area. The population of Hillcrest in 2016 was 3369 people. By 2021 the population was 3659 showing a population growth of 8.6% in the area during that time. The predominant age group in Hillcrest is 30-39 years. Households in Hillcrest are primarily couples with children and are likely to be repaying $1400 - $1799 per month on mortgage repayments. In general, people in Hillcrest work in a professional occupation.In 2021, 62.70% of the homes in Hillcrest were owner-occupied compared with 61.20% in 2016.
Hillcrest has 1,662 properties. Over the last 5 years, Houses in Hillcrest have seen a 86.23% increase in median value, while Units have seen a 128.39% increase. As at 31 July 2026:
- The median value for Houses in Hillcrest is $1,005,457 while the median value for Units is $636,423.
- Houses have a median rent of $680 while Units have a median rent of $590.
Suburb Insights for Hillcrest 5086
Market Insights
Hillcrest Trends for Houses
N/A
N/A
View TrendN/A
N/A
Hillcrest Trends for Units
N/A
N/A
View TrendN/A
N/A
Neighbourhood Insights
© Copyright 2026. RP Data Pty Ltd trading as Cotality (Cotality). All rights reserved. No reproduction, distribution, or transmission of the copyrighted materials is permitted. The information is deemed reliable but not guaranteed.
While Cotality uses commercially reasonable efforts to ensure the Cotality Data is current, Cotality does not warrant the accuracy, currency or completeness of the Cotality Data and to the full extent permitted by law excludes all loss or damage howsoever arising (including through negligence) in connection with the Cotality Data.
This product uses cookies and other similar technologies to improve and customise your browsing experience, to tailor content and adverts, and for analytics and metrics regarding visitor usage on this product and other media. We may share cookie and analytics information with third parties for the purposes of advertising. By continuing to use our website, you consent to cookies being used. View our Privacy Policy here.
X
