
44 Highfield DriveHillbank SA 5112
Property Details for 44 Highfield Dr, Hillbank
44 Highfield Dr, Hillbank is a 3 bedroom, 1 bathroom House with 2 parking spaces and was built in 1992. The property has a land size of 636m2 and floor size of 137m2. While the property is not currently for sale or for rent, it was last transferred in September 2019.
Last Listing description (August 2010)
Generous Corner Allotment - Beautifully Presented and Spacious
PAUL BATEMAN 0422936645 - This beautiful home has a traditional heritage facade with front verandah and double garage.
With lovely street appeal it is situated on a generous corner allotment which has been landscaped and offers plenty of room for entertaining and an excellent size back yard with lawn area perfect for children and pets.
Through to the rear is a central kitchen which forms the hub of the home and overlooks the huge open plan family and meals area.
The white kitchen is bright and modern with black benchtops. It features a double stainless steel sink with puratap water filter, a gas cooktop, Chef wall oven, built in pantry and fridge space, loads of cupboards and also has a raised breakfast bar.
The family area is very spacious and has two large glass sliding patio doors which lead out to a great undercover entertaining and barbecue area. The rear gardens are fully landscaped and low maintenance with mulched garden beds and neat lawn.There is also a concrete patio with clothesline and access to the double garage.
Situated off a separate hallway are three generous sized bedrooms all with carpets and vertical blinds. The main bedroom has a large built in robe and ensuite access to the bathroom.
The sparkling light bathroom has a bathtub and glass shower. There is a separate toilet and separate vanity area with built in linen cupboard.
There is also a separate laundry room with trough and a glass sliding door with security screen.
Additional features include ducted reverse cycle airconditioning, Vulcan gas hot water system, 3 smoke alarms, security screens to all external doors, monitored alarm system and attractive pattern concrete driveway, pathways and patio.
This is a beautiful spacious home in a great location with everything a family needs and close to shopping, schools, transport and parksbe sure to come and look at this one !
Overview:
- 3 Generous Size Bedrooms
- Great size corner allotment
- Formal living and dining
- Huge open plan family, meals and kitchen
- Master with big built in robe and ensuite access to bathroom
- 3 way main bathroom with separate WC and vanity
- Double garage with remote control roll-a-doors
- Modern white kitchen with quality appliances
- Double stainless steel sink with Puratap filter
- Chef wall oven
- Gas cooktop and rangehood
- Built in pantry and fridge space
- Loads of cupboards space and raised breakfast bar
- Separate laundry room with glass sliding door
- Built in linen cupboard
- Attractive landscaped gardens with lawn areas
- Great undercover entertaining with pattern concrete patio
- Reverse cycle ducted air conditioning
- Vertical blinds and quality neutral carpets
- Light neutral paint scheme throughout
- 3 smoke alarms
- Monitored alarm system
- Security screens to all external doors
- Vulcan gas hot water system
- Pattern concrete driveway for off-street parking
- Close to schools and shopping
- Fantastic location so close to everything
Please contact Paul Bateman on 0422936645 or email on
paul.bateman@raywhite.com
Additional feature - Built-In Wardrobes.
Property History for 44 Highfield Dr, Hillbank, SA 5112
- 21 Sep 2019Transferred
- 01 Oct 2010Sold for $324,000
- 04 Aug 2010Listed for Sale $320,000 - $340,000

Recent sales nearby
See more recent sales nearby/assets/perm/rcfhwyadxii6zoy7qo5ohanq54?signature=412a70913174476afaae0a456ff657facb034c70a70cef06f17314f862f95cd7) 0
0

/assets/perm/svrzgef6f4i6njhhg6ej7leeju?signature=2501947981bee18eaca037306f3babcb439230e4860a3ab4f9f8160bbbd218de) 0
0/assets/perm/jjv7vla47qi63g5y36f36dw2pa?signature=c789b15495f42bba90a05fb2a12fdc52d85622f9ff3f5aefce11b2091d8dcd5b) 0
0
Similar properties For Sale nearby
See more properties for sale nearby
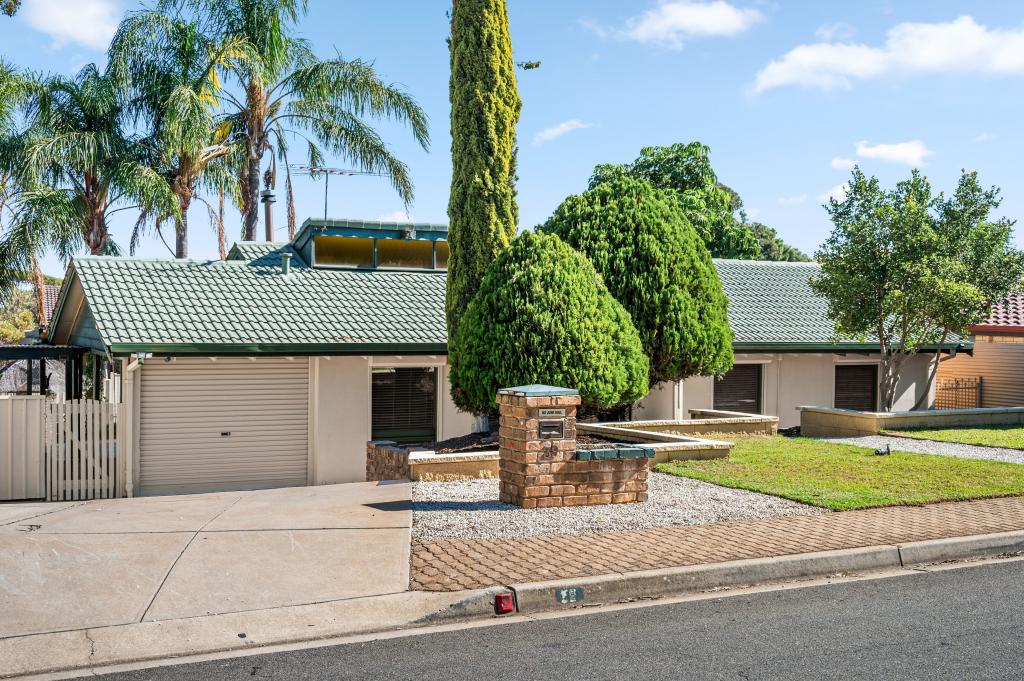 0
0
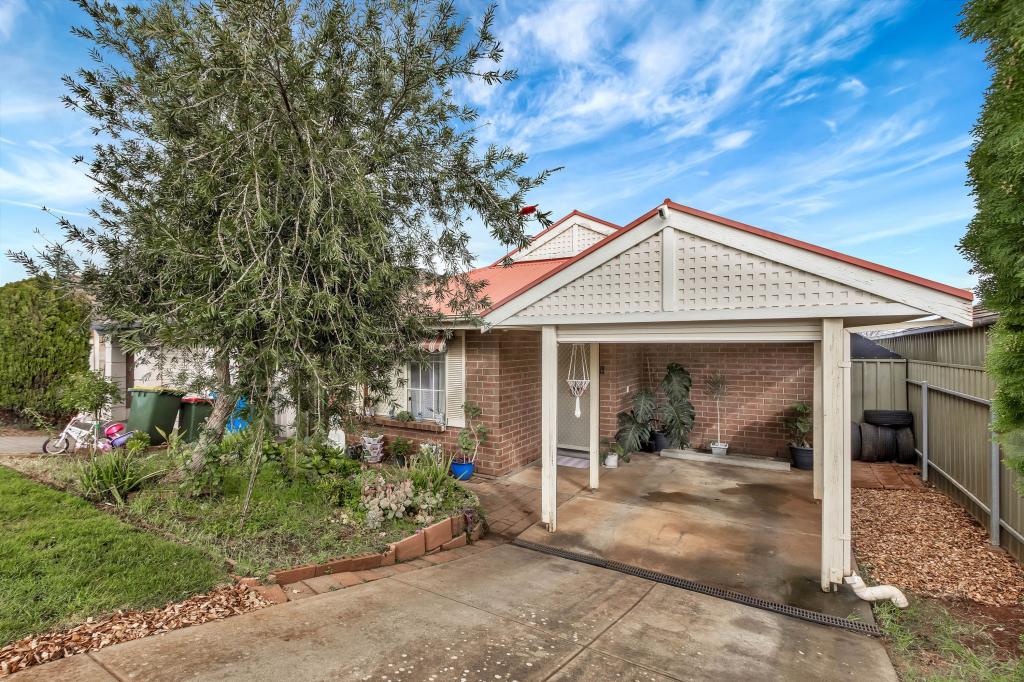 0
0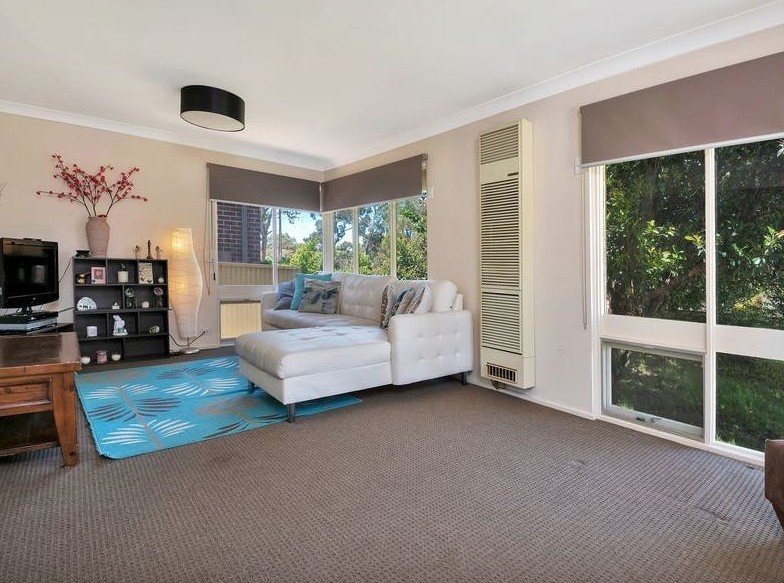 0
0
Similar properties For Rent nearby
See more properties for rent nearby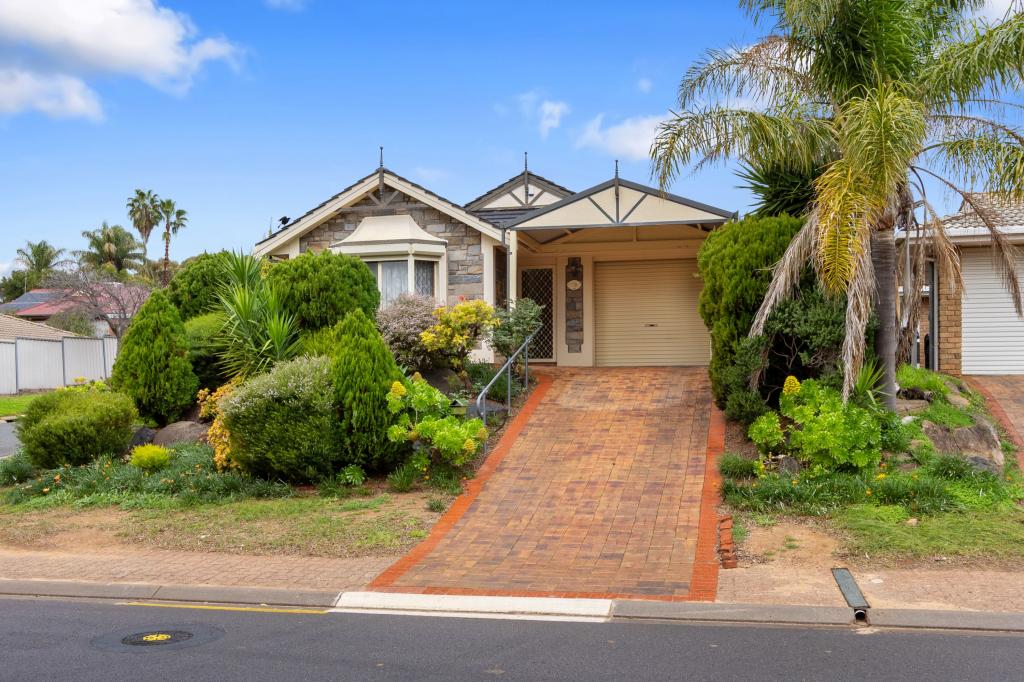 0
0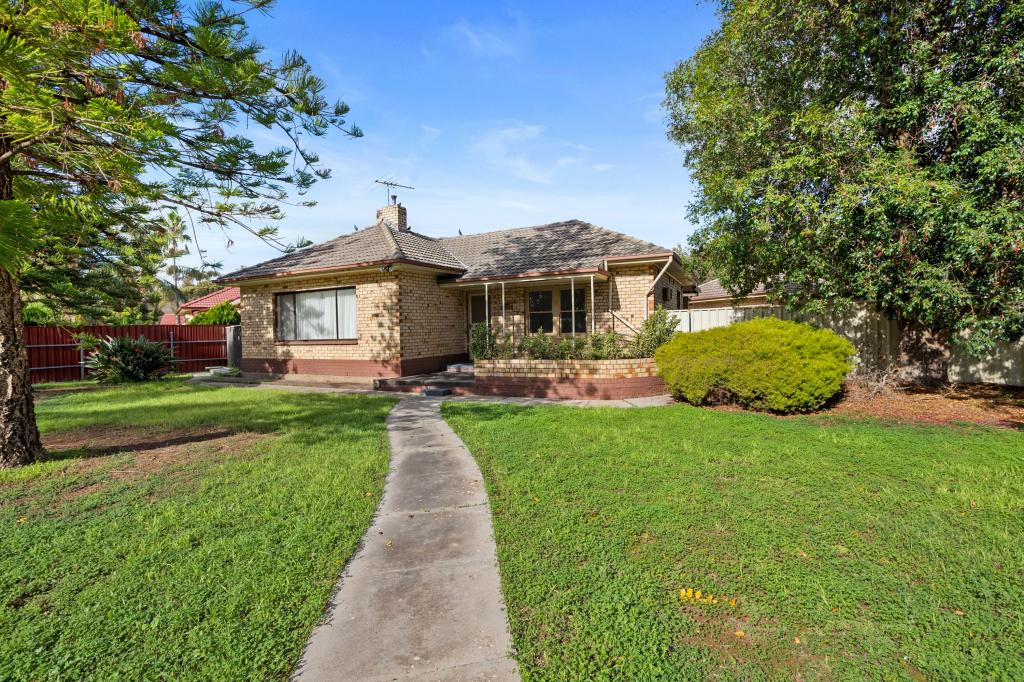 0
0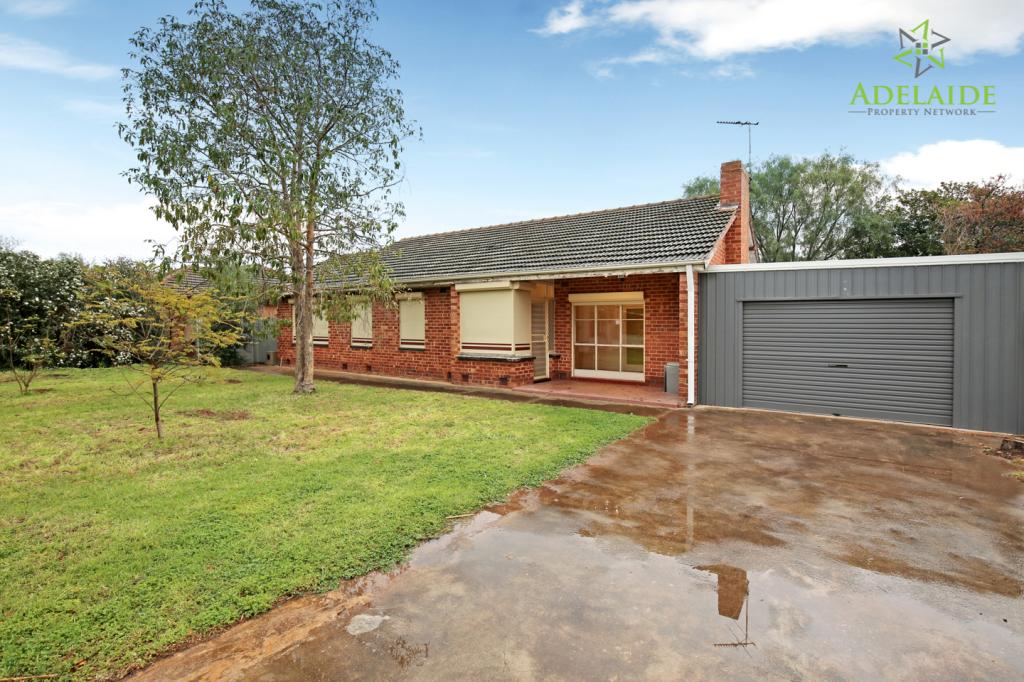 0
0
About Hillbank 5112
The size of Hillbank is approximately 3.1 square kilometres. There are 25 parks, covering nearly 18.6% of the total area. The population of Hillbank in 2016 was 4610 people. By 2021 the population was 5013 showing a population growth of 8.7% in the area during that time. The predominant age group in Hillbank is 20-29 years. Households in Hillbank are primarily couples with children and are likely to be repaying $1400 - $1799 per month on mortgage repayments. In general, people in Hillbank work in a trades occupation.In 2021, 86.40% of the homes in Hillbank were owner-occupied compared with 85.40% in 2016.
Hillbank has 2,087 properties. Over the last 5 years, Houses in Hillbank have seen a 106.12% increase in median value. As at 31 August 2026:
- The median value for Houses in Hillbank is $784,961 while the median value for Units is $593,501.
- Houses have a median rent of $605.
Suburb Insights for Hillbank 5112
Market Insights
Hillbank Trends for Houses
N/A
N/A
View TrendN/A
N/A
Hillbank Trends for Units
N/A
N/A
View TrendN/A
N/A
Neighbourhood Insights
© Copyright 2026. RP Data Pty Ltd trading as Cotality (Cotality). All rights reserved. No reproduction, distribution, or transmission of the copyrighted materials is permitted. The information is deemed reliable but not guaranteed.
While Cotality uses commercially reasonable efforts to ensure the Cotality Data is current, Cotality does not warrant the accuracy, currency or completeness of the Cotality Data and to the full extent permitted by law excludes all loss or damage howsoever arising (including through negligence) in connection with the Cotality Data.
This product uses cookies and other similar technologies to improve and customise your browsing experience, to tailor content and adverts, and for analytics and metrics regarding visitor usage on this product and other media. We may share cookie and analytics information with third parties for the purposes of advertising. By continuing to use our website, you consent to cookies being used. View our Privacy Policy here.
X
