
2 Holyoake CourtHillbank SA 5112
Property Details for 2 Holyoake Ct, Hillbank
2 Holyoake Ct, Hillbank is a 3 bedroom, 3 bathroom House with 3 parking spaces and was built in 1990. The property has a land size of 589m2 and floor size of 174m2. While the property is not currently for sale or for rent, it was last sold in November 2013.
Last Listing description (September 2012)
Simply Gorgeous!!
OPEN THIS SUNDAY 9TH SEPTEMBER 12.00-12.45PM
Out of all the local agents I consider myself extremely privileged to have been selected to present this stunning property to you. Truly if you have been searching for a home that is extra special, and one that not only overflows with features, but also offers a magnificent family lifestyle then you have found it all here in No 2 Holyoake Court!!
For me to attempt to describe this home in mere words would risk failing to do it true justice; instead may I suggest you embark on the attached photographic tour, then pick up the phone and call me quickly, for properties of this calibre are rare and get snapped up in a heart beat!
Main Features:
-Set on a fully established allotment of approx. 600m2, designed and built by A V Jennings during 1990 utilizing brick veneer construction and tiled roofing
-Approx. areas - Living 213.0m2 Carport 69.2m2 Outdoor Entertaining 46.0m2
-Boasts a totally separate teenagers retreat/rumpus/games (or Granny Flat) with own entry, ensuite, split system r/c air conditioning, enormous built-in robe and a relaxing outlook to the patio and pool
-The swimming pool is lined in-ground with fresh water auto ozone system, solar heating plus no expense has been spared with the installation of clear glass paneled safety fencing
-The home is insulated and boasts ducted evaporative cooling and dual Rinnai gas heating
-A Bosch gas instantaneous hot water system supplies the home and comes complete with a number of temperature control panels in the necessary areas
-The home is protected by a built-in alarm system and security doors are by Crimsafe
-The front lawn has under ground irrigation installed, whilst the garden beds have a separate manual system; all surrounded by quality herringbone clay brick paving
-Entry opens to an elegant and stylish open plan formal lounge and dining areas which are subtly segregated by a low parapet wall. Quality limed oak floating floors grace these rooms whilst ivory textured tiling flows throughout all the main traffic areas of the home
-Custom contrasting mushroom toned adjustable blinds grace the windows and the colonial style doors add to the classic elegance
-To the left lays the generous master bedroom which is enhanced by a suede finished feature wall, a stunning and sparkling ensuite and good sized walk-in robe
-Opposite the formal dining area double doors open to a carpeted study that comes complete with corner built- in desk
-From the dining area there are dual leadlight bi-fold doors that offer the option of either entry to the kitchen and the informal living areas or access to in essence to what could be the childrens wing of the home (thus providing a nice degree of privacy for parents should they wish); in addition a sliding door opens to the huge outdoor entertaining area but more about that later!
-Stepping through into the kitchen the home opens up to a modern, expansive informal family living space that at night is illuminated by banks of mood setting down lighting.
-The kitchen itself boasts an abundance of bench and cupboard space, dual stainless steel sinks with Puratap filtered water, built-in dishwasher, exhaust hood, gas cook tops and electric wall oven. It is worth to note the slide kitchen bay windows could easily double as a clever servery to the outdoor entertaining area
-Adjoining is a casual meals section followed by the spacious family room, which enjoys sliding door access and views over the swimming pool
-The remaining section of the home boasts two nice size bedrooms both with flush fitted built-in robes, floating floors and ceiling fans; all closely serviced by an superlatively styled main bathroom, separate toilet area and separate laundry facilities - complete with built-in storage
-Strategically set patio and poolside is the separate teen retreat/rumpus/games room that boasts a huge wall to wall robe, reverse cycle air conditioning and an ensuite which saves everyone running back to the house when the need arises!
-The huge all weather pitched roof pergola covers a patio that cries out to cater for those large summer get-togethers, parties and barbeques
-Externally the grounds are designed for maximum enjoyment and minimal maintenance with modern paving leading you everywhere, there are two separate utility sheds and a massive 20plus metre long carport which is secured by a remote controlled rolladoor which should accommodated any familys needs . Question is are you going to be quick enough to be that very lucky family?
Property History for 2 Holyoake Ct, Hillbank, SA 5112
- 15 Nov 2013Sold for $400,000
- 08 Sep 2012Listed for Rent - Price not available
- 10 Jul 2012Listed for Sale $420,000 - $440,000

Recent sales nearby
See more recent sales nearby/assets/perm/4fw2hp7574i63aqbb4ugzijiby?signature=33ba37a043126bb1886a54c9e0d5b533829160a8bbf6c3fe34eb3006ea6c7736) 0
0
/assets/perm/fwbrynkkyei6ph5r46berotkye?signature=8842330b2b76db2e37c2c05772bc9dab668ad08317325bcad758cb7d50a61245) 0
0/assets/perm/g77motdmrai65pv6ah7m2dzhpu?signature=934a5db72a96bce7ed2423c031c4c36548d03b6e2699f569d6f042770dd4d831) 0
0Similar properties For Sale nearby
See more properties for sale nearby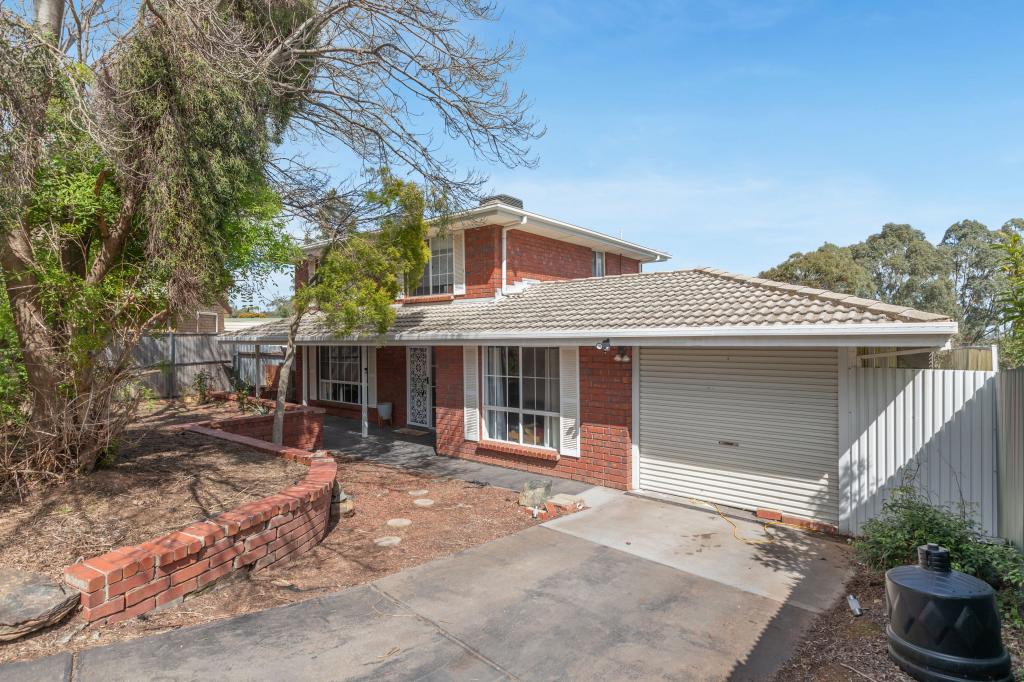 0
0

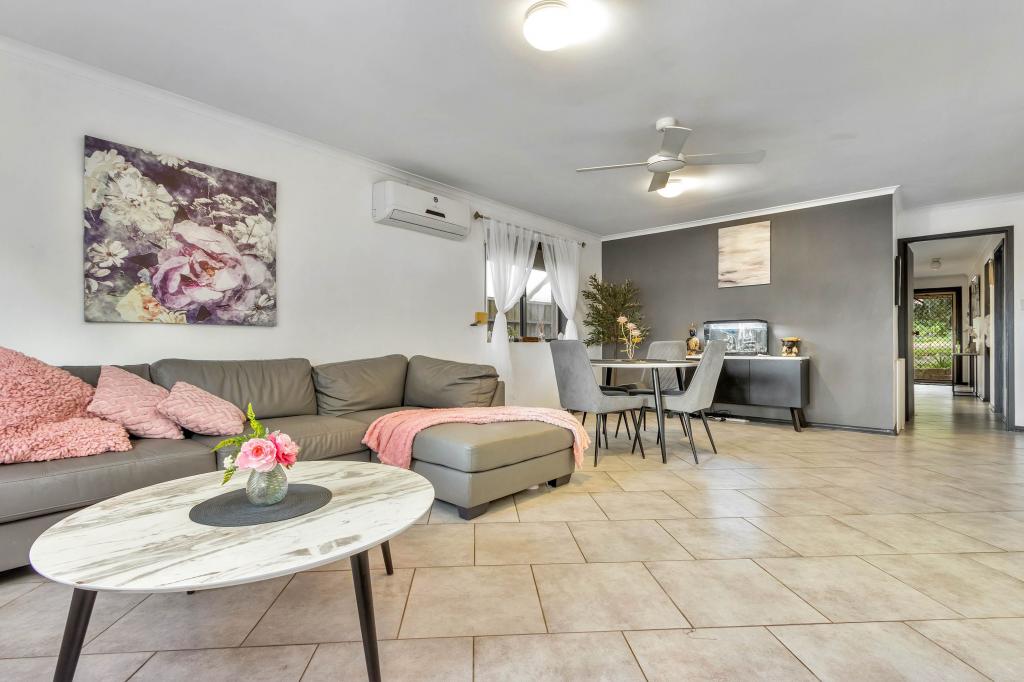 0
0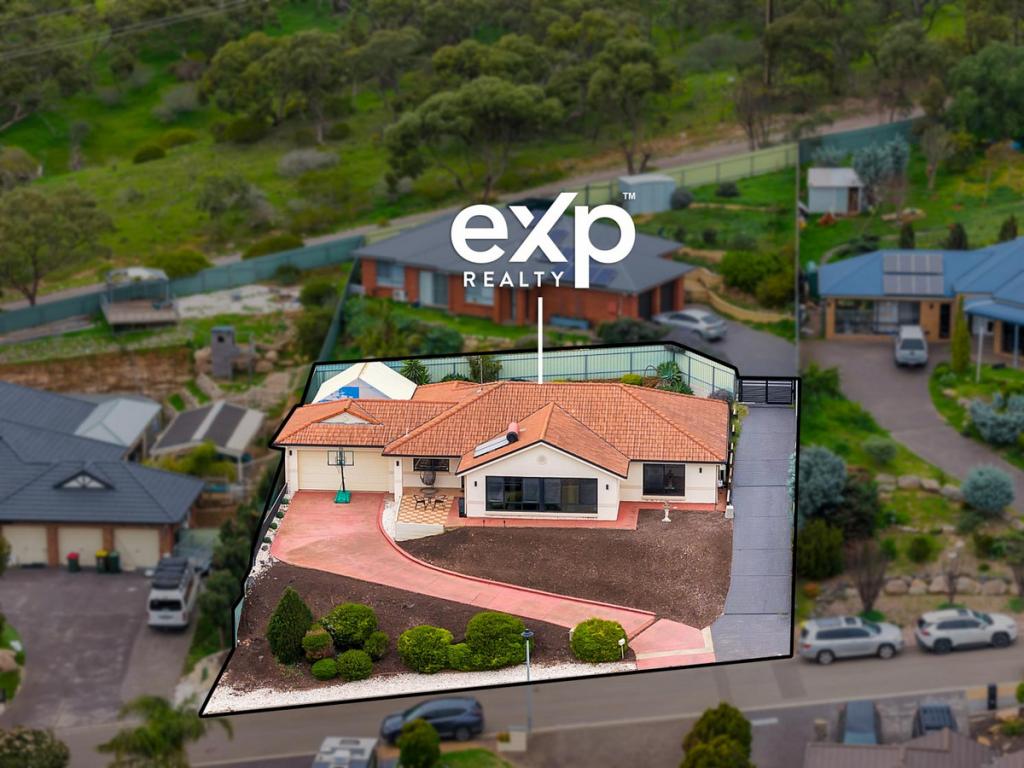 0
0Similar properties For Rent nearby
See more properties for rent nearby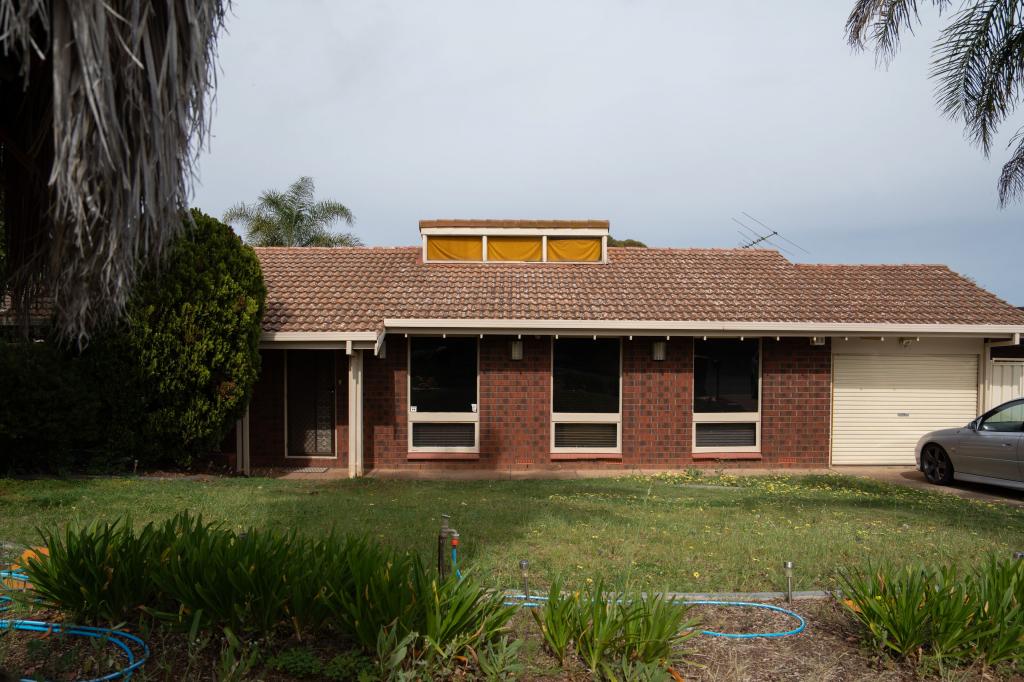 0
0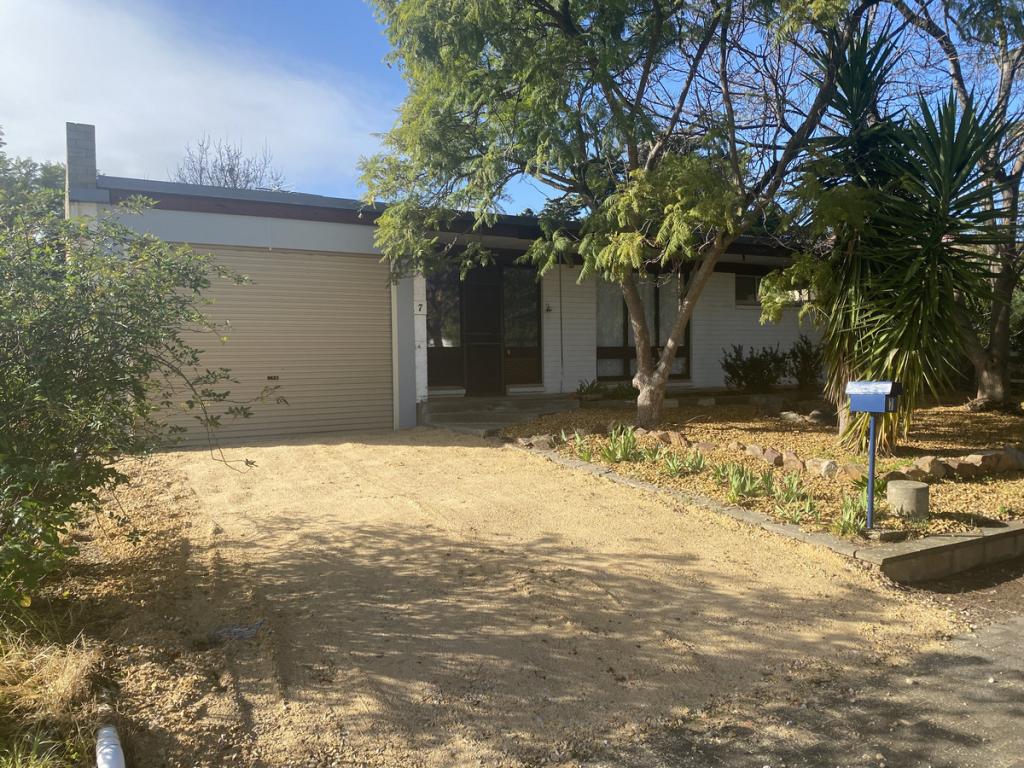 0
0
 0
0About Hillbank 5112
The size of Hillbank is approximately 3.1 square kilometres. There are 25 parks, covering nearly 18.6% of the total area. The population of Hillbank in 2016 was 4610 people. By 2021 the population was 5013 showing a population growth of 8.7% in the area during that time. The predominant age group in Hillbank is 20-29 years. Households in Hillbank are primarily couples with children and are likely to be repaying $1400 - $1799 per month on mortgage repayments. In general, people in Hillbank work in a trades occupation.In 2021, 86.40% of the homes in Hillbank were owner-occupied compared with 85.40% in 2016.
Hillbank has 2,087 properties. Over the last 5 years, Houses in Hillbank have seen a 106.12% increase in median value. As at 31 August 2026:
- The median value for Houses in Hillbank is $784,961 while the median value for Units is $593,501.
- Houses have a median rent of $605.
Suburb Insights for Hillbank 5112
Market Insights
Hillbank Trends for Houses
N/A
N/A
View TrendN/A
N/A
Hillbank Trends for Units
N/A
N/A
View TrendN/A
N/A
Neighbourhood Insights
© Copyright 2026. RP Data Pty Ltd trading as Cotality (Cotality). All rights reserved. No reproduction, distribution, or transmission of the copyrighted materials is permitted. The information is deemed reliable but not guaranteed.
While Cotality uses commercially reasonable efforts to ensure the Cotality Data is current, Cotality does not warrant the accuracy, currency or completeness of the Cotality Data and to the full extent permitted by law excludes all loss or damage howsoever arising (including through negligence) in connection with the Cotality Data.
This product uses cookies and other similar technologies to improve and customise your browsing experience, to tailor content and adverts, and for analytics and metrics regarding visitor usage on this product and other media. We may share cookie and analytics information with third parties for the purposes of advertising. By continuing to use our website, you consent to cookies being used. View our Privacy Policy here.
X
