
18 Bogan RoadHillbank SA 5112
Property Details for 18 Bogan Rd, Hillbank
18 Bogan Rd, Hillbank is a 4 bedroom, 2 bathroom House with 7 parking spaces and was built in 1998. The property has a land size of 1222m2 and floor size of 146m2. While the property is not currently for sale or for rent, it was last sold in January 2024.
Last Listing description (January 2024)
*For an in-depth look at this home, please click on the 3D tour for a virtual walk-through or copy and paste this link into your browser*
Virtual Tour Link: https://my.matterport.com/show/?m=z4QERmAcKFu
To submit an offer, please copy and paste this link into your browser: https://www.edgerealty.com.au/buying/make-an-offer/
Mike Lao, Tyson Bennett and Edge Realty RLA256385 are proud to present to the market this light filled, modern home situated in the heart of Hillbank. This stunning residence offers an exceptional combination of style, comfort, and functionality, making it the perfect place to call home.
You are greeted by a rendered facade and an easy care, landscaped front gardens, with dual driveways on either side providing ample car parking space. For the car enthusiast, there is further vehicle storage, past the double gates leading you to the rear shed. With 3 phase power, lights, concrete flooring and 15.2x9.2 in size, it's perfect for your home business or securing your car, boat, caravan and more!
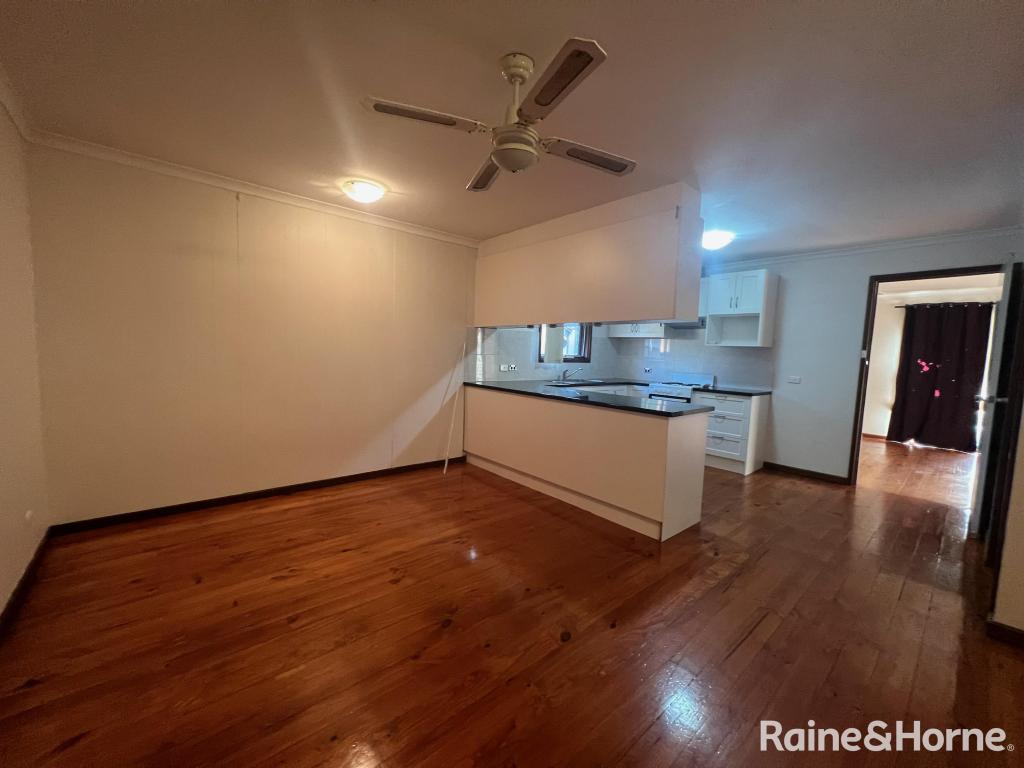
Step through the hallway to find the open plan kitchen family and meals area positioned at the rear of the home, adjacent to the kitchen keeping the home chef involved in family activities. The new sleek and stylish kitchen boasts stainless steel appliances including an electric oven, retractable rangehood, and dishwasher. You are also treated to a ceramic hotplate cooktop, large farmhouse sink, walk-in pantry and Calcatta stone benchtops with a breakfast for casual meals.
The spacious open plan living space features ducted reverse cycle air-conditioning that flows throughout the rest of the home, ensuring ultimate comfort all year round. Here you will also find LED down lights, S-wave curtains and hybrid floating flooring. Extending the living space even further is a sliding door which leads to the pitched roof verandah with plenty of room for your next get-together with friends. Gather around the barbeque, dine alfresco or simply unwind with a coffee in one hand and a good book in the other, the choice is all yours when it comes to this impressive outdoor area. Manicured gardens ensure a leafy outlook and the spacious lawn area is perfect for kids and pets to enjoy.
The master bedroom is a true delight for rest and relaxation, with a walk in robe and en-suite for your comfort and convenience. The spacious second bedroom has double entry doors and a built-in robe, making this space perfectly suited for a teenage retreat or formal lounge. Bedrooms three and four are set at the rear of the home for added privacy, both with built-in robes ensuring storage space for the whole family. The main bathroom is centrally located with a shower, bath, vanity and separate toilet.
Fantastic property features include:
- Daikin ducted reverse cycle air-conditioning with 4 zones
- 6.63kW solar panel system
- Automatic roller shutters, privacy screen doors and security cameras
- Dual driveways, carport and garage for ample vehicle parking
- Garage with 3 phase power
- New kitchen with calcatta stone benchtops, electric appliances and dishwasher
- Internal laundry with built-in cupboards and external access
- Walk-in storage space in the hallway
- NBN ready
Your new home is nestled along a quiet street just a short distance from Elizabeth City Centre and Munno Para Shopping City, providing easy access to a range of local amenities and dining options. You have a range of schools nearby including Elizabeth Vale Primary School and Salisbury Heights High School, St Thomas More School and Craigmore High. For those looking for some outdoor adventure, look no further then the Gloaming Reserve and Jo Gapper dog park for a nice afternoon retreat just minutes from your door.
Call Mike Lao on 0410 390 250 or Tyson Bennett on 0437 161 997 to inspect!
Year Built / 1998 (approx)
Land Size / 1,210sqm (approx - sourced from Land Services SA)
Frontage / 19.05m (approx)
Zoning / HN-Hills Neighbourhood
Local Council / City of Playford
Council Rates / $1,926.40 pa (approx)
Water Rates (excluding Usage) / $614.80 pa (approx)
Es Levy / $118.75 pa (approx)
Estimated Rental / $670-$730pw
Title / Torrens Title 5514/336
Easement(s) / Subject to easements for sewerage, drainage purposes and to the ETSA Corporation - See title
Encumbrance(s) / To Beneficial Finance Corporation LTD - See title
Internal Living / 129.3sqm (approx)
Total Building / 346.9sqm (approx)
Construction / Brick Veneer
Gas / Not Connected
Sewerage / Mains
Relocating
For additional property information such as the Certificate Title, please copy and paste this link into your browser: https://vltre.co/4KyIX9
Edge Realty RLA256385 are working directly with the current government requirements associated with Open Inspections, Auctions and preventive measures for the health and safety of its clients and buyers entering any one of our properties. Please note that social distancing is recommended and all attendees will be required to check-in.
Disclaimer: We have obtained all information in this document from sources we believe to be reliable; However we cannot guarantee its accuracy and no warranty or representation is given or made as to the correctness of information supplied and neither the Vendors or their Agent can accept responsibility for error or omissions. Prospective Purchasers are advised to carry out their own investigations. All inclusions and exclusions must be confirmed in the Contract of Sale.
Property History for 18 Bogan Rd, Hillbank, SA 5112
- 29 Jan 2024Sold for $760,000
- 06 Nov 2023Listed for Sale $699,000 - $759,000
- 06 Apr 2022Sold for $570,000

Recent sales nearby
See more recent sales nearby/assets/perm/v2pvurk5aei6tmmob6kay24ddy?signature=5f29fc398193241937cb8e38d1e129e4baf9e620f9157e15600351809ba579f8) 0
0

/assets/perm/ljblm3lbz4i65ljwxmh5wjltrq?signature=3d809a7ca8ff5693b072edbbd23b53f01e62c3447fdae739193c3bc403a08577) 0
0
/assets/perm/zzngoh7qgyi6nf5thgyujkhu7m?signature=fb8e2bfaacf8627084461eca51ae21a2f5d8a2e139414ad8d6a471fea15ec574) 0
0Similar properties For Sale nearby
See more properties for sale nearby
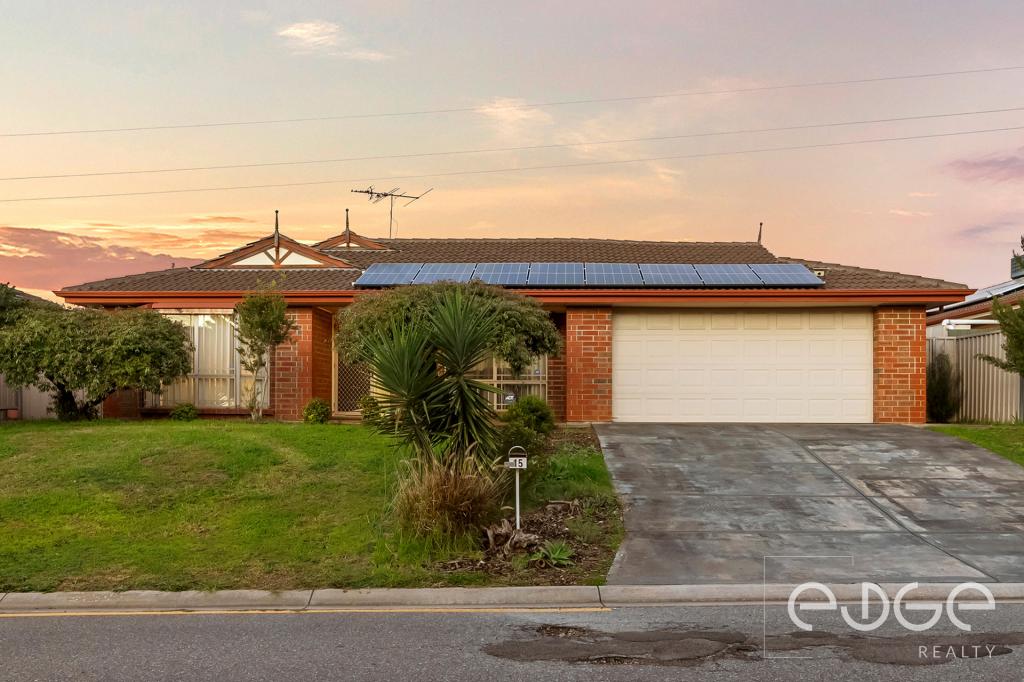 0
0

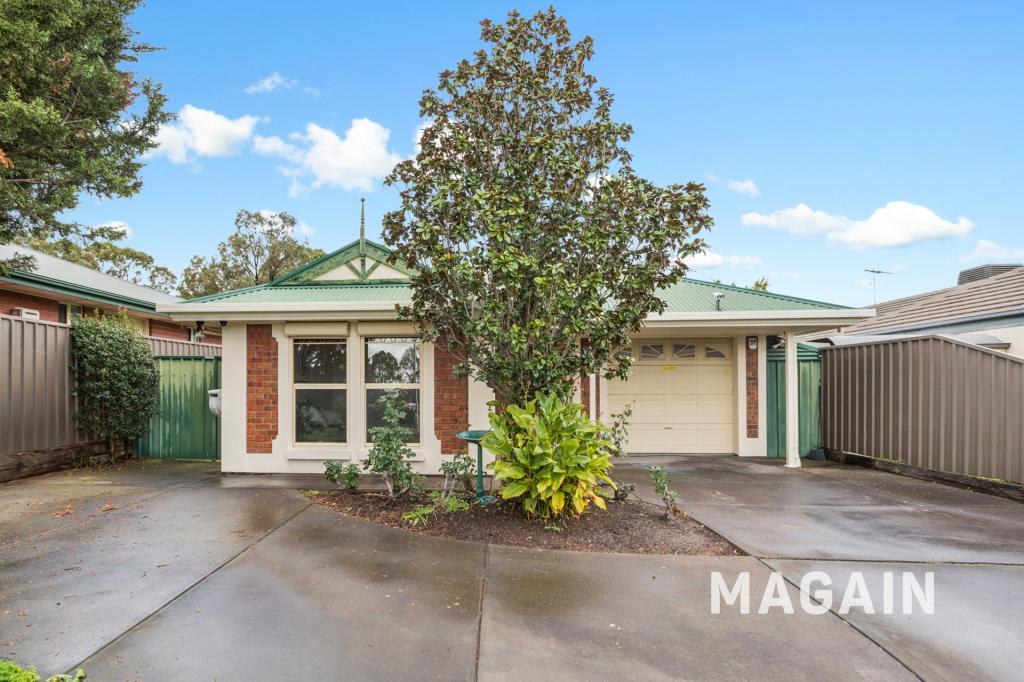 0
0
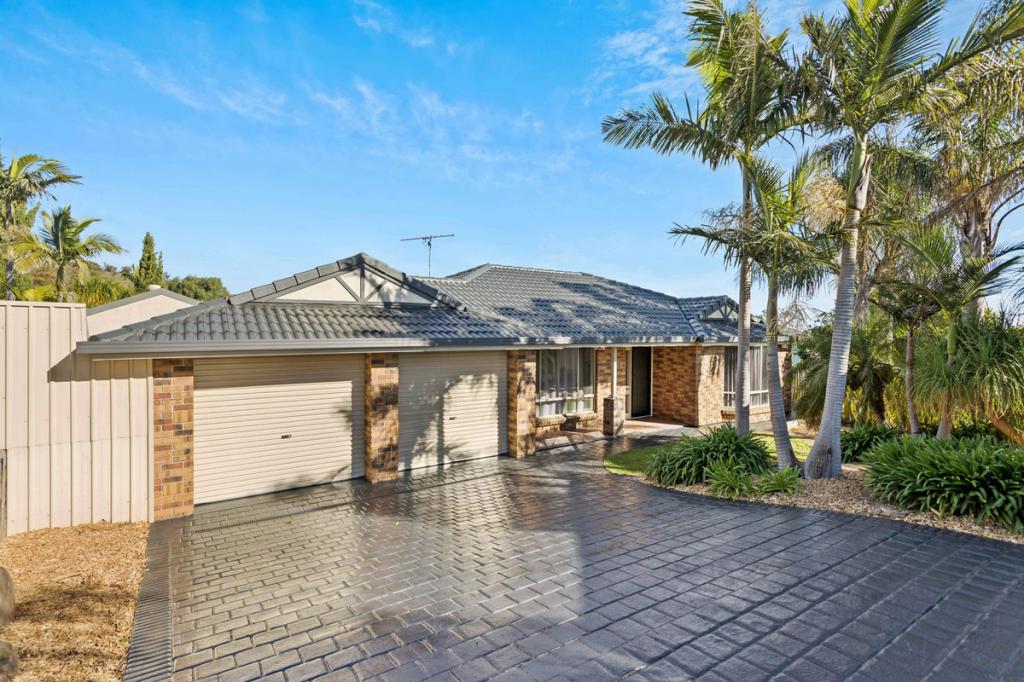 0
0Similar properties For Rent nearby
See more properties for rent nearby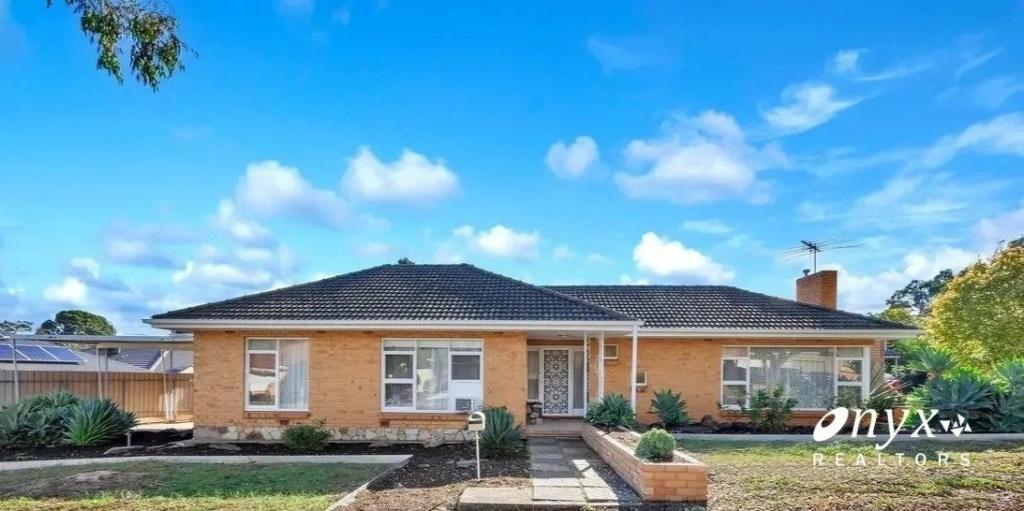 0
0
 0
0
 0
0About Hillbank 5112
The size of Hillbank is approximately 3.1 square kilometres. There are 25 parks, covering nearly 18.6% of the total area. The population of Hillbank in 2016 was 4610 people. By 2021 the population was 5013 showing a population growth of 8.7% in the area during that time. The predominant age group in Hillbank is 20-29 years. Households in Hillbank are primarily couples with children and are likely to be repaying $1400 - $1799 per month on mortgage repayments. In general, people in Hillbank work in a trades occupation.In 2021, 86.40% of the homes in Hillbank were owner-occupied compared with 85.40% in 2016.
Hillbank has 2,085 properties. Over the last 5 years, Houses in Hillbank have seen a 106.12% increase in median value. As at 31 August 2026:
- The median value for Houses in Hillbank is $784,961 while the median value for Units is $593,501.
- Houses have a median rent of $605.
Suburb Insights for Hillbank 5112
Market Insights
Hillbank Trends for Houses
N/A
N/A
View TrendN/A
N/A
Hillbank Trends for Units
N/A
N/A
View TrendN/A
N/A
Neighbourhood Insights
© Copyright 2026. RP Data Pty Ltd trading as Cotality (Cotality). All rights reserved. No reproduction, distribution, or transmission of the copyrighted materials is permitted. The information is deemed reliable but not guaranteed.
While Cotality uses commercially reasonable efforts to ensure the Cotality Data is current, Cotality does not warrant the accuracy, currency or completeness of the Cotality Data and to the full extent permitted by law excludes all loss or damage howsoever arising (including through negligence) in connection with the Cotality Data.
This product uses cookies and other similar technologies to improve and customise your browsing experience, to tailor content and adverts, and for analytics and metrics regarding visitor usage on this product and other media. We may share cookie and analytics information with third parties for the purposes of advertising. By continuing to use our website, you consent to cookies being used. View our Privacy Policy here.
X
