
15 Marian CrescentHillbank SA 5112
Property Details for 15 Marian Cres, Hillbank
15 Marian Cres, Hillbank is a 4 bedroom, 2 bathroom House with 2 parking spaces and was built in 1982. The property has a land size of 699m2 and floor size of 190m2. While the property is not currently for sale or for rent, it was last sold in September 2017.
Last Listing description (October 2017)
Why is Marian Crescent the best in the suburb? Because any street that has such a family friendly vibe and amazing neighbours has to be. Enjoy countless hours entertaining with your family or even have a get together with the neighbours in the court across the road.
Fast becoming one of the most popular suburbs for young families and investors alike, Hillbank continues to produce homes of high calibre and convenience. This 1982-built gem is no exception.
A rendered front fa ade oozes that modern charm we search for, while its light-filled interior sings a song of space, modernity and minimal maintenance.
A well-positioned lounge room at the front of the house creates an ideal space for the kids to play or watch a Disney movie when you need some solitude of your own.
The best moments - the ones where everyone comes together - belong to that expansive open-plan living, dining and kitchen area. Cook up a storm in the huge kitchen with multiple preparation spaces, an abundance of cupboards for added storage and a dishwasher to make cleaning up a breeze.
Come the warmer months you will spend most of your time outside and why wouldn't you when the space is this good. Caf blinds will add for year round protection from the elements, there are even air vents added in the garage ceiling to pull cool air from inside to out!!
Watch the kids or pets play in the expansive play area with plenty of grass to kick the ball or a designated space for a trampoline at the back of the yard.
For the handy man or tradie of the family there are a number of added storage areas including the large and enclosed shed with space for built-in benches and also a lock up garden shed to store all your tools and equipment.
We could go on and on about 15 Marian for a while however we suggest you head to the first open and see it for yourself.
More reasons why we love this home:
Rumpus room with a built in cupboard to store away all the toys and a sink for when you want to mix up some cocktails!
Master bedroom with multiple built in robes and an ensuite
Bedrooms 2, 3 and 4 with built in robes
A gorgeous, modern renovated main bathroom
Ducted evaporative air-conditioning
8kW R/C Split system to add personal comfort
Gas heating
Close to Salisbury Heights Primary School
Major bus routes within walking distance
Less than 5kms to Elizabeth Shopping Centre and Golden Grove Village
Specifications:
CT / 5245/725
Council / City of Playford
Council Rates / $1,650.00pa (approx)
Zoning / RH - Residential Hills
Built / 1982
Land / 700m2 (approx.)
House / 197m2 (approx.)
SA Water / $350.00pq (approx.)
ES Levy / $214.55pa (approx.)
The accuracy of this information cannot be guaranteed and all interested parties should seek independent advice. Should this property be scheduled for auction the vendor's statement may be inspected at any Harcourts Sergeant Property office for 3 consecutive business days immediately preceding the auction and at the auction for 30 minutes before it starts.
Property History for 15 Marian Cres, Hillbank, SA 5112
- 15 Sep 2017Sold for $435,000
- 26 May 2017Listed for Sale $420,000 - $440,000
- 16 Sep 2005Listed for Sale 300000

Recent sales nearby
See more recent sales nearby/assets/perm/v2pvurk5aei6tmmob6kay24ddy?signature=5f29fc398193241937cb8e38d1e129e4baf9e620f9157e15600351809ba579f8) 0
0

/assets/perm/d4u2vjg32ui6nle4w6r23it4ci?signature=d4f221f114c7fc30ba5c35025f2fcbc41c01f823e27a994c11ffd06e56f3b7fd) 0
0
/assets/perm/ljblm3lbz4i65ljwxmh5wjltrq?signature=3d809a7ca8ff5693b072edbbd23b53f01e62c3447fdae739193c3bc403a08577) 0
0
Similar properties For Sale nearby
See more properties for sale nearby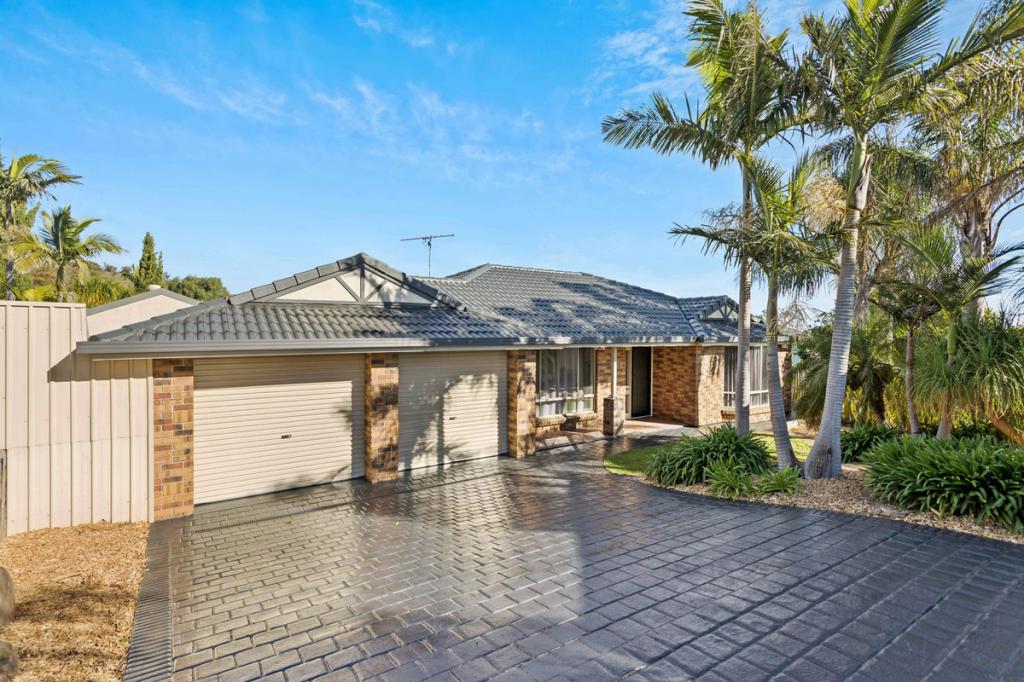 0
0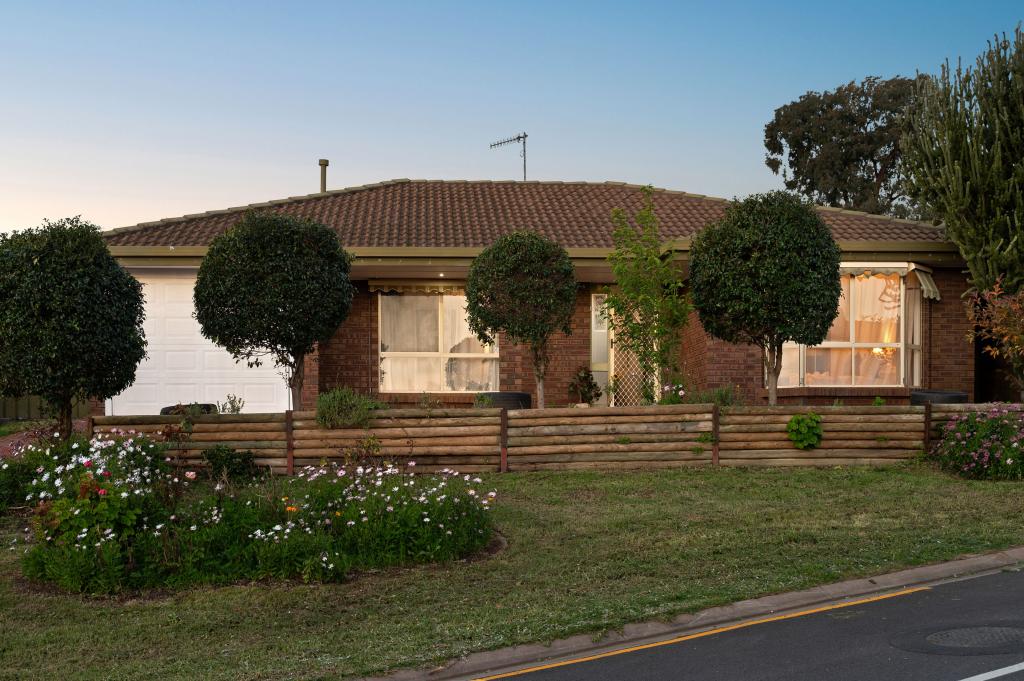 0
0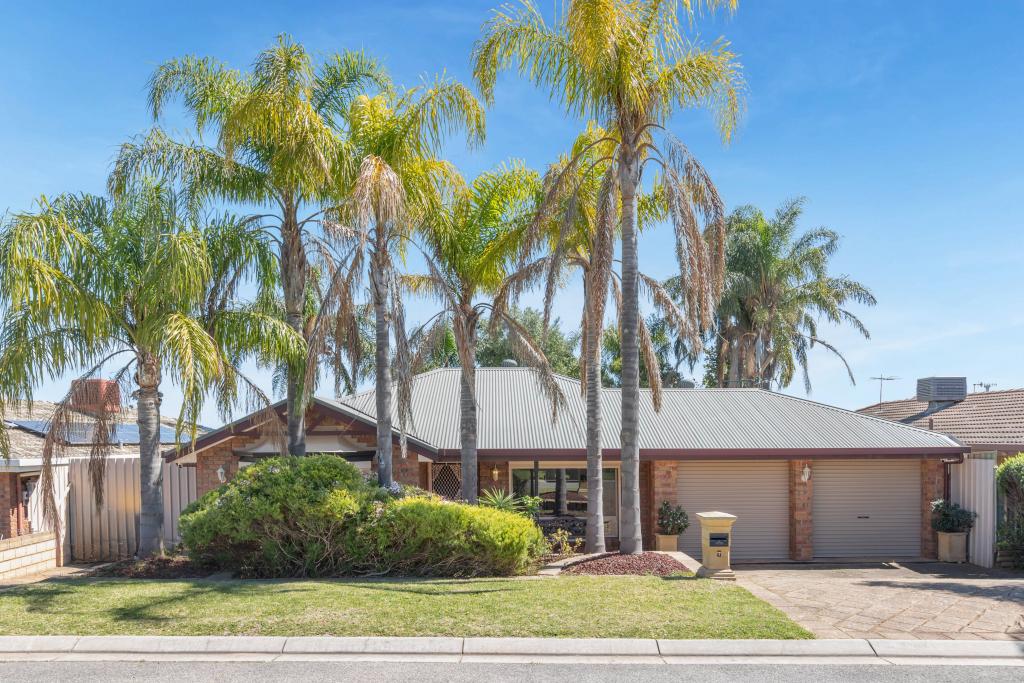 0
0

Similar properties For Rent nearby
See more properties for rent nearby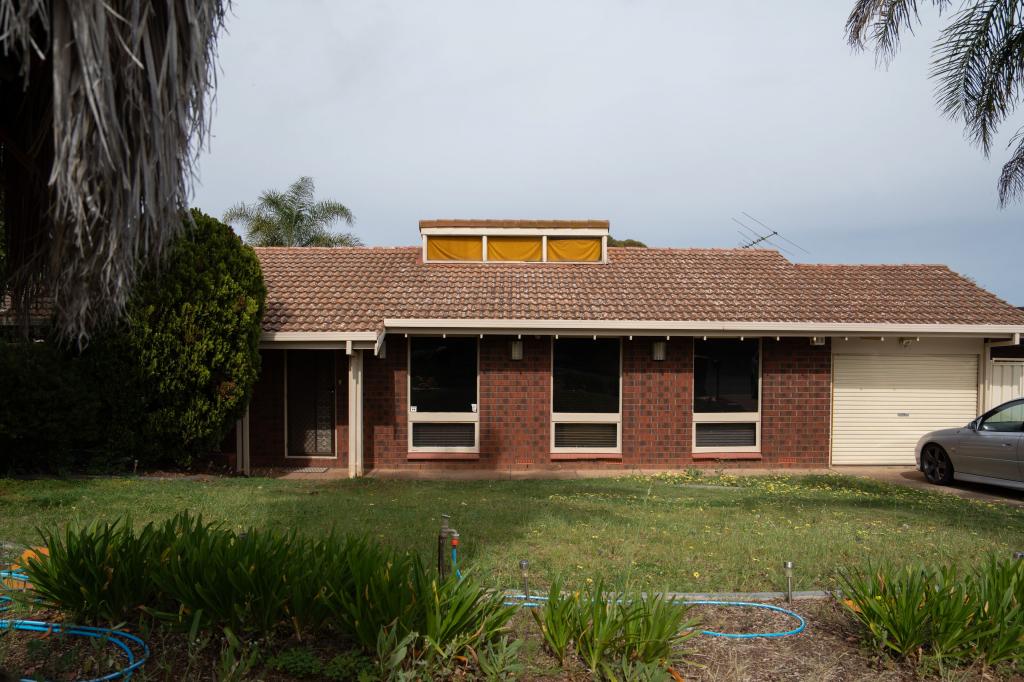 0
0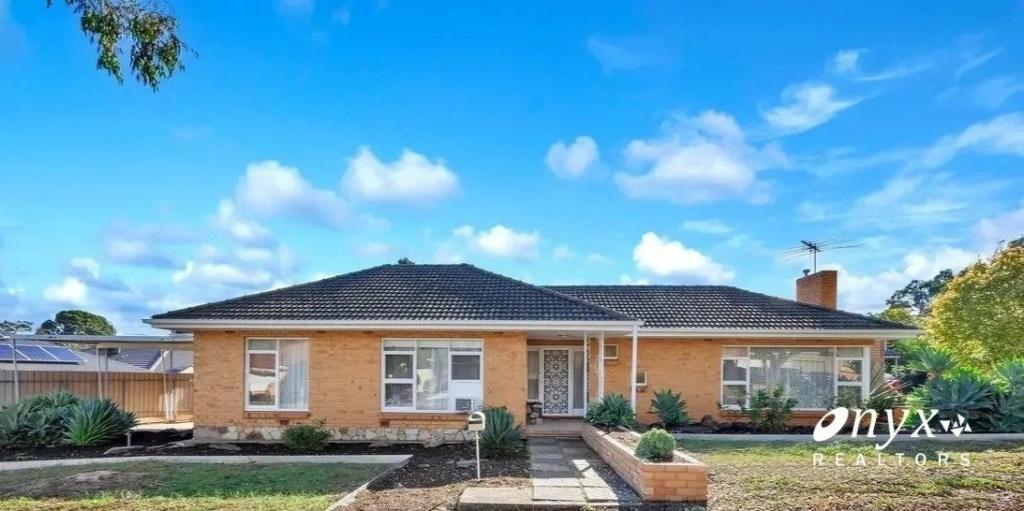 0
0
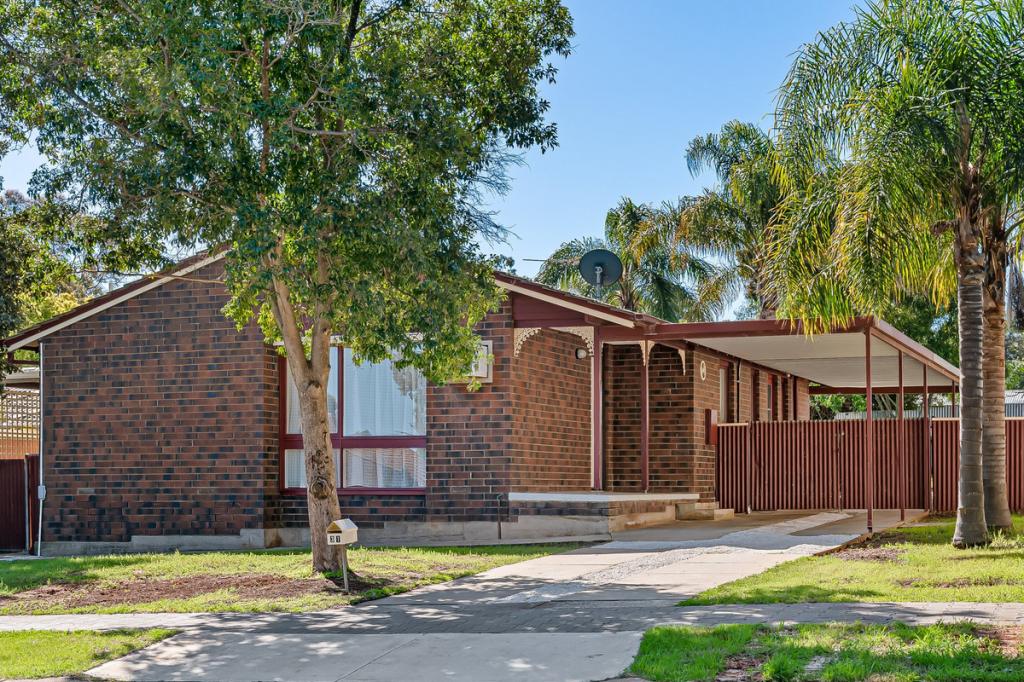 0
0
About Hillbank 5112
The size of Hillbank is approximately 3.1 square kilometres. There are 25 parks, covering nearly 18.6% of the total area. The population of Hillbank in 2016 was 4610 people. By 2021 the population was 5013 showing a population growth of 8.7% in the area during that time. The predominant age group in Hillbank is 20-29 years. Households in Hillbank are primarily couples with children and are likely to be repaying $1400 - $1799 per month on mortgage repayments. In general, people in Hillbank work in a trades occupation.In 2021, 86.40% of the homes in Hillbank were owner-occupied compared with 85.40% in 2016.
Hillbank has 2,088 properties. Over the last 5 years, Houses in Hillbank have seen a 106.12% increase in median value. As at 31 August 2026:
- The median value for Houses in Hillbank is $784,961 while the median value for Units is $593,501.
- Houses have a median rent of $605.
Suburb Insights for Hillbank 5112
Market Insights
Hillbank Trends for Houses
N/A
N/A
View TrendN/A
N/A
Hillbank Trends for Units
N/A
N/A
View TrendN/A
N/A
Neighbourhood Insights
© Copyright 2026. RP Data Pty Ltd trading as Cotality (Cotality). All rights reserved. No reproduction, distribution, or transmission of the copyrighted materials is permitted. The information is deemed reliable but not guaranteed.
While Cotality uses commercially reasonable efforts to ensure the Cotality Data is current, Cotality does not warrant the accuracy, currency or completeness of the Cotality Data and to the full extent permitted by law excludes all loss or damage howsoever arising (including through negligence) in connection with the Cotality Data.
This product uses cookies and other similar technologies to improve and customise your browsing experience, to tailor content and adverts, and for analytics and metrics regarding visitor usage on this product and other media. We may share cookie and analytics information with third parties for the purposes of advertising. By continuing to use our website, you consent to cookies being used. View our Privacy Policy here.
X
