
96 Cross RoadHighgate SA 5063
Property Details for 96 Cross Rd, Highgate
96 Cross Rd, Highgate is a 4 bedroom, 2 bathroom House with 4 parking spaces and was built in 1920. The property has a land size of 811m2 and floor size of 174m2. While the property is not currently for sale or for rent, it was last sold in July 2025.
Last Listing description (July 2025)
Arrive home to the stylish surrounds of this early century single-level residence meticulously renovated to showcase a combination of charm and contemporary elegance, and offering first class family living.
Set on approx 811sqm beyond secure high fencing, auto gates and a long private drive with abundant off-street parking, the elegantly rendered facade with graceful front verandah sets the tone for this brilliant 4-bedroom, 2-bathroom home with versatile separate studio. Original polished floorboards, high ceilings, fresh paintwork and soft floating curtains in all bedrooms elevate the spacious interiors with a sense of modern sophistication, clarity and warmth.
Two impressively scaled bedrooms (with BIRs) front the home; while another two double bedrooms flow off the passage, serviced by a family bathroom with bath, walk-in shower, w.c. and separate vanity area.
The sleek kitchen featuring stunning driftwood-coloured cabinetry, stainless steel oven and dishwasher blends style with everyday functionality and overlooks the living zone courtesy of a generous pass-through countertop opening. The living/dining zone celebrates the home's light-filled rear Northern-orientation and seamless connection to the outdoors with extensive glazing framing and flowing out to the extensive undercover paved entertaining area and back lawn. Dine indoors by the glow of the freestanding combustion heater or enjoy alfresco dining adjacent to the outdoor kitchen.
A covered paved walkway leads to the rear freestanding studio which adds further flexibility. Currently presented as a pool room with a sitting area, this is a generous space younger family members will be happy to claim as their own.
The second fully-tiled bathroom with modern vanity area, shower and w.c. has been thoughtfully designed with provision for a washing machine.
Throughout, a wonderful sense of comfort and quality is evident, enhanced by:
Ducted gas heating & evaporative cooling throughout
Ceiling fan & split-system air-conditioner in studio/rumpus room
Wood combustion heater in living zone
Original Baltic Pine floorboards in bedrooms & Jarrah boards in passage
Marble-inspired broad-format tiling in living/dine zone
LED downlighting throughout
Outdoor kitchen with island bench, sink & abundant cabinetry
Outdoor blinds shading alfresco area
Secure double garage
Carport with undercover parking for 2-3 vehicles
Private driveway accommodates a further 5 vehicles
Garden shed
Solar power - 20 panels, 6.6kW
Auto irrigation on rear lawn
Ready to enjoy with secure off-street parking to enhance everyday ease, this home is opposite the grounds of Urrbrae Agricultural School, with bus stop out the front, just around the corner from Highgate Primary School, zoned for Unley High and surrounded by other quality schools (Concordia College, Mercedes College, Mitcham Girls High). Plus, it's a mere 12 minute commute from the CBD, and moments from Unley and Mitcham Square Shopping Centres with cafes. Dining venues, supermarkets, boutique shopping and cinemas - all this and more, offering exceptional family convenience!
CT: 6260/753
Council: Unley
Council Rates: $1,683.40 pa approx.
Water Rates: $218.55 pq approx.
RLA 312012
Property History for 96 Cross Rd, Highgate, SA 5063
- 29 Jul 2025Sold for $1,320,000
- 04 Jun 2025Listed for Sale $1,100,000 - $1,200,000

Recent sales nearby
See more recent sales nearby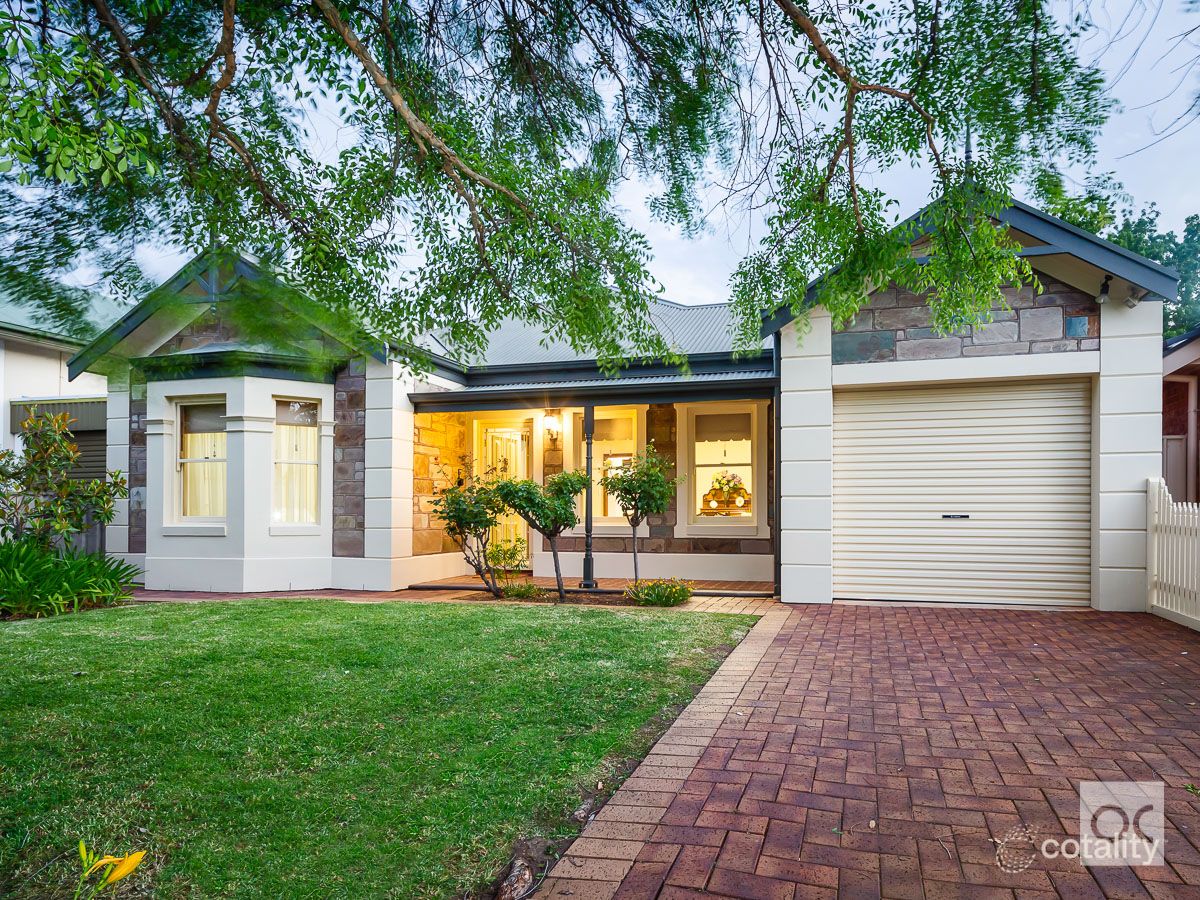 0


 0
 0
Similar properties For Sale nearby
See more properties for sale nearby 0
 0
 0

Similar properties For Rent nearby
See more properties for rent nearby 0

 0

 0
About Highgate 5063
The size of Highgate is approximately 0.6 square kilometres. There is 1 park, covering nearly 0.3% of the total area. The population of Highgate in 2016 was 1645 people. By 2021 the population was 1504 showing a population decline of 8.6% in the area during that time. The predominant age group in Highgate is 50-59 years. Households in Highgate are primarily couples with children and are likely to be repaying $3000 - $3999 per month on mortgage repayments. In general, people in Highgate work in a professional occupation.In 2021, 74.00% of the homes in Highgate were owner-occupied compared with 76.70% in 2016.
Highgate has 741 properties. Over the last 5 years, Houses in Highgate have seen a 43.61% increase in median value, while Units have seen a 59.26% increase. As at 31 October 2026:
- The median value for Houses in Highgate is $1,925,274 while the median value for Units is $733,620.
- Houses have a median rent of $750 while Units have a median rent of $583.
Suburb Insights for Highgate 5063
Market Insights
Highgate Trends for Houses
N/A
N/A
View TrendN/A
N/A
Highgate Trends for Units
N/A
N/A
View TrendN/A
N/A
Neighbourhood Insights
© Copyright 2026. RP Data Pty Ltd trading as Cotality (Cotality). All rights reserved. No reproduction, distribution, or transmission of the copyrighted materials is permitted. The information is deemed reliable but not guaranteed.
While Cotality uses commercially reasonable efforts to ensure the Cotality Data is current, Cotality does not warrant the accuracy, currency or completeness of the Cotality Data and to the full extent permitted by law excludes all loss or damage howsoever arising (including through negligence) in connection with the Cotality Data.
This product uses cookies and other similar technologies to improve and customise your browsing experience, to tailor content and adverts, and for analytics and metrics regarding visitor usage on this product and other media. We may share cookie and analytics information with third parties for the purposes of advertising. By continuing to use our website, you consent to cookies being used. View our Privacy Policy here.
X
