
950 Lower North East RoadHighbury SA 5089
Property Details for 950 Lower North East Rd, Highbury
950 Lower North East Rd, Highbury is a 3 bedroom, 2 bathroom House with 2 parking spaces and was built in 1994. The property has a land size of 726m2 and floor size of 175m2. While the property is not currently for sale or for rent, it was last sold in March 2025.
Last Listing description (February 2026)
Ideally located on a generous 730m allotment, this fabulous family home features extensive formal and casual living areas across a spacious 3 bedroom, double story design. There is plenty of space for the kids to play across the large allotment and ample off street parking for your valuable vehicles.
Relax in everyday comfort with spacious light and bright living areas providing extensive formal and casual living spaces. A delightful formal lounge/dining provides a refined area for your daily entertainment, along with direct access to a private balcony overlooking the local neighbourhood and reservoir reserve beyond.
For everyday family comfort relax in a large L-shaped open plan living/dining complete with combustion heater and direct access to a generous alfresco deck complete with pulldown caf blinds and ceiling fan.
A fabulous upgraded kitchen features crisp white cabinetry, double sink, stainless steel appliances, ample pantry space and breakfast bar to the casual area.
All 3 bedrooms are well proportioned, all double bed capable. The master bedroom features an ensuite bathroom, walk-in robe and balcony access, while bedrooms 2 & 3 both offer crisp floating floors.
A double garage with lock-up roller doors will securely accommodate the family cars and there is ample off street parking for your recreational vehicles. An under house storage area is the perfect space for your seldom used goods and wine collection, while ducted air-conditioning and an 8 panel solar system provide valuable utilities.
Packed with features throughout and ready for your family to enjoy, this impressive new release will appeal to the growing family who desire larger allotment living.
Briefly:
* Extensive family home on generous 730m allotment
* Extensive formal and casual living areas across a double story design
* Spacious formal lounge with ample natural light and direct balcony access
* Stylish formal dining room with custom window and lighting
* Full width private balcony overlooking the local area to the reservoir reserve beyond
* Large open plan, L shaped, living/dining room with combustion heater
* Fabulous upgraded kitchen features crisp white cabinetry, double sink, stainless steel appliances, ample pantry space and breakfast bar to the casual area
* Delightful alfresco deck with ceiling fan and pulldown caf blinds
* Generous low maintenance rear yard with fig & apple trees and ample room for kids and pets
* 3 spacious bedrooms, all double bed capable
* Master bedroom with ensuite bathroom and walk-in robe
* Clever three-way bathroom with open vanity
* Traditional laundry with exterior access
* Double garage with lock-up roller doors
* Ground floor entrance hall
* Extensive under house storage area
* Ducted air-conditioning
* Easy access to local transport and amenities
* Solar system with high rebate
Ideally located within easy reach of all amenities. Dernancourt & Hope Valley Shopping Centres are both nearby for your daily requirements and Tea Tree Plaza is also easily reachable, providing a world-class shopping experience, cinemas, cafes and express Obahn public transport to the city.
Embrace the abundance of local outdoor facilities including the Hope Valley Football, Netball & Tennis Clubs along with the Turramurra Reserve and Recreation Centre, Bound moral Reserve and the River Torrens Linear Park.
Nearby unzoned primary schools available include Highbury Primary School, St Agnes Primary School, Modbury South Primary School and Dernancourt School R-7. The zoned high school is Modbury High School. Quality private schools in the area include Torrens Valley Christian School, Good Shepherd Lutheran School, Kildare College & St Pauls College.
Zoning information is obtained from www.education.sa.gov.au Purchasers are responsible for ensuring by independent verification its accuracy, currency or completeness.
Property History for 950 Lower North East Rd, Highbury, SA 5089
- 14 Mar 2025Sold for $810,000
- 14 Jan 2025Listed for Sale $780,000 to $830,000
- 24 Sep 2024Listed for Rent $720 / week

Recent sales nearby
See more recent sales nearby/assets/perm/a6wuxgv6j4i6ndhojf4wyipjv4?signature=5f3d11463afa37f7e99d2b76777312d262327249f682d489cd7e1044470b4575) 0
0

/assets/perm/hodtoadqwii63ecg7nnjjsz2wa?signature=df4282b2eafa15712663c1a724e3207db407174d43edc7cc573f0678634745b2) 0
0/assets/perm/k4uvwhf6bei6nav2lpmwwwblrm?signature=da1bb77a0570c50f0190b8612550299b42ffb8927564621e99765e6ddfd2475c) 0
0Similar properties For Sale nearby
See more properties for sale nearby
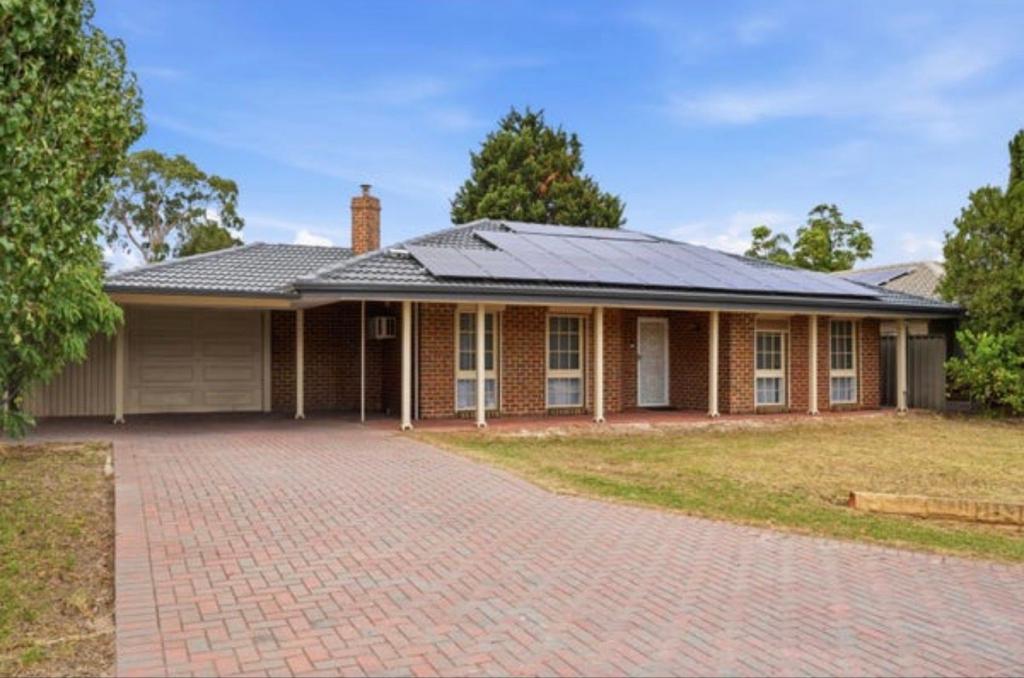 0
0
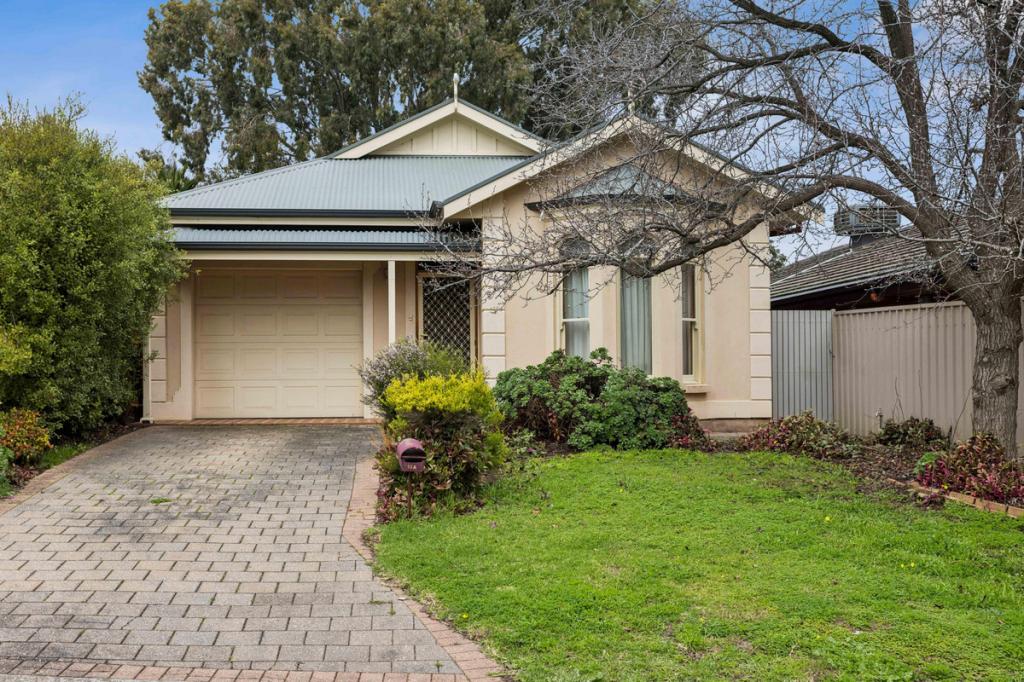 0
0

 0
0
Similar properties For Rent nearby
See more properties for rent nearby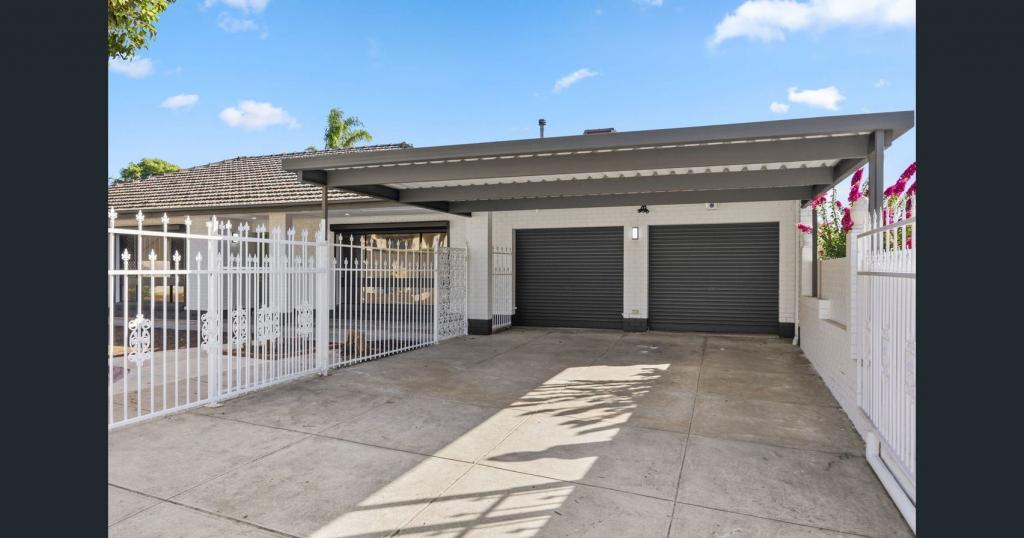 0
0 0
0
 0
0
About Highbury 5089
The size of Highbury is approximately 8.1 square kilometres. There are 24 parks, covering nearly 16.2% of the total area. The population of Highbury in 2016 was 6586 people. By 2021 the population was 6956 showing a population growth of 5.6% in the area during that time. The predominant age group in Highbury is 50-59 years. Households in Highbury are primarily couples with children and are likely to be repaying $1800 - $2399 per month on mortgage repayments. In general, people in Highbury work in a professional occupation.In 2021, 86.50% of the homes in Highbury were owner-occupied compared with 86.10% in 2016.
Highbury has 2,972 properties. Over the last 5 years, Houses in Highbury have seen a 73.36% increase in median value, while Units have seen a 103.12% increase. As at 31 August 2026:
- The median value for Houses in Highbury is $1,104,060 while the median value for Units is $739,596.
- Houses have a median rent of $650.
Suburb Insights for Highbury 5089
Market Insights
Highbury Trends for Houses
N/A
N/A
View TrendN/A
N/A
Highbury Trends for Units
N/A
N/A
View TrendN/A
N/A
Neighbourhood Insights
© Copyright 2026. RP Data Pty Ltd trading as Cotality (Cotality). All rights reserved. No reproduction, distribution, or transmission of the copyrighted materials is permitted. The information is deemed reliable but not guaranteed.
While Cotality uses commercially reasonable efforts to ensure the Cotality Data is current, Cotality does not warrant the accuracy, currency or completeness of the Cotality Data and to the full extent permitted by law excludes all loss or damage howsoever arising (including through negligence) in connection with the Cotality Data.
This product uses cookies and other similar technologies to improve and customise your browsing experience, to tailor content and adverts, and for analytics and metrics regarding visitor usage on this product and other media. We may share cookie and analytics information with third parties for the purposes of advertising. By continuing to use our website, you consent to cookies being used. View our Privacy Policy here.
X
